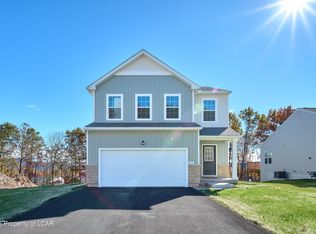
Luxury feels different when comfort comes first. Showcasing timeless style, neutral finishes & thoughtfully designed spaces, this home offers a blend of everday elegance and charm. Nestled in the sought-after Sand Springs community, its where peaceful surroundings & modern upgrades come together to create a lifestyle that's both refined & relaxing. Welcome home--you won't want to leave!
For sale
Price cut: $13.9K (8/3)
$486,000
401 Long Run Rd, Drums, PA 18222
4beds
2,390sqft
Single Family Residence
Built in 2023
1,306 Square Feet Lot
$478,700 Zestimate®
$203/sqft
$-- HOA
What's special
Timeless styleModern upgradesPeaceful surroundingsThoughtfully designed spacesNeutral finishes
- 85 days
- 209
- 14
Zillow last checked:
Listing updated:
Listed by:
Susan Parrick 570-714-9266,
Lewith & Freeman, Kingston 570-288-9371
Source: Luzerne County AOR,MLS#: 26-3137
Facts & features
Interior
Bedrooms & bathrooms
- Bedrooms: 4
- Bathrooms: 3
- Full bathrooms: 2
- 1/2 bathrooms: 1
Primary bedroom
- Level: Second
- Area: 295.68 Square Feet
- Dimensions: 15.4 x 19.2
Bedroom 2
- Level: Second
- Area: 136.72 Square Feet
- Dimensions: 11.3 x 12.1
Bedroom 3
- Level: Second
- Area: 126.25 Square Feet
- Dimensions: 10.1 x 12.5
Bedroom 4
- Level: Second
- Area: 123.9 Square Feet
- Dimensions: 11.8 x 10.5
Primary bathroom
- Level: Second
- Area: 86.94 Square Feet
- Dimensions: 12.6 x 6.9
Half bathroom
- Level: First
- Area: 33.54 Square Feet
- Dimensions: 6.1 x 5.5
Full bathroom
- Level: Second
- Area: 43.46 Square Feet
- Dimensions: 4.09 x 10.6
Dining room
- Level: First
- Area: 151.51 Square Feet
- Dimensions: 10.9 x 13.9
Kitchen
- Level: First
- Area: 230.48 Square Feet
- Dimensions: 13.4 x 17.2
Laundry
- Level: Second
- Area: 49.02 Square Feet
- Dimensions: 5.7 x 8.6
Living room
- Level: First
- Area: 260.68 Square Feet
- Dimensions: 13.3 x 19.6
Office
- Level: First
- Area: 119.78 Square Feet
- Dimensions: 11.3 x 10.6
Recreation room
- Level: Basement
Heating
- Natural Gas, Forced Air
Cooling
- Central Air
Features
- Ceiling Fan(s), Eat-in Kitchen
- Flooring: Hardwood
- Basement: Concrete,Patio/French Doors,Standard Entry Door
- Number of fireplaces: 2
- Fireplace features: Artificial
Interior area
- Total structure area: 2,390
- Total interior livable area: 2,390 sqft
- Finished area above ground: 2,390
- Finished area below ground: 0
Property
Parking
- Total spaces: 2
- Parking features: Garage Door Opener, Private
- Attached garage spaces: 2
Features
- Levels: Three Or More
- Patio & porch: Deck, Patio, Porch
Lot
- Size: 1,306 Square Feet
- Dimensions: .026
- Features: Cleared, Level
Details
- Parcel number: 06P8S1001753
- Zoning: Residential
- Zoning description: Residential
Construction
Type & style
- Home type: SingleFamily
- Architectural style: Colonial
- Property subtype: Single Family Residence
Materials
- Vinyl Siding, Stone
- Roof: Composition
Condition
- Excellent
- New construction: No
- Year built: 2023
Utilities & green energy
- Sewer: Public Sewer
- Water: Public
Community & HOA
Community
- Subdivision: Sand Springs
Location
- Region: Drums
Financial & listing details
- Price per square foot: $203/sqft
- Date on market: 6/30/2026
- Inclusions: Refrigerator, Stove, DW, W/D
- Exclusions: Personal Property
Estimated market value
$478,700
$455,000 - $503,000
$2,750/mo
Price history
| Date | Event | Price |
|---|---|---|
| 8/3/2026 | Price change | $486,000-2.8%$203/sqft |
Source: Luzerne County AOR #26-3137 Report a problem | ||
| 6/30/2026 | Listed for sale | $499,900+8.7%$209/sqft |
Source: Luzerne County AOR #26-3137 Report a problem | ||
| 8/15/2025 | Sold | $460,000$192/sqft |
Source:  Bright MLS #PALU2002404 Report a problem Bright MLS #PALU2002404 Report a problem | ||
| 7/16/2025 | Pending sale | $460,000$192/sqft |
Source: Bright MLS #PALU2002404 Report a problem | ||
| 6/6/2025 | Listed for sale | $460,000-5.1%$192/sqft |
Source: Luzerne County AOR #25-2771 Report a problem | ||
| 6/5/2025 | Listing removed | $484,900$203/sqft |
Source: Luzerne County AOR #25-1231 Report a problem | ||
| 4/17/2025 | Price change | $484,900-1%$203/sqft |
Source: Luzerne County AOR #25-1231 Report a problem | ||
| 3/20/2025 | Listed for sale | $490,000$205/sqft |
Source: Luzerne County AOR #25-1231 Report a problem | ||
Public tax history
Tax history is unavailable.
Monthly payment
Est. payment
Payment breakdown
Explore the cost of this home by adjusting the details. Changes won't be saved.Climate risks
Neighborhood: 18222
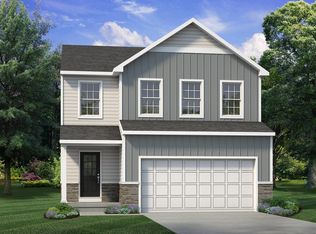
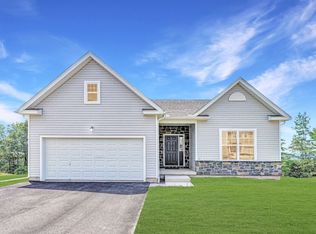

Similar homes
- $--4 bd3 ba2.3k sqft318 Long Run Rd, Drums, PA 18222Auction
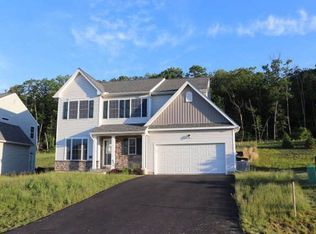 ServiceLink Auction
 - $450,0005 bd4 ba2.8k sqft724 Quarry Rd, Drums, PA 18222For Sale

 MLS ID #SC264731, Brigitte Baum, EXP Realty LLC. GSBR as distributed by MLS GRID
 - $649,0004 bd3 ba3.4k sqft322 Long Run Rd, Drums, PA 18222For Sale
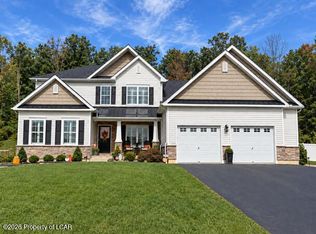 MLS ID #26-4898, Joyce Rowlands, Lewith & Freeman, Drums. Luzerne County AOR
 - $444,9003 bd3 ba1.9k sqft367 Long Run Rd, Drums, PA 18222New Construction
 Luzerne County AOR
