Attractive 3BR 2Bth cedar sided lakefront ranch offers stunning lake views and situated on a double lot with 150 ft of lake frontage. An inviting open concept floor plan features a spacious living rm w/vaulted ceilings, skylights & Vermont Casting wood burning stove. Lovely, fully applianced kit, adjoining dining rm and nicely appointed master BR w/ lux. en suite bath. Finished LL family rm, extensive 2 tier decks overlooking the lake with a private walkway to the dock. 2-car side entry garage and LL laundry rm/utility rm. All furniture will remain. "Move in Ready" Enjoy lakefront living in Beech Mt Lakes.
For sale
Price cut: $10.9K (7/21)
$659,000
204 Spring Creek Ln #205, Drums, PA 18222
3beds
1,815sqft
:
Get pre-qualified$4,511/mo
Single Family Residence
Built in ----
5,952 Square Feet Lot
$635,500 Zestimate®
$363/sqft
$211/mo HOA
What's special
Stunning lake views
- 64 days |
- 550 |
- 20 |
Zillow last checked:
Listing updated:
Listed by:
Donna Santoroski 570-401-8835,
Lewith & Freeman, Mountaintop 570-474-9801
Source: Luzerne County AOR,MLS#: 26-2517
Facts & features
Interior
Bedrooms & bathrooms
- Bedrooms: 3
- Bathrooms: 2
- Full bathrooms: 2
Primary bedroom
- Description: Master Suite, French Doors out to Deck
- Level: First
- Area: 180.88 Square Feet
- Dimensions: 13.3 x 13.6
Bedroom 2
- Description: Bedroom w/ French Doors out to Deck
- Level: First
- Area: 180.78 Square Feet
- Dimensions: 13.1 x 13.8
Bedroom 3
- Description: Bedroom, Closet
- Level: First
- Area: 109.98 Square Feet
- Dimensions: 9.4 x 11.7
Primary bathroom
- Description: En Suite Bath, Garden Window
- Level: First
- Area: 85.68 Square Feet
- Dimensions: 7.2 x 11.9
Full bathroom
- Description: Modern Full Bath
- Level: First
- Area: 33.28 Square Feet
- Dimensions: 5.2 x 6.4
Dining room
- Description: Dining Area off kitchen
- Level: First
- Area: 142.38 Square Feet
- Dimensions: 11.3 x 12.6
Family room
- Description: Finished Lower Level
- Level: Lower
- Area: 575 Square Feet
- Dimensions: 23 x 25
Kitchen
- Description: Eat-in Kitchen, Pantry
- Level: First
- Area: 199.52 Square Feet
- Dimensions: 11.6 x 17.2
Laundry
- Description: Laundry Rm/ Utility Rm
- Level: Lower
- Area: 104 Square Feet
- Dimensions: 8 x 13
Living room
- Description: Vaulted Ceiling Skylights, Wood Stove
- Level: First
- Area: 328.8 Square Feet
- Dimensions: 13.7 x 24
Heating
- Electric, Baseboard
Cooling
- None
Features
- Master Downstairs, Ceiling Fan(s), Pantry, Eat-in Kitchen
- Windows: Skylight(s)
- Basement: Finished,Patio/French Doors
- Has fireplace: Yes
- Fireplace features: Wood Burning
Interior area
- Total structure area: 1,815
- Total interior livable area: 1,815 sqft
- Finished area above ground: 1,350
- Finished area below ground: 465
Property
Parking
- Total spaces: 2
- Parking features: Garage Door Opener, Private
- Garage spaces: 2
Features
- Levels: Two
- Patio & porch: Deck
- Has spa: Yes
- Spa features: Bath
- On waterfront: Yes
- Waterfront features: Lake Privileges, Lake Front
Lot
- Size: 5,952 Square Feet
- Dimensions: 75 X 160 & 75 X 168
- Features: Irregular Lot
Details
- Parcel number: Q9S2001026
- Zoning: Residential
- Zoning description: Residential
Construction
Type & style
- Home type: SingleFamily
- Architectural style: Ranch
- Property subtype: Single Family Residence
Materials
- Other
- Roof: Composition
Condition
- Very Good
- New construction: No
Utilities & green energy
- Sewer: Public Sewer
- Water: Public
Community & HOA
Community
- Subdivision: Beech Mountain Lakes
HOA
- Has HOA: Yes
- HOA fee: $2,534 annually
Location
- Region: Drums
Financial & listing details
- Price per square foot: $363/sqft
- Date on market: 6/1/2026
- Inclusions: Range, Dishwasher, Microwave, Trash Compactor, Refrigerator, Washer, Dryer & Furniture.
Estimated market value
$635,500
$604,000 - $667,000
$2,026/mo
Price history
| Date | Event | Price |
|---|---|---|
| 7/21/2026 | Price change | $659,000-1.6%$363/sqft |
Source: Luzerne County AOR #26-2517 Report a problem | ||
| 6/1/2026 | Listed for sale | $669,900+8.1%$369/sqft |
Source: Luzerne County AOR #26-2517 Report a problem | ||
| 9/17/2025 | Listing removed | $619,900$342/sqft |
Source: Luzerne County AOR #25-4620 Report a problem | ||
| 9/10/2025 | Listed for sale | $619,900$342/sqft |
Source: Luzerne County AOR #25-4620 Report a problem | ||
Public tax history
Tax history is unavailable.
Monthly payment
Est. payment
Payment breakdown
Explore the cost of this home by adjusting the details. Changes won't be saved.Climate risks
Neighborhood: 18222
Nearby schools
GreatSchools rating
- 5/10Drums El/Middle SchoolGrades: K-8Distance: 4.7 mi
- 4/10Hazleton Area High SchoolGrades: 9-12Distance: 6.3 mi
- $277,1002 bd2 ba1.4k sqft268 Four Seasons Dr, Drums, PA 18222Off Market

- $568,000-- bd-- ba1.9k sqft203 Spring Creek Ln, Drums, PA 18222Off Market
- $578,2004 bd3 ba2.2k sqft206 Spring Creek Ln, Drums, PA 18222Off Market

- $344,700-- bd-- ba1.8k sqft266 Four Seasons Dr, Drums, PA 18222Off Market
- $236,0003 bd2 ba1.4k sqft276 Four Seasons Dr, Drums, PA 18222Off Market
- $---- bd-- ba-- sqft272 Four Seasons Dr, Drums, PA 18222Off Market
- $689,3005 bd3 ba2.7k sqft207 Spring Creek Ln, Drums, PA 18222Off Market
- $145,000-- bd-- ba1k sqft264 Four Seasons Dr, Drums, PA 18222Sold
A local agent can set up tours, give advice and negotiate with sellers.
A local lender can help you make sure your offer is ready when you are.
Similar homes
- $449,9004 bd4 ba2.5k sqft23 High Meadow Dr, Drums, PA 18222For Sale
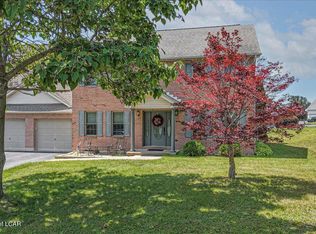 MLS ID #26-3576, Joseph Naseef Jr, Agent Real Estate Group, LLC. Luzerne County AOR
 - $339,9003 bd2 ba2.1k sqft35 Bentwood Rd, Drums, PA 18222For Sale
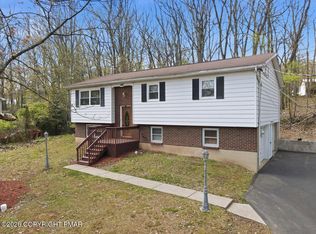 MLS ID #PM-141090, Andrew Neil Smith, Iron Valley Real Estate - Coal Region. PMAR
 - $629,0003 bd2 ba1.9k sqft7-15 Lookout Point, Lake Harmony, PA 18624For Sale
 MLS ID #PM-143460, Michelle DeLuca, Keller Williams Real Estate - Albrightsville. PMAR
 - $444,9003 bd3 ba1.9k sqft367 Long Run Rd, Drums, PA 18222For Sale
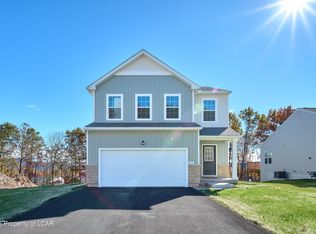 MLS ID #25-4335, Gregory Harris, Tuskes Realty. Luzerne County AOR
 - $486,0004 bd3 ba2.3k sqft401 Long Run Rd, Drums, PA 18222For SaleMLS ID #26-3137, Susan Parrick, Lewith & Freeman, Kingston. Luzerne County AOR
- $650,0004 bd3 ba2.6k sqft128 Crest Dr, Lake Harmony, PA 18624For SaleMLS ID #PM-142588, Ronald P Dunbar, Bear Mountain Real Estate LLC. PMAR
- $670,0003 bd2 ba1.6k sqft81 Split Rock Rd, Lake Harmony, PA 18624For SaleMLS ID #PM-139459, Jacqueline McDonnell Albrecht, Pocono Properties Rentals & Sales. PMAR
- $459,9903 bd3 ba1.9k sqft3 Fawn Ct, Mountain Top, PA 18707For SaleMLS ID #26-1739, Antonio DeRosa, Lewith & Freeman, Mountaintop. Luzerne County AOR
- $799,0006 bd3 ba2.5k sqft183 Hillary Dr W, Freeland, PA 18224For SaleMLS ID #PM-141837, Jacob McLaughlin, exp Realty, LLC - Philadelphia. PMAR
- $489,9003 bd2 ba1.5k sqft56 Olivia Way, Mountain Top, PA 18707For SaleMLS ID #26-3814, Tracy Zarola, Lewith & Freeman, Shavertown. Luzerne County AOR
- $349,0003 bd2 ba1.6k sqft155 Crest Rd, Hazle Township, PA 18202For SaleMLS ID #26-3764, Jacob Covey, eXp Realty Philadelphia. Luzerne County AOR
- $625,0004 bd2 ba2.2k sqft293 Wolf Hollow Rd, Lake Harmony, PA 18624For SaleMLS ID #PM-142586, Cristina Primrose, Keller Williams Real Estate - West End. PMAR
- $439,9904 bd3 ba2.4k sqft30 Doe Run Trl, Mountain Top, PA 18707For SaleMLS ID #26-2787, Antonio DeRosa, Lewith & Freeman, Mountaintop. Luzerne County AOR
- $450,0003 bd2 ba2.4k sqft41 Hemlock Dr, Jim Thorpe, PA 18229For SaleMLS ID #PM-143530, Suzanne Kasperski, Christian Saunders Real Estate. PMAR
- $688,0003 bd2 ba1.1k sqft51 Drumheller Ln, Nescopeck, PA 18635For SaleMLS ID #C-677, DUSTIN C SNYDER, THE LAND AND RESIDENTIAL CONNECTION. CSVBOR
- $725,0004 bd3 ba2.5k sqft290 Buck Blvd, White Haven, PA 18661For SaleMLS ID #26-3832, David Fritz, Lewith & Freeman, Shavertown. Luzerne County AOR
- $375,0003 bd3 ba2.3k sqft41 Albert Rd, Mountain Top, PA 18707For SaleMLS ID #26-3089, Antonio DeRosa, Lewith & Freeman, Mountaintop. Luzerne County AOR
- $565,0003 bd2 ba1.7k sqft29 Lakeview Dr, Lake Harmony, PA 18624For SaleMLS ID #PM-141089, Rosien Bliss Inman, Smart Way America Realty. PMAR
- $335,0003 bd2 ba1.8k sqft1855 Meadow Run Rd, Bear Creek Township, PA 18702For SaleMLS ID #26-3797, Eric Feifer, Keller Williams Real Estate, Kingston. Luzerne County AOR
- $659,0004 bd3 ba2.7k sqft265 Longview Dr, Lake Harmony, PA 18624For SaleMLS ID #26-1004, Teresa Benz, Pocono Area Realty Benz Group LLC. Luzerne County AOR
