New construction by a premier local builder. This stunning, modern farmhouse is completed & features 4 bedrooms, 3 bathrooms, a large kitchen/family room combo w/ hardwood floors & a gas fireplace. Beautiful hardwood floors throughout. Primary suite has walk-in custom closet, bonus room, & luxury bath w/ soaking tub & radiant heated floors. All closets customized. This could be your dream home.
For sale
$725,000
290 Buck Blvd, White Haven, PA 18661
4beds
2,549sqft
:
Get pre-qualified$4,677/mo
Single Family Residence
Built in 2026
1 Acres Lot
$717,200 Zestimate®
$284/sqft
$-- HOA
What's special
Gas fireplaceRadiant heated floorsBonus roomPrimary suiteHardwood floors throughoutWalk-in custom closetAll closets customized
- 5 days |
- 276 |
- 17 |
Zillow last checked:
Listing updated:
Listed by:
David Fritz 570-430-1366,
Lewith & Freeman, Shavertown 570-696-3801
Source: Luzerne County AOR,MLS#: 26-3832
Facts & features
Interior
Bedrooms & bathrooms
- Bedrooms: 4
- Bathrooms: 3
- Full bathrooms: 2
- 1/2 bathrooms: 1
Primary bedroom
- Description: HW, Walk-in Closet
- Level: Second
- Area: 221.52 Square Feet
- Dimensions: 14.2 x 15.6
Bedroom 2
- Description: HW, Closet, Ceiling Fan
- Level: Second
- Area: 151.19 Square Feet
- Dimensions: 12 x 12.6
Bedroom 3
- Description: HW, Closet, Ceiling Fan
- Level: Second
- Area: 151.19 Square Feet
- Dimensions: 12 x 12.6
Bedroom 4
- Description: HW, Bedroom above garage.
- Level: Second
- Area: 294 Square Feet
- Dimensions: 14 x 21
Primary bathroom
- Description: Tile, Soaking Tub, Walk-in Shower, Dual Sinks
- Level: Second
- Area: 112.8 Square Feet
- Dimensions: 8 x 14.1
Half bathroom
- Description: Hardwood
- Level: First
- Area: 25.6 Square Feet
- Dimensions: 4 x 6.4
Full bathroom
- Description: Tile, Granite
- Level: Second
- Area: 55.5 Square Feet
- Dimensions: 5 x 11.1
Dining room
- Description: HW, Chandelier
- Level: First
- Area: 173.65 Square Feet
- Dimensions: 11.5 x 15.1
Foyer
- Description: Hardwood, Closet
- Level: First
- Area: 115.5 Square Feet
- Dimensions: 7.5 x 15.4
Kitchen
- Description: Kitchen/Family Room combo, HW, Granite, Fireplace
- Level: First
- Area: 440.92 Square Feet
- Dimensions: 15.1 x 29.2
Living room
- Description: HW
- Level: First
- Area: 215.6 Square Feet
- Dimensions: 14 x 15.4
Office
- Description: HW, Located off of Master Bedroom
- Level: Second
- Area: 38.49 Square Feet
- Dimensions: 6.3 x 6.11
Other
- Description: Contains pantry closet
- Level: First
- Area: 43 Square Feet
- Dimensions: 8.6 x 5
Heating
- Propane, Forced Air
Cooling
- Central Air
Features
- Ceiling Fan(s), Pantry, Eat-in Kitchen
- Flooring: Hardwood
- Basement: Bilco Door
- Number of fireplaces: 1
- Fireplace features: Propane
Interior area
- Total structure area: 2,549
- Total interior livable area: 2,549 sqft
- Finished area above ground: 2,549
- Finished area below ground: 0
Property
Parking
- Total spaces: 2
- Parking features: Garage Door Opener, Private
- Attached garage spaces: 2
Features
- Levels: Two
- Patio & porch: Patio, Porch
Lot
- Size: 1 Acres
- Dimensions: 100x435.6
- Features: Cleared, Wooded, Sloped
Details
- Parcel number: K1400A16K05
- Zoning: Residential
- Zoning description: Residential
Construction
Type & style
- Home type: SingleFamily
- Property subtype: Single Family Residence
Materials
- Vinyl Siding, Stone
- Roof: Composition
Condition
- Excellent
- New construction: No
- Year built: 2026
Utilities & green energy
- Sewer: On-Site
- Water: Private
Community & HOA
Location
- Region: White Haven
Financial & listing details
- Price per square foot: $284/sqft
- Date on market: 8/3/2026
- Inclusions: Well, Septic, Front Porch, Patio, Seeded Lawn, Driveway Base, Sidewalk from porch to driveway.
- Exclusions: Appliances
Estimated market value
$717,200
$681,000 - $753,000
$3,393/mo
Price history
| Date | Event | Price |
|---|---|---|
| 8/3/2026 | Listed for sale | $725,000$284/sqft |
Source: Luzerne County AOR #26-3832 Report a problem | ||
| 8/3/2026 | Listing removed | $725,000$284/sqft |
Source: Luzerne County AOR #25-4253 Report a problem | ||
| 7/30/2026 | Price change | $725,000+3.7%$284/sqft |
Source: Luzerne County AOR #25-4253 Report a problem | ||
| 8/22/2025 | Listed for sale | $699,000$274/sqft |
Source: Luzerne County AOR #25-4253 Report a problem | ||
Public tax history
Tax history is unavailable.
Monthly payment
Est. payment
Payment breakdown
Explore the cost of this home by adjusting the details. Changes won't be saved.Climate risks
Neighborhood: 18661
Nearby schools
GreatSchools rating
- 4/10Solomon/Plains El SchoolGrades: K-5Distance: 12 mi
- 4/10Solomon/Plains Junior High SchoolGrades: 6-8Distance: 12 mi
- 2/10James M Coughlin Junior-Senior High SchoolGrades: 9-12Distance: 12.3 mi
- $315,8004 bd2 ba2.1k sqft280 Buck Blvd, White Haven, PA 18661Off Market

- $217,600-- bd-- ba1.1k sqft303 Buck Blvd, White Haven, PA 18661Off Market
- $719,9004 bd3 ba2.6k sqft275 Buck Blvd, White Haven, PA 18661For Sale

- $18,200-- bd-- ba572 sqft311 Buck Blvd, White Haven, PA 18661Off Market
- $81,900-- bd-- ba1.2k sqft311 Buck Blvd, White Haven, PA 18661Off Market
- $26,700-- bd-- ba-- sqft115 White Hvn, White Haven, PA 18661Off Market
- $54,300-- bd-- ba1.1k sqft322 Buck Blvd, White Haven, PA 18661Off Market
- $10,400-- bd-- ba-- sqft322 Buck Blvd, White Haven, PA 18661Off Market
A local agent can set up tours, give advice and negotiate with sellers.
A local lender can help you make sure your offer is ready when you are.
Similar homes
- $925,0004 bd4 ba3.1k sqft77 Sullivan Trl, Bear Creek, PA 18602For Sale
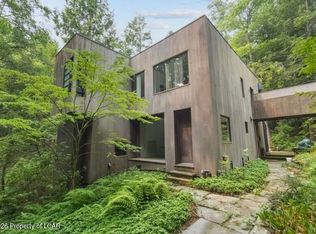 MLS ID #26-3943, Candice Nulton-Farrell, eXp Realty- Scranton/Wilkes-Barre. Luzerne County AOR
 - $750,0004 bd3 ba2.8k sqft330 Deer Run Dr, Mountain Top, PA 18707For Sale
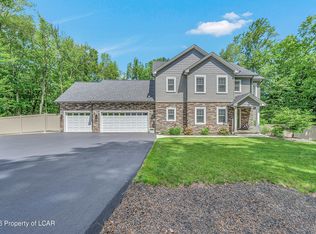 MLS ID #26-2995, Antonio DeRosa, Lewith & Freeman, Mountaintop. Luzerne County AOR
 - $649,0004 bd3 ba2.8k sqft316 Fall Creek Ter, Stroudsburg, PA 18360For Sale
 MLS ID #PM-143712, Michael O'Donnell, MORE Modern Real Estate LLC. PMAR
 - $629,0005 bd3 ba3.3k sqft115 Golfers Way, Pocono Pines, PA 18350For Sale

 MLS ID #SC263810, Janine Marie Senofonte, Revolve Real Estate. GSBR as distributed by MLS GRID
 - $935,0004 bd3 ba2.2k sqft111 Red Fox Cres, Pocono Pines, PA 18350For SaleMLS ID #PM-143662, Peggy Witt, Lake Naomi Real Estate. PMAR
- $660,0004 bd3 ba2.9k sqft483 Shoemaker Ave, West Wyoming, PA 18644For SaleMLS ID #26-2940, Lu-Ann Sperrazza, Realty Network Group. Luzerne County AOR
- $625,0004 bd2 ba2.2k sqft293 Wolf Hollow Rd, Lake Harmony, PA 18624For SaleMLS ID #PM-142586, Cristina Primrose, Keller Williams Real Estate - West End. PMAR
- $650,0004 bd3 ba2.6k sqft128 Crest Dr, Lake Harmony, PA 18624For SaleMLS ID #PM-142588, Ronald P Dunbar, Bear Mountain Real Estate LLC. PMAR
- $380,0003 bd2 ba2.7k sqft34 Shade Tree Rd, White Haven, PA 18661For SaleMLS ID #PM-143499, Anna Leigh Truskowski, RE/MAX Property Specialists - Pocono Lake. PMAR
- $399,0003 bd2 ba1.3k sqft3102 Neshaming Dr, Pocono Lake, PA 18347For SaleMLS ID #PM-143733, John Napoliello, Pocono Mountain Lakes Realty - Blakeslee. PMAR
- $365,0004 bd3 ba2.8k sqft1584 W Mountain Lake Dr, Bear Creek Township, PA 18702For SaleMLS ID #26-3209, Erik R Vanston, Berkshire Hathaway Home Services Preferred Properties. Luzerne County AOR
- $699,8004 bd4 ba2.8k sqft333 Merwinsburg Rd, Effort, PA 18330For SaleMLS ID #PM-142739, Bob Kelly, Keller Williams Real Estate - Stroudsburg 637 Main. PMAR
- $875,0004 bd3 ba2.1k sqft318 N Arrow Dr, Pocono Lake, PA 18347For SaleMLS ID #PM-141324, Ryan Collins, Keller Williams Real Estate - Stroudsburg. PMAR
- $599,9005 bd3 ba3.3k sqft1744 Stag Run, Pocono Lake, PA 18347For SaleMLS ID #PM-142511, Michael Klein, exp Realty, LLC - Philadelphia. PMAR
- $599,0004 bd3 ba2.4k sqft419 Quaker Ct, Pocono Lake, PA 18347For SaleMLS ID #PM-131689, Shorena Kharziani, Smart Way America Realty. PMAR
- $625,0004 bd2 ba2.3k sqft378 Miller Dr, Pocono Pines, PA 18350For SaleMLS ID #PM-143531, Claire Dembinski, Dembinski Realty Company. PMAR
- $529,0004 bd2 ba2.6k sqft5215 Pioneer Trl, Pocono Pines, PA 18350For SaleMLS ID #PM-143542, Claire Dembinski, Dembinski Realty Company. PMAR
- $675,0005 bd3 ba2.3k sqft62 S Lehigh River Dr, Gouldsboro, PA 18424For SaleMLS ID #26-3230, Mzevinari Ergemlidze, LMM Realty, LLC. Luzerne County AOR
- $699,9005 bd3 ba3.3k sqft649 Gardner Rd, Elmhurst Township, PA 18444For SaleMLS ID #SC263138, Heather L Meagher, RE/MAX Best. GSBR as distributed by MLS GRID
- $399,0004 bd3 ba2.5k sqft563 N Gates Ave, Kingston, PA 18704For SaleMLS ID #26-3905, Ruland Hamad, Century 21 Signature Properties. Luzerne County AOR
