Welcome to your private Pocono retreat, situated on 10.5 secluded wooded acres just minutes from Lake Harmony, Big Boulder, Jack Frost, Jim Thorpe, hiking, and year-round recreation.
This beautifully renovated 4-bedroom, 2.5-bath home combines luxury finishes with thoughtful design throughout. The heart of the home is a stunning custom kitchen featuring quartz countertops, white cabinetry with gold hardware, a Capital professional 6-burner gas range, professional hood, farmhouse sink, pot filler, microwave drawer, under cabinet lighting, coffee bar with dual built in beverage refrigerators, and a one of a kind custom quartz dining table with locking wheels that can be moved against the island to create an oversized entertaining space.
The open-concept living room is highlighted by a dramatic 24-foot picture window with custom electronic shades overlooking your private wooded acreage.
The spacious primary suite offers two walk-in closets and a completely renovated spa style bath featuring a freestanding soaking tub and oversized rain shower. The bathrooms in the home has been beautifully updated.
Outside, enjoy a covered Trex deck with vinyl railings overlooking your private mountain setting. The newly constructed 30' × 80' pole barn features four oversized garage doors, a walk through door, six windows, a 20-foot overhang, and a professionally installed gravel base, providing a blank slate for the next owner to customize with concrete, lifts, storage, or workshop space.
The home has also been thoughtfully improved with professionally engineered perimeter drainage trenches designed to manage normal mountain water runoff, a newer septic system with digital controls, multi-zone HVAC, two central air systems, fresh paint throughout, brand-new flooring throughout, two sump pumps, a casually upgraded basement with wood burning stove, first floor laundry, attached two car garage, dedicated office, mudroom with built in bench, and radiant floor heating infrastructure ready for a future boiler if desired.
This is a rare opportunity to own a move in ready mountain home offering privacy, quality craftsmanship, modern amenities, and exceptional recreational access in one of the Pocono region's most desirable locations.
For sale
Price cut: $20K (8/5)
$719,900
275 Buck Blvd, White Haven, PA 18661
4beds
2,600sqft
Single Family Residence
Built in 1993
10.5 Acres Lot
$691,100 Zestimate®
$277/sqft
$-- HOA
What's special
First floor laundryQuartz countertopsStunning custom kitchenFarmhouse sinkAttached two car garageFreestanding soaking tubMulti-zone hvac
- 101 days |
- 1,841 |
- 81 |
Zillow last checked:
Listing updated:
Listed by:
Brittany DeFeo 570-606-7474,
Button Real Estate 570-715-7700,
Brenda Suder 570-715-7705,
Button Real Estate
Source: Luzerne County AOR,MLS#: 26-2126
Facts & features
Interior
Bedrooms & bathrooms
- Bedrooms: 4
- Bathrooms: 3
- Full bathrooms: 2
- 1/2 bathrooms: 1
Primary bedroom
- Description: 2 walk in closets, storage room
- Level: Second
- Area: 302.92 Square Feet
- Dimensions: 17.52 x 17.29
Bedroom 1
- Level: First
- Area: 226.42 Square Feet
- Dimensions: 16.96 x 13.35
Bedroom 2
- Level: Second
- Area: 164.85 Square Feet
- Dimensions: 12.47 x 13.22
Bedroom 3
- Level: Second
- Area: 149.46 Square Feet
- Dimensions: 10.87 x 13.75
Primary bathroom
- Level: Second
- Area: 98.25 Square Feet
- Dimensions: 14.28 x 6.88
Half bathroom
- Level: First
- Area: 24.18 Square Feet
- Dimensions: 5.29 x 4.57
Full bathroom
- Level: Second
- Area: 35.1 Square Feet
- Dimensions: 4.57 x 7.68
Kitchen
- Level: First
- Area: 369.04 Square Feet
- Dimensions: 13.4 x 27.54
Laundry
- Level: First
- Area: 101.96 Square Feet
- Dimensions: 13.19 x 7.73
Library
- Description: Reading Nook
- Level: Second
- Area: 164.35 Square Feet
- Dimensions: 13.18 x 12.47
Living room
- Level: First
- Area: 407.68 Square Feet
- Dimensions: 23.62 x 17.26
Office
- Level: First
- Area: 117.75 Square Feet
- Dimensions: 13.29 x 8.86
Other
- Description: coffee nook
- Level: Second
- Area: 72.78 Square Feet
- Dimensions: 12.13 x 6
Heating
- Propane, Forced Air, Radiant
Cooling
- Central Air
Appliances
- Laundry: Main Level
Features
- Ceiling Fan(s), Pantry, Eat-in Kitchen
- Basement: Concrete
Interior area
- Total structure area: 2,600
- Total interior livable area: 2,600 sqft
- Finished area above ground: 2,600
- Finished area below ground: 0
Property
Parking
- Total spaces: 2
- Parking features: Garage Door Opener
- Attached garage spaces: 2
Features
- Levels: Two
- Patio & porch: Deck
Lot
- Size: 10.5 Acres
- Dimensions: 10.5 Acres
Details
- Additional structures: Shed(s)
- Parcel number: 05K14 00A17B000
- Zoning: Residential
- Zoning description: Residential
Construction
Type & style
- Home type: SingleFamily
- Property subtype: Single Family Residence
Materials
- Brick, Aluminum Siding
Condition
- Excellent
- New construction: No
- Year built: 1993
Utilities & green energy
- Sewer: On-Site
- Water: Private
Community & HOA
Location
- Region: White Haven
Financial & listing details
- Price per square foot: $277/sqft
- Tax assessed value: $212,800
- Annual tax amount: $5,275
- Date on market: 5/11/2026
- Inclusions: Appliances
- Exclusions: Personal Property
Estimated market value
$691,100
$657,000 - $726,000
$3,016/mo
Price history
| Date | Event | Price |
|---|---|---|
| 8/5/2026 | Price change | $719,900-2.7%$277/sqft |
Source: Luzerne County AOR #26-2126 Report a problem | ||
| 6/26/2026 | Price change | $739,900-0.7%$285/sqft |
Source: Luzerne County AOR #26-2126 Report a problem | ||
| 5/11/2026 | Listed for sale | $745,000+25.5%$287/sqft |
Source: Luzerne County AOR #26-2126 Report a problem | ||
| 10/15/2024 | Sold | $593,650-5.4%$228/sqft |
Source: PMAR #PM-116449 Report a problem | ||
| 8/1/2024 | Price change | $627,500-2%$241/sqft |
Source: PMAR #PM-116449 Report a problem | ||
| 7/21/2024 | Price change | $640,000-0.8%$246/sqft |
Source: PMAR #PM-116449 Report a problem | ||
| 7/16/2024 | Price change | $645,000-0.8%$248/sqft |
Source: PMAR #PM-116449 Report a problem | ||
| 6/25/2024 | Listed for sale | $650,000+233.3%$250/sqft |
Source: PMAR #PM-116449 Report a problem | ||
| 12/5/2013 | Sold | $195,000-11.4%$75/sqft |
Source: Public Record Report a problem | ||
| 6/11/2013 | Price change | $220,000-4.3%$85/sqft |
Source: Coldwell Banker Rundle Real Estate #12-3823 Report a problem | ||
| 4/23/2013 | Price change | $230,000-4.2%$88/sqft |
Source: Coldwell Banker Rundle Real Estate #12-3823 Report a problem | ||
| 10/12/2012 | Listed for sale | $240,000-4%$92/sqft |
Source: Coldwell Banker Rundle Real Estate #12-3823 Report a problem | ||
| 7/12/2012 | Listing removed | $249,900$96/sqft |
Source: Lewith & Freeman, W-B #11-784 Report a problem | ||
| 4/4/2012 | Listed for sale | $249,900$96/sqft |
Source: Lewith & Freeman, W-B #11-784 Report a problem | ||
Public tax history
| Year | Property taxes | Tax assessment |
|---|---|---|
| 2023 | $5,275 +0.7% | $212,800 |
| 2022 | $5,235 -0.3% | $212,800 |
| 2021 | $5,251 +2.3% | $212,800 |
| 2020 | $5,131 | $212,800 |
| 2019 | $5,131 +2.5% | $212,800 |
| 2018 | $5,005 | $212,800 |
| 2017 | -- | $212,800 |
| 2016 | -- | $212,800 |
| 2015 | $5,764 | $212,800 -26.9% |
| 2014 | $5,764 | $291,100 |
| 2013 | -- | $291,100 |
| 2012 | -- | $291,100 |
| 2011 | -- | $291,100 |
| 2010 | -- | $291,100 |
| 2009 | -- | $291,100 +2358.6% |
| 2008 | -- | $11,840 |
| 2007 | -- | $11,840 |
| 2006 | -- | $11,840 |
| 2005 | -- | $11,840 |
| 2004 | -- | $11,840 |
Find assessor info on the county website
Monthly payment
Est. payment
Payment breakdown
Explore the cost of this home by adjusting the details. Changes won't be saved.Climate risks
Neighborhood: 18661
Nearby schools
GreatSchools rating
- 4/10Solomon/Plains El SchoolGrades: K-5Distance: 11.9 mi
- 4/10Solomon/Plains Junior High SchoolGrades: 6-8Distance: 12 mi
- 2/10James M Coughlin Junior-Senior High SchoolGrades: 9-12Distance: 12.3 mi
- $383,900-- bd-- ba708 sqft273 Buck Blvd, White Haven, PA 18661Off Market
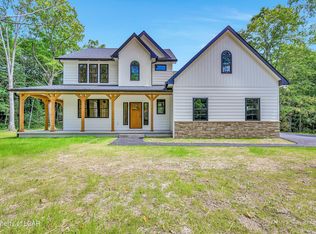
- $725,0004 bd3 ba2.5k sqft290 Buck Blvd, White Haven, PA 18661For Sale
- $201,700-- bd-- ba1.1k sqft303 Buck Blvd, White Haven, PA 18661Off Market
- $303,5004 bd2 ba2.1k sqft280 Buck Blvd, White Haven, PA 18661Off Market

- $18,200-- bd-- ba572 sqft311 Buck Blvd, White Haven, PA 18661Off Market
- $81,900-- bd-- ba1.2k sqft311 Buck Blvd, White Haven, PA 18661Off Market
- $26,700-- bd-- ba-- sqft115 White Hvn, White Haven, PA 18661Off Market
- $124,400-- bd-- ba1.1k sqft322 Buck Blvd, White Haven, PA 18661Off Market
A local agent can set up tours, give advice and negotiate with sellers.
A local lender can help you make sure your offer is ready when you are.
Similar homes
- $529,9005 bd4 ba3.8k sqft129 Doria Dr, Blakeslee, PA 18610For Sale
 MLS ID #PM-143927, Dale A Kessler, REOcomplete R.E., Inc.. PMAR
 - $485,0003 bd3 ba2k sqft2065 Locust Ridge Rd, Pocono Lake, PA 18347For Sale
 MLS ID #PM-143793, Izabella Glinska, eXp Realty, LLC - East Stroudsburg. PMAR
 - $750,0005 bd4 ba3.6k sqft50 Autumn Dr, Mountain Top, PA 18707For Sale
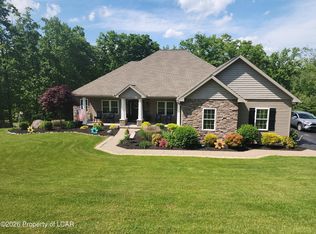 MLS ID #26-2115, Jennifer D. Hilla-Josefowicz, Avanti Real Estate Group. Luzerne County AOR
 - $680,0004 bd4 ba2.2k sqft1143 Horizon Dr, Long Pond, PA 18334For Sale
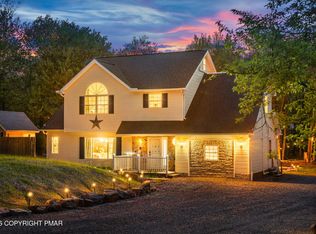 MLS ID #PM-143815, Don Jordan, Smart Way America Realty. PMAR
 - $669,9005 bd3 ba2.4k sqft625 Sir Gawain Ct, Pocono Lake, PA 18347For SaleMLS ID #PM-142878, Doreen St Cyr, Pocono Mountain Lakes Realty - Blakeslee. PMAR
- $699,8004 bd4 ba2.8k sqft333 Merwinsburg Rd, Effort, PA 18330For SaleMLS ID #PM-142739, Bob Kelly, Keller Williams Real Estate - Stroudsburg 637 Main. PMAR
- $699,0003 bd3 ba2.1k sqft1931 Englewood Ter, Forty Fort, PA 18704For SaleMLS ID #26-4011, The Chris Schall Team, eXp Realty Philadelphia. Luzerne County AOR
- $414,9003 bd2 ba2.1k sqft170 Onocop Dr, Pocono Lake, PA 18347For SaleMLS ID #PM-144079, Dalia Ahmed, VRA Realty. PMAR
- $599,0004 bd3 ba2.4k sqft419 Quaker Ct, Pocono Lake, PA 18347For SaleMLS ID #PM-131689, Shorena Kharziani, Smart Way America Realty. PMAR
- $750,0004 bd3 ba2.8k sqft330 Deer Run Dr, Mountain Top, PA 18707For SaleMLS ID #26-2995, Antonio DeRosa, Lewith & Freeman, Mountaintop. Luzerne County AOR
- $675,0005 bd3 ba2.3k sqft62 S Lehigh River Dr, Gouldsboro, PA 18424For SaleMLS ID #26-3230, Mzevinari Ergemlidze, LMM Realty, LLC. Luzerne County AOR
- $525,0005 bd3 ba2.1k sqft106 Cranberry Dr, Blakeslee, PA 18610For SaleMLS ID #PM-143640, Mackenzie Jae Seitz, Pocono Properties Rentals & Sales. PMAR
- $520,0003 bd4 ba2.8k sqft129 Sawmill Rd, Pocono Lake, PA 18347For SaleMLS ID #PM-142166, Benedetta Benjamin, CENTURY 21 Select Group - Blakeslee. PMAR
- $649,5004 bd2 ba1.6k sqft111 Split Rock Rd, Lake Harmony, PA 18624For SaleMLS ID #PM-141903, Trixie Ciranni, Pocono Properties Rentals & Sales. PMAR
- $599,0004 bd5 ba3.8k sqft265 Hemlock Ter, Mountain Top, PA 18707For SaleMLS ID #26-3965, Joseph John Iracki, Button Real Estate. Luzerne County AOR
- $365,0004 bd3 ba2.8k sqft1584 W Mountain Lake Dr, Bear Creek Township, PA 18702For SaleMLS ID #26-3209, Erik R Vanston, Berkshire Hathaway Home Services Preferred Properties. Luzerne County AOR
- $699,0004 bd3 ba2.4k sqft53 Patten Cir, Albrightsville, PA 18210For SaleMLS ID #PM-140736, Christopher J Carr, HomeZu. PMAR
- $699,9005 bd3 ba3.3k sqft649 Gardner Rd, Elmhurst Township, PA 18444For Sale
 MLS ID #SC263138, Heather L Meagher, RE/MAX Best. GSBR as distributed by MLS GRID
 - $380,0003 bd2 ba2.7k sqft34 Shade Tree Rd, White Haven, PA 18661For SaleMLS ID #PM-143499, Anna Leigh Truskowski, RE/MAX Property Specialists - Pocono Lake. PMAR
- $779,0005 bd4 ba2.9k sqft1441 Waterfront Dr, Tobyhanna, PA 18466For SaleMLS ID #PM-143574, Ewa Zaba, Smart Way America Realty. PMAR
