Welcome to one of the most unique home designs in Autumn Hill Estates. Set on 2.24 private acres this home features 3 generous sized bedrooms with large closets, 3 well-appointed bathrooms on the main level. The carefully designed and expansive open kitchen leads to a beautiful, covered deck space great for entertaining.
The spacious dining room is ready to host all your holiday parties. The hardwoods throughout boast warm hues and compliment any decor. There is an open concept staircase leading to the lower level where you can find an expansive living area that is flanked with full size windows and French doors providing an abundance of natural light. Here is where you will find 2 bedrooms/offices, living room, bar area and a full bathroom. There is an oversized 2 car garage, with separate entrance door, attic space accessed from garage area and custom-built shed for all your outdoor storage needs. The thoughtfully designed layout provides ample space for anyone who needs room to grow, work from home situations, flexible floor plan that adapts to changing lifestyles and all your entertainment needs.
For sale
Price cut: $25K (6/29)
$750,000
50 Autumn Dr, Mountain Top, PA 18707
5beds
3,690sqft
Single Family Residence
Built in 2013
2.24 Acres Lot
$730,800 Zestimate®
$203/sqft
$-- HOA
What's special
Open concept staircaseExpansive open kitchenBar area
- 97 days |
- 800 |
- 22 |
Zillow last checked:
Listing updated:
Listed by:
Jennifer D. Hilla-Josefowicz 570-793-0730,
Avanti Real Estate Group 570-718-2025
Source: Luzerne County AOR,MLS#: 26-2115
Facts & features
Interior
Bedrooms & bathrooms
- Bedrooms: 5
- Bathrooms: 4
- Full bathrooms: 3
- 1/2 bathrooms: 1
Primary bedroom
- Description: Hardwood, Dual master closets
- Level: First
- Area: 240 Square Feet
- Dimensions: 15 x 16
Bedroom 2
- Description: Carpet, Ceiling fan, closet
- Level: First
- Area: 175.5 Square Feet
- Dimensions: 13 x 13.5
Bedroom 3
- Description: Carpet, Ceiling fan, closet
- Level: First
- Area: 196.3 Square Feet
- Dimensions: 13 x 15.1
Bedroom 4
- Description: Windows, carpet
- Level: Basement
- Area: 121 Square Feet
- Dimensions: 11 x 11
Bedroom 5
- Description: Windows, walk in closet, carpet
- Level: Basement
- Area: 202.95 Square Feet
- Dimensions: 16.5 x 12.3
Primary bathroom
- Description: Modern, Jetted tub, tile, tile shower, double sinks
- Level: First
- Area: 130 Square Feet
- Dimensions: 10 x 13
Half bathroom
- Description: Moderm,Tile, granite
- Level: First
- Area: 24.5 Square Feet
- Dimensions: 7 x 3.5
Full bathroom
- Description: Modern,Tile, double sinks. split by beds 2 &3
- Level: First
- Area: 96.8 Square Feet
- Dimensions: 11 x 8.8
Full bathroom
- Description: Modern, Tile
- Level: Basement
- Area: 80 Square Feet
- Dimensions: 10 x 8
Dining room
- Description: Hardwood
- Level: First
- Area: 173.6 Square Feet
- Dimensions: 12.4 x 14
Foyer
- Description: Hardwood, closet
- Level: First
- Area: 108 Square Feet
- Dimensions: 9 x 12
Kitchen
- Description: Modern,Hardwood, Pantry
- Level: First
- Area: 191.4 Square Feet
- Dimensions: 11 x 17.39
Kitchen
- Description: Eat in area, hardwood, nook area
- Level: First
- Area: 278.39 Square Feet
- Dimensions: 17.39 x 16
Laundry
- Description: Tile
- Level: First
- Area: 36 Square Feet
- Dimensions: 6 x 6
Living room
- Description: Windows, patio door, carpet
- Level: Basement
- Area: 241.4 Square Feet
- Dimensions: 17 x 14.2
Living room
- Description: Hardwood, Gas Fireplace
- Level: First
- Area: 240 Square Feet
- Dimensions: 16 x 15
Recreation room
- Description: Tiled, patio door
- Level: Basement
- Area: 1576.2 Square Feet
- Dimensions: 111 x 14.2
Heating
- Natural Gas, Electric, Forced Air
Cooling
- Central Air
Appliances
- Laundry: Main Level
Features
- Master Downstairs, Ceiling Fan(s), Pantry, Eat-in Kitchen
- Flooring: Hardwood
- Basement: Concrete,Partially Finished,Patio/French Doors
- Number of fireplaces: 1
Interior area
- Total structure area: 3,690
- Total interior livable area: 3,690 sqft
- Finished area above ground: 2,490
- Finished area below ground: 1,200
Property
Parking
- Total spaces: 2
- Parking features: Garage Door Opener, Private
- Attached garage spaces: 2
Features
- Levels: Two
- Patio & porch: Deck, Patio, Porch
- Has spa: Yes
- Spa features: Bath
Lot
- Size: 2.24 Acres
- Features: Cul-De-Sac, Cleared, Wooded, Interior Lot
Details
- Additional structures: Shed(s)
- Parcel number: K10S6001024
- Zoning: Residential
- Zoning description: Residential
Construction
Type & style
- Home type: SingleFamily
- Architectural style: Ranch
- Property subtype: Single Family Residence
Materials
- Vinyl Siding, Stone
- Roof: Composition
Condition
- Excellent
- New construction: No
- Year built: 2013
Utilities & green energy
- Sewer: Public Sewer
- Water: Public
Community & HOA
Community
- Security: Security System
- Subdivision: Autumn Hill Estates
Location
- Region: Mountain Top
Financial & listing details
- Price per square foot: $203/sqft
- Tax assessed value: $320,000
- Annual tax amount: $6,559
- Date on market: 5/11/2026
- Inclusions: Shed, washer, dryer, gas cooktop, built in oven, refrigerator, dishwasher and microwave.
- Exclusions: Personal belongings.
Estimated market value
$730,800
$694,000 - $767,000
$3,722/mo
Price history
| Date | Event | Price |
|---|---|---|
| 6/29/2026 | Price change | $750,000-3.2%$203/sqft |
Source: Luzerne County AOR #26-2115 Report a problem | ||
| 5/20/2026 | Price change | $775,000-3.1%$210/sqft |
Source: Luzerne County AOR #26-2115 Report a problem | ||
| 5/11/2026 | Listed for sale | $799,500+139%$217/sqft |
Source: Luzerne County AOR #26-2115 Report a problem | ||
| 10/4/2013 | Sold | $334,582+320.9%$91/sqft |
Source: Agent Provided Report a problem | ||
| 1/31/2013 | Sold | $79,500$22/sqft |
Source: Public Record Report a problem | ||
Public tax history
| Year | Property taxes | Tax assessment |
|---|---|---|
| 2023 | $6,559 +4.2% | $320,000 |
| 2022 | $6,294 | $320,000 |
| 2021 | $6,294 +14.3% | $320,000 |
| 2020 | $5,509 | $320,000 |
| 2019 | $5,509 +3.3% | $320,000 |
| 2018 | $5,336 | $320,000 |
| 2017 | -- | $320,000 |
| 2016 | -- | $320,000 |
| 2015 | -- | $320,000 -12.2% |
| 2014 | -- | $364,300 +370.1% |
| 2013 | -- | $77,500 |
| 2012 | -- | $77,500 |
| 2011 | -- | $77,500 |
| 2010 | -- | $77,500 |
| 2009 | -- | $77,500 |
Find assessor info on the county website
Monthly payment
Est. payment
Payment breakdown
Explore the cost of this home by adjusting the details. Changes won't be saved.Climate risks
Neighborhood: 18707
Nearby schools
GreatSchools rating
- 8/10Fairview El SchoolGrades: K-6Distance: 1 mi
- 7/10Crestwood Secondary CampusGrades: 7-12Distance: 2.6 mi
- $643,000-- bd-- ba3.3k sqft42 Autumn Dr, Mountain Top, PA 18707Off Market
- $875,0005 bd4 ba5.4k sqft58 Autumn Dr, Mountain Top, PA 18707Off Market
- $605,200-- bd-- ba2.8k sqft34 Autumn Dr, Mountain Top, PA 18707Off Market
- $432,7003 bd3 ba1.9k sqft59 Autumn Dr, Mountain Top, PA 18707Off Market

- $480,0004 bd3 ba2.2k sqft115 Greystone Dr, Mountain Top, PA 18707Sold
- $661,9004 bd4 ba2.7k sqft63 Autumn Dr, Mountain Top, PA 18707Off Market
- $507,600-- bd-- ba2.6k sqft112 Greystone Dr, Mountain Top, PA 18707Off Market
- $592,2004 bd4 ba3.4k sqft28 Autumn Dr, Mountain Top, PA 18707Off Market
A local agent can set up tours, give advice and negotiate with sellers.
Similar homes
- $699,9004 bd4 ba3.6k sqft28 Harley Dr, Mountain Top, PA 18707For Sale
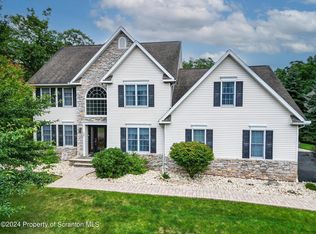
 MLS ID #SC261266, Leah Gianacopoulos, ERA One Source Realty. GSBR as distributed by MLS GRID
 - $599,0004 bd5 ba3.8k sqft265 Hemlock Ter, Mountain Top, PA 18707For Sale
 MLS ID #26-3965, Joseph John Iracki, Button Real Estate. Luzerne County AOR
 - $824,9004 bd5 ba4.5k sqft105 Sandwedge Dr, Mountain Top, PA 18707For Sale
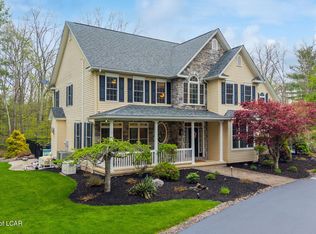 MLS ID #26-2177, Jesse Williams, eXp Realty Mountain Top. Luzerne County AOR
 - $550,0004 bd4 ba3k sqft1014 Aspen Dr, Mountain Top, PA 18707For Sale
 MLS ID #26-4111, Nancy Dixit, Agent Real Estate Group, LLC. Luzerne County AOR
 - $699,0003 bd3 ba2.1k sqft1931 Englewood Ter, Forty Fort, PA 18704For SaleMLS ID #26-4011, The Chris Schall Team, eXp Realty Philadelphia. Luzerne County AOR
- $400,0003 bd3 ba2.4k sqft20 Evergreen Lake Dr, Mountain Top, PA 18707For Sale
 MLS ID #PALU2003220, Verria Hairston, Open Door Brokerage, LLC. Bright MLS
 - $799,0005 bd4 ba3.8k sqft2016 Locust Ridge Rd, Pocono Lake, PA 18347For SaleMLS ID #PM-143174, Teresa Jeanne Staiano, Realty Executives - Pocono Pines. PMAR
- $719,9004 bd3 ba2.6k sqft275 Buck Blvd, White Haven, PA 18661For SaleMLS ID #26-2126, Brittany DeFeo, Button Real Estate. Luzerne County AOR
- $774,9994 bd3 ba4.5k sqft11B Park Cir, Conyngham, PA 18219For SaleMLS ID #26-1925, Donna Santoroski, Lewith & Freeman, Mountaintop. Luzerne County AOR
- $899,0006 bd4 ba4.4k sqft1300 Beaupland Rd, Bear Creek, PA 18602For SaleMLS ID #26-3303, Candice Nulton-Farrell, eXp Realty- Scranton/Wilkes-Barre. Luzerne County AOR
- $669,9005 bd3 ba2.4k sqft625 Sir Gawain Ct, Pocono Lake, PA 18347For SaleMLS ID #PM-142878, Doreen St Cyr, Pocono Mountain Lakes Realty - Blakeslee. PMAR
- $750,0008 bd4 ba3.3k sqft915 Route 940, Pocono Lake, PA 18347For SaleMLS ID #PM-142078, David Wells, Wilkins & Associates Real Estate, Inc.. PMAR
- $775,0007 bd5 ba4.5k sqft326 Fawn Rd, Pocono Lake, PA 18347For SaleMLS ID #PAMR2007006, Kara Halligan Ortt, Coldwell Banker Realty. Bright MLS
- $595,0003 bd4 ba3.9k sqft743 Carverton Rd, Wyoming, PA 18644For SaleMLS ID #26-2422, Carole A Poggi, Berkshire Hathaway HomeServices Poggi, REALTORS. Luzerne County AOR
- $999,0004 bd4 ba4.3k sqft1436 Old Route 115, Dallas, PA 18612For SaleMLS ID #26-2173, Dawn Zwolinski, Agent Real Estate Group, LLC. Luzerne County AOR
- $559,0004 bd3 ba2.9k sqft483 Shoemaker Ave, West Wyoming, PA 18644For SaleMLS ID #26-2940, Lu-Ann Sperrazza, Realty Network Group. Luzerne County AOR
- $579,0005 bd4 ba3.3k sqft6 N Greco Dr, Drums, PA 18222For SaleMLS ID #26-3926, Louise Shultz, Century 21 Select Group. Luzerne County AOR
- $529,0006 bd3 ba2.8k sqft255 Hillary Dr W, Freeland, PA 18224For SaleMLS ID #26-3404, Alexander Weidenbaum, Redstone Run Realty. Luzerne County AOR
- $430,0004 bd3 ba2.9k sqft79 S Pioneer Ave, Shavertown, PA 18708For SaleMLS ID #26-3981, Shannon Azarewicz, Classic Properties Kingston. Luzerne County AOR
- $689,0005 bd4 ba4.7k sqft246 White Pine Dr, Pocono Lake, PA 18347For SaleMLS ID #PM-141157, Teresa Jeanne Staiano, Realty Executives - Pocono Pines. PMAR
