20 Evergreen Lake Dr is a two-story Mountain Top home built in 2004 on a half-acre lot. The kitchen is centered on an island with generous counter space and ample cabinetry, creating a functional layout for meal preparation. Open living and dining areas flow together with large windows that bring in natural light. Three bedrooms offer flexible sleeping arrangements, and the primary bathroom features a soaking tub for relaxation alongside a separate vanity. A rear deck and fully fenced backyard provide space for outdoor activities, while a two-car garage and an unfinished basement add parking and storage. Clean interior finishes complete this well-maintained residence.
For sale
$400,000
20 Evergreen Lake Dr, Mountain Top, PA 18707
3beds
2,473sqft
Single Family Residence
Built in 2004
0.56 Acres Lot
$394,200 Zestimate®
$162/sqft
$-- HOA
What's special
Two-car garageClean interior finishesFully fenced backyardHalf-acre lotRear deckGenerous counter spaceAmple cabinetry
- 20 days
- 2,327
- 121
Likely to sell faster than
Zillow last checked:
Listing updated:
Listed by:
Verria Hairston 202-517-0115,
Open Door Brokerage, LLC 4804625392
Source: Bright MLS,MLS#: PALU2003220
Facts & features
Interior
Bedrooms & bathrooms
- Bedrooms: 3
- Bathrooms: 3
- Full bathrooms: 2
- 1/2 bathrooms: 1
- Main level bathrooms: 1
Basement
- Area: 0
Heating
- Forced Air, Natural Gas
Cooling
- Central Air, Electric
Appliances
- Included: Gas Water Heater
Features
- Basement: Unfinished
- Has fireplace: No
Interior area
- Total structure area: 2,473
- Total interior livable area: 2,473 sqft
- Finished area above ground: 2,473
- Finished area below ground: 0
Property
Parking
- Parking features: None
Accessibility
- Accessibility features: None
Features
- Levels: Two
- Stories: 2
- Pool features: None
Lot
- Size: 0.56 Acres
Details
- Additional structures: Above Grade, Below Grade
- Parcel number: 64M9S1004011000
- Zoning: R-1
- Special conditions: Standard
Construction
Type & style
- Home type: SingleFamily
- Architectural style: Traditional
- Property subtype: Single Family Residence
Materials
- Vinyl Siding
- Foundation: Block
- Roof: Asphalt
Condition
- New construction: No
- Year built: 2004
Utilities & green energy
- Sewer: Public Sewer
- Water: Public
Community & HOA
Community
- Subdivision: None Available
HOA
- Has HOA: No
- Amenities included: None
- Services included: None
Location
- Region: Mountain Top
- Municipality: WRIGHT TWP
Financial & listing details
- Price per square foot: $162/sqft
- Tax assessed value: $279,900
- Annual tax amount: $5,758
- Date on market: 8/8/2026
- Listing agreement: Exclusive Right To Sell
- Listing terms: Cash,Conventional
- Ownership: Fee Simple
Estimated market value
$394,200
$374,000 - $414,000
$2,664/mo
Price history
| Date | Event | Price |
|---|---|---|
| 8/8/2026 | Listed for sale | $400,000$162/sqft |
Source:  Bright MLS #PALU2003220 Report a problem Bright MLS #PALU2003220 Report a problem | ||
| 6/5/2026 | Sold | $400,000+52.1%$162/sqft |
Source: Public Record Report a problem | ||
| 6/21/2011 | Sold | $263,000-6%$106/sqft |
Source: Public Record Report a problem | ||
| 4/16/2011 | Listed for sale | $279,900$113/sqft |
Source: Smith Hourigan Group #11-1124 Report a problem | ||
Public tax history
| Year | Property taxes | Tax assessment |
|---|---|---|
| 2023 | $5,611 +6% | $279,900 |
| 2022 | $5,295 | $279,900 |
| 2021 | $5,295 +10.5% | $279,900 |
| 2020 | $4,791 | $279,900 |
| 2019 | $4,791 +3.3% | $279,900 |
| 2018 | $4,639 | $279,900 |
| 2017 | -- | $279,900 |
| 2016 | -- | $279,900 |
| 2015 | $4,118 | $279,900 |
| 2014 | $4,118 | $279,900 |
| 2013 | -- | $279,900 |
| 2012 | -- | $279,900 |
| 2011 | -- | $279,900 |
| 2010 | -- | $279,900 |
| 2009 | -- | $279,900 +2232.5% |
| 2008 | -- | $12,000 -7.3% |
| 2007 | -- | $12,940 |
| 2006 | -- | $12,940 |
| 2005 | -- | $12,940 |
| 2004 | -- | $12,940 |
Find assessor info on the county website
Monthly payment
Est. payment
Payment breakdown
Explore the cost of this home by adjusting the details. Changes won't be saved.Climate risks
Neighborhood: 18707
- $397,600-- bd-- ba2.4k sqft18 Evergreen Lake Dr, Mountain Top, PA 18707Off Market
- $455,2004 bd3 ba3.6k sqft22 Evergreen Lake Dr, Mountain Top, PA 18707Off Market
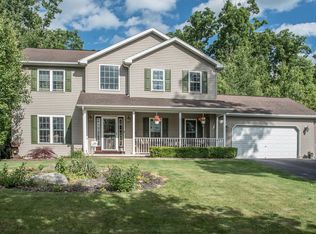
- $307,100-- bd-- ba1.8k sqft21 Grove St, Mountain Top, PA 18707Off Market
- $432,000-- bd-- ba2.8k sqft24 Evergreen Lake Dr, Mountain Top, PA 18707Off Market
Similar homes
- $357,0003 bd3 ba2.3k sqft11 Valley Ln, Mountain Top, PA 18707For Sale By Owner
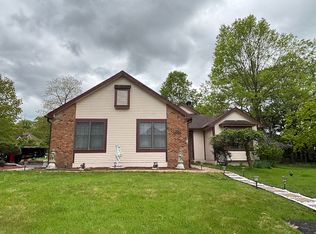
- $399,9004 bd3 ba2.6k sqft67 Harris Hill Rd, Trucksville, PA 18708For Sale
 MLS ID #26-3145, Michael Kon, Tom Hart Realty. Luzerne County AOR
 - $290,0003 bd3 ba2.3k sqft173 Chestnut St, Warrior Run, PA 18706For Sale
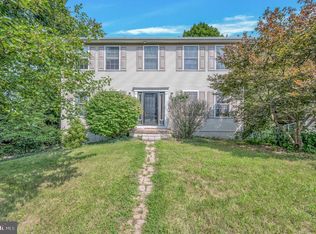
 MLS ID #PALU2003240, Bailey Quinn, Keller Williams Elite. Bright MLS
 - $364,9003 bd3 ba2.7k sqft41 Kennedy Dr, Drums, PA 18222For Sale
 MLS ID #PALU2003118, Heidi Allison, Iron Valley Real Estate of Central PA. Bright MLS
 - $399,9903 bd2 ba1.8k sqft77 Filbert St, Swoyersville, PA 18704For Sale
 MLS ID #SC263123, Dan Demers, Sell Your Home Services. GSBR as distributed by MLS GRID
 - $399,9004 bd3 ba3.5k sqftNone Available, Hazleton, PA 18202For SaleMLS ID #PASK2027610, Patrick Ruddell, Keller Williams Real Estate - Allentown. Bright MLS
- $430,0004 bd4 ba2.4k sqft398 Walden Dr, Hazleton, PA 18202For SaleMLS ID #PALU2003244, AUDREY Wentling, Coldwell Banker Realty. Bright MLS
