Nestled in the serene town of Mountaintop in the Greystone Manor development, this exquisite corner lot home boasts four spacious bedrooms and four well-appointed bathrooms featuring two full and two half. Constructed in 2001, this meticulously cared-for residence has had only one owner, reflecting its pristine condition. The heart of the home is the modern kitchen, which features updated stainless steel appliances and elegant granite countertops. The open hallway design offers a stunning overlook from the second floor to the first, enhancing the home's airy and expansive feel. The first floor is thoughtfully designed, featuring an office, a formal living room, a spacious dining room, and an open family room with a cozy gas stone fireplace adjacent to the kitchen.The primary suite is a true retreat, featuring an enormous bathroom and substantial closet space. The second floor also includes three additional bedrooms, a convenient laundry room, and another bathroom. The finished basement extends the living space, providing a generous family room and an additional bathroom with a new 2024 furnace. Outdoor living is equally impressive with an in-ground pool that is 8 feet deep, heated( new heater 2024), and equipped with a durable vinyl liner. The property also includes a large, fenced-in yard with a shed and an oversized two-car garage. This home offers a perfect blend of luxury, comfort, and functionality, making it an ideal choice for discerning buyers.
For sale
Price cut: $34.1K (6/8)
$699,900
28 Harley Dr, Mountain Top, PA 18707
4beds
3,617sqft
Residential, Single Family Residence
Built in 2001
0.59 Acres Lot
$689,300 Zestimate®
$194/sqft
$-- HOA
What's special
Cozy gas stone fireplaceFour spacious bedroomsFinished basementFour well-appointed bathroomsCorner lotOpen hallway designOversized two-car garage
- 141 days |
- 1,025 |
- 51 |
Zillow last checked:
Listing updated:
Listed by:
Leah Gianacopoulos,
ERA One Source Realty 570-587-9999
Source: GSBR as distributed by MLS GRID,MLS#: SC261266
Facts & features
Interior
Bedrooms & bathrooms
- Bedrooms: 4
- Bathrooms: 4
- Full bathrooms: 2
- 1/2 bathrooms: 2
Rooms
- Room types: Bathroom 1, Master Bedroom, Master Bathroom, Office, Living Room, Laundry, Kitchen, Foyer, Family Room, Dining Room, Bedroom 4, Bedroom 3, Bedroom 2, Bathroom 4, Bathroom 3
Primary bedroom
- Area: 217.2 Square Feet
- Dimensions: 12 x 18.1
Bedroom 2
- Area: 192.03 Square Feet
- Dimensions: 17.3 x 11.1
Bedroom 3
- Area: 230.85 Square Feet
- Dimensions: 17.1 x 13.5
Bedroom 4
- Area: 185.44 Square Feet
- Dimensions: 12.2 x 15.2
Primary bathroom
- Area: 175.72 Square Feet
- Dimensions: 19.1 x 9.2
Bathroom 1
- Area: 65.55 Square Feet
- Dimensions: 9.5 x 6.9
Bathroom 3
- Area: 60.75 Square Feet
- Dimensions: 8.1 x 7.5
Bathroom 4
- Area: 33.3 Square Feet
- Dimensions: 7.4 x 4.5
Dining room
- Area: 172.8 Square Feet
- Dimensions: 12 x 14.4
Family room
- Area: 313.3 Square Feet
- Dimensions: 24.1 x 13
Family room
- Area: 862.67 Square Feet
- Dimensions: 30.7 x 28.1
Foyer
- Area: 126 Square Feet
- Dimensions: 10.5 x 12
Kitchen
- Area: 577.92 Square Feet
- Dimensions: 19.2 x 30.1
Laundry
- Area: 36.75 Square Feet
- Dimensions: 4.9 x 7.5
Living room
- Area: 169.2 Square Feet
- Dimensions: 12 x 14.1
Office
- Area: 130.38 Square Feet
- Dimensions: 12.3 x 10.6
Heating
- Forced Air, Natural Gas
Cooling
- Central Air
Appliances
- Included: Dishwasher, Wine Refrigerator, Refrigerator, Microwave, Free-Standing Gas Range, Free-Standing Electric Oven
Features
- Chandelier, Recessed Lighting, Walk-In Closet(s), Entrance Foyer, Kitchen Island, High Ceilings, Granite Counters, Drywall, Eat-in Kitchen
- Flooring: Carpet, Wood, Tile
- Basement: Finished
- Attic: Pull Down Stairs,Storage
- Number of fireplaces: 1
- Fireplace features: Gas, Stone, Living Room
- Common walls with other units/homes: No Common Walls
Interior area
- Total structure area: 3,617
- Total interior livable area: 3,617 sqft
- Finished area above ground: 2,773
- Finished area below ground: 844
Property
Parking
- Total spaces: 2
- Parking features: Attached, Driveway, Garage
- Attached garage spaces: 2
- Has uncovered spaces: Yes
Features
- Levels: Two
- Stories: 2
- Patio & porch: Covered, Patio
- Exterior features: Private Yard, Rain Gutters
- Pool features: Gas Heat, Vinyl, In Ground
- Spa features: None
- Fencing: Fenced,Vinyl,Wrought Iron,Gate
Lot
- Size: 0.59 Acres
- Dimensions: 100 x 218
- Features: Corner Lot, Level, Landscaped
Details
- Additional structures: Shed(s)
- Parcel number: 20L10S6 003009000
- Zoning: R1
- Zoning description: Residential
Construction
Type & style
- Home type: SingleFamily
- Architectural style: Traditional
- Property subtype: Residential, Single Family Residence
Materials
- Stone, Vinyl Siding
- Foundation: Combination
- Roof: Composition
Condition
- Updated/Remodeled
- New construction: No
- Year built: 2001
Utilities & green energy
- Electric: Circuit Breakers
- Sewer: Public Sewer
- Water: Public
- Utilities for property: Cable Connected, Electricity Connected
Community & HOA
Community
- Features: None
HOA
- Has HOA: No
Location
- Region: Mountain Top
Financial & listing details
- Price per square foot: $194/sqft
- Tax assessed value: $388,100
- Annual tax amount: $8,197
- Date on market: 3/31/2026
- Cumulative days on market: 141 days
- Listing terms: Cash,Conventional
- Electric utility on property: Yes
- Road surface type: Asphalt
Estimated market value
$689,300
$655,000 - $724,000
$3,446/mo
Price history
| Date | Event | Price |
|---|---|---|
| 6/27/2026 | Listed for sale | $699,900$194/sqft |
Source:  GSBR as distributed by MLS GRID #SC261266 Report a problem GSBR as distributed by MLS GRID #SC261266 Report a problem | ||
| 6/26/2026 | Pending sale | $699,900$194/sqft |
Source: GSBR as distributed by MLS GRID #SC261266 Report a problem | ||
| 6/8/2026 | Price change | $699,900-4.6%$194/sqft |
Source: GSBR as distributed by MLS GRID #SC261266 Report a problem | ||
| 3/31/2026 | Listed for sale | $734,000$203/sqft |
Source: GSBR as distributed by MLS GRID #SC261266 Report a problem | ||
| 12/30/2025 | Listing removed | $3,900$1/sqft |
Source: Zillow Rentals Report a problem | ||
| 12/27/2025 | Listed for rent | $3,900$1/sqft |
Source: Zillow Rentals Report a problem | ||
| 12/6/2024 | Listing removed | $3,900$1/sqft |
Source: Zillow Rentals Report a problem | ||
| 11/19/2024 | Listed for rent | $3,900$1/sqft |
Source: Zillow Rentals Report a problem | ||
| 11/7/2024 | Listing removed | $734,000-3.3%$203/sqft |
Source: GSBR as distributed by MLS GRID #SC3967 Report a problem | ||
| 7/29/2024 | Listed for sale | $759,000$210/sqft |
Source: GSBR as distributed by MLS GRID #SC3967 Report a problem | ||
Public tax history
| Year | Property taxes | Tax assessment |
|---|---|---|
| 2023 | $7,955 +4.2% | $388,100 |
| 2022 | $7,634 | $388,100 |
| 2021 | $7,634 +14.3% | $388,100 |
| 2020 | $6,681 | $388,100 |
| 2019 | $6,681 +3.3% | $388,100 |
| 2018 | $6,471 | $388,100 |
| 2017 | -- | $388,100 |
| 2016 | -- | $388,100 |
| 2015 | $5,793 | $388,100 |
| 2014 | $5,793 | $388,100 |
| 2013 | -- | $388,100 |
| 2012 | -- | $388,100 |
| 2011 | -- | $388,100 |
| 2010 | -- | $388,100 |
| 2009 | -- | $388,100 +2824.6% |
| 2008 | -- | $13,270 |
| 2007 | -- | $13,270 |
| 2006 | -- | $13,270 +5.7% |
| 2005 | -- | $12,560 |
| 2004 | -- | $12,560 |
| 2003 | -- | $12,560 |
Find assessor info on the county website
Monthly payment
Est. payment
Payment breakdown
Explore the cost of this home by adjusting the details. Changes won't be saved.Climate risks
Neighborhood: 18707
Nearby schools
GreatSchools rating
- 8/10Fairview El SchoolGrades: K-6Distance: 0.3 mi
- 7/10Crestwood Secondary CampusGrades: 7-12Distance: 1.9 mi
- $50,300-- bd-- ba-- sqftKirby Ave, Mountain top, PA 18707Off Market
- $13,500-- bd-- ba-- sqftKirby Ave, Mountain Top, PA 18707Off Market
- $1,973-- bd-- ba2.5k sqft181 Forest Rd, Mountain Top, PA 18707Sold
- $459,6004 bd3 ba2.7k sqft183 Forest Rd, Mountain Top, PA 18707Off Market
- $50,800-- bd-- ba-- sqftKirby Ave, Mountain top, PA 18707Off Market
- $286,400-- bd-- ba1.3k sqft101 Kirby Ave, Mountain Top, PA 18707Off Market
- $355,700-- bd-- ba2.1k sqft179 Forest Rd, Mountain Top, PA 18707Off Market
- $575,0004 bd3 ba4k sqft36 Fieldstone Way, Mountain Top, PA 18707Off Market
A local agent can set up tours, give advice and negotiate with sellers.
Similar homes
- $599,0004 bd5 ba3.8k sqft265 Hemlock Ter, Mountain Top, PA 18707For Sale
 MLS ID #26-3965, Joseph John Iracki, Button Real Estate. Luzerne County AOR
 - $370,0004 bd3 ba2.1k sqft100 Sutherland Dr, Mountain Top, PA 18707For Sale
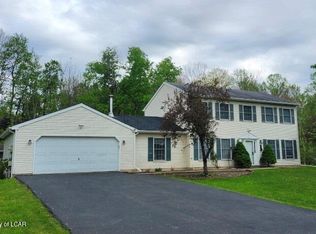 MLS ID #26-2311, Ellen M Fogleman, Classic Properties - Mountaintop. Luzerne County AOR
 - $750,0004 bd3 ba2.8k sqft330 Deer Run Dr, Mountain Top, PA 18707For Sale
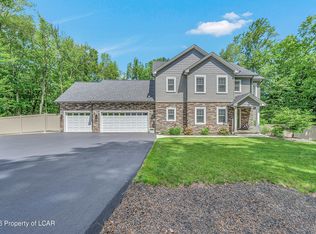 MLS ID #26-2995, Antonio DeRosa, Lewith & Freeman, Mountaintop. Luzerne County AOR
 - $824,9004 bd5 ba4.5k sqft105 Sandwedge Dr, Mountain Top, PA 18707For Sale
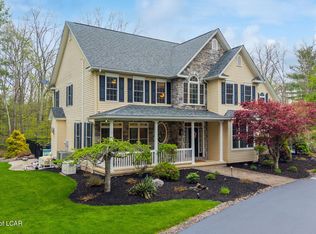 MLS ID #26-2177, Jesse Williams, eXp Realty Mountain Top. Luzerne County AOR
 - $399,9004 bd3 ba2.4k sqft30 Doe Run Trl, Mountain Top, PA 18707For SaleMLS ID #26-2787, Antonio DeRosa, Lewith & Freeman, Mountaintop. Luzerne County AOR
- $364,9003 bd3 ba2.8k sqft60 Lakeview Dr, Mountain Top, PA 18707For SaleMLS ID #25-6459, Antonio DeRosa, Lewith & Freeman, Mountaintop. Luzerne County AOR
- $355,0003 bd3 ba2.3k sqft41 Albert Rd, Mountain Top, PA 18707For SaleMLS ID #26-3089, Antonio DeRosa, Lewith & Freeman, Mountaintop. Luzerne County AOR
- $634,9004 bd4 ba4.2k sqft322 Scenic Dr, Blakeslee, PA 18610For SaleMLS ID #PM-142642, Tawney Lynne Lee, Mary Enck Realty Inc. PMAR
- $899,0005 bd5 ba4.4k sqft1300 Beaupland Rd, Bear Creek, PA 18602For Sale
 MLS ID #PALU2003100, Candice Nulton-Farrell, EXP Realty, LLC. Bright MLS
 - $559,0004 bd3 ba2.9k sqft483 Shoemaker Ave, West Wyoming, PA 18644For SaleMLS ID #26-2940, Lu-Ann Sperrazza, Realty Network Group. Luzerne County AOR
- $549,9003 bd3 ba2.8k sqft1551 Lakeview Dr, White Haven, PA 18661For SaleMLS ID #26-3262, Enrico Cordisco, Pocono Mountain Lakes Realty. Luzerne County AOR
- $525,0005 bd3 ba2.1k sqft106 Cranberry Dr, Blakeslee, PA 18610For SaleMLS ID #PM-143640, Mackenzie Jae Seitz, Pocono Properties Rentals & Sales. PMAR
- $650,0004 bd3 ba3.4k sqft322 Long Run Rd, Drums, PA 18222For SaleMLS ID #26-1363, Joyce Rowlands, Lewith & Freeman, Drums. Luzerne County AOR
- $725,0004 bd3 ba2.5k sqft290 Buck Blvd, White Haven, PA 18661For SaleMLS ID #26-3832, David Fritz, Lewith & Freeman, Shavertown. Luzerne County AOR
- $579,0005 bd4 ba3.3k sqft6 N Greco Dr, Drums, PA 18222For SaleMLS ID #26-3926, Louise Shultz, Century 21 Select Group. Luzerne County AOR
- $895,0003 bd4 ba3.4k sqft208 Thoreau Dr, Moosic, PA 18507For Sale
 MLS ID #SC263972, Ann A Sheroda, REALTY NETWORK GROUP. GSBR as distributed by MLS GRID
 - $430,0004 bd3 ba2.9k sqft79 S Pioneer Ave, Shavertown, PA 18708For SaleMLS ID #26-3981, Shannon Azarewicz, Classic Properties Kingston. Luzerne County AOR
- $650,0004 bd3 ba2.6k sqft128 Crest Dr, Lake Harmony, PA 18624For SaleMLS ID #PM-142588, Ronald P Dunbar, Bear Mountain Real Estate LLC. PMAR
- $518,0004 bd3 ba2.5k sqft215 Woodbine Rd, Shavertown, PA 18708For SaleMLS ID #26-3977, Deborah Roccograndi, Lewith & Freeman, Shavertown. Luzerne County AOR
- $614,9004 bd4 ba3.4k sqft5 Short Ln, Sugarloaf, PA 18249For SaleMLS ID #25-5897, Amanda Orzolek, The Land and Residential Connection. Luzerne County AOR
