Private Glenmaura estate with flexible living and custom potential: Discover privacy, distinctive architecture, and versatile living in this custom contemporary home, nestled on a serene, wooded 0.91-acre lot in prestigious Glenmaura. Featuring three bedrooms, four bathrooms, and 3,400 square feet of refined living space, this property offers a flexible layout with opportunities to tailor the home to your needs. An open central staircase creates a striking architectural focal point, complemented by dramatic cathedral ceilings and large windows that lend a bright, airy atmosphere. Two gas fireplaces add warmth and ambiance, while carpeting brings comfort to the living spaces. The main-level family room features private doors and offers the flexibility to be converted into a primary bedroom suite. The existing primary suite enjoys scenic wooded views, ample custom closet space, and an ensuite bathroom with a sunken Jacuzzi tub. A fully-finished, walk-out lower-level opens to a patio and provides versatile space for a guest suite, fourth bedroom, or private home office. A semi-finished attic, directly accessible through the guest bedroom, offers ample storage and potential for further customization. Enjoy sunset views from the covered deck and the peaceful surroundings of this wooded setting. A detached two-car garage connects to the front entrance by a covered ramp walkway, providing convenient, sheltered access. Included appliances comprise a built-in refrigerator/freezer, two wall ovens, microwave, dishwasher, washer, and dryer. With its distinctive design, inviting outdoor spaces, and adaptable floor plan, this property offers an exceptional opportunity to create a home that reflects your vision.
For sale
Price cut: $50K (9/18)
$799,900
208 Thoreau Dr, Moosic, PA 18507
3beds
3,400sqft
Residential, Single Family Residence
Built in 1992
0.91 Acres Lot
$776,200 Zestimate®
$235/sqft
$-- HOA
What's special
Detached two-car garageAdaptable floor planDistinctive architectureInviting outdoor spacesThree bedroomsFour bathroomsDramatic cathedral ceilings
- 68 days
- 987
- 38
Zillow last checked:
Listing updated:
Listed by:
Ann A Sheroda,
REALTY NETWORK GROUP 570-585-6880
Source: GSBR as distributed by MLS GRID,MLS#: SC263972
Facts & features
Interior
Bedrooms & bathrooms
- Bedrooms: 3
- Bathrooms: 4
- Full bathrooms: 3
- 1/2 bathrooms: 1
Rooms
- Room types: Bathroom 1, Living Room, Laundry, Kitchen, Dining Room, Den, Bedroom 3, Bedroom 2, Bedroom 1, Bathroom 4, Bathroom 3, Bathroom 2
Bedroom 1
- Description: Master Bedroom
- Area: 238 Square Feet
- Dimensions: 17 x 14
Bedroom 2
- Area: 143 Square Feet
- Dimensions: 13 x 11
Bedroom 3
- Area: 156 Square Feet
- Dimensions: 13 x 12
Bathroom 1
- Area: 45 Square Feet
- Dimensions: 9 x 5
Bathroom 2
- Description: Master Bathroom
- Area: 100 Square Feet
- Dimensions: 10 x 10
Bathroom 3
- Area: 78 Square Feet
- Dimensions: 13 x 6
Bathroom 4
- Area: 32 Square Feet
- Dimensions: 8 x 4
Den
- Area: 238 Square Feet
- Dimensions: 17 x 14
Den
- Area: 288 Square Feet
- Dimensions: 18 x 16
Dining room
- Area: 208 Square Feet
- Dimensions: 16 x 13
Kitchen
- Area: 224 Square Feet
- Dimensions: 16 x 14
Laundry
- Area: 120 Square Feet
- Dimensions: 12 x 10
Living room
- Area: 323 Square Feet
- Dimensions: 19 x 17
Heating
- Forced Air, Natural Gas
Cooling
- Central Air
Appliances
- Included: Built-In Freezer, Washer, Microwave, Dryer, Double Oven, Dishwasher, Built-In Refrigerator
Features
- Cathedral Ceiling(s), Kitchen Island, Eat-in Kitchen, Chandelier
- Flooring: Carpet, Tile, Hardwood
- Basement: Partially Finished
- Attic: Storage
- Fireplace features: Gas
Interior area
- Total structure area: 3,400
- Total interior livable area: 3,400 sqft
- Finished area above ground: 3,000
- Finished area below ground: 400
Property
Parking
- Total spaces: 2
- Parking features: Attached, Garage
- Attached garage spaces: 2
Features
- Stories: 2
- Patio & porch: Covered, Deck
- Exterior features: None
- Has view: Yes
Lot
- Size: 0.91 Acres
- Dimensions: 142 x 196 x 172 x 83 x 75 x 249
- Features: Many Trees, Views
Details
- Parcel number: 1860301000132
- Zoning: x
Construction
Type & style
- Home type: SingleFamily
- Architectural style: Contemporary
- Property subtype: Residential, Single Family Residence
Materials
- Cedar, Shake Siding
- Foundation: Block
- Roof: Composition
Condition
- New construction: No
- Year built: 1992
Utilities & green energy
- Electric: Circuit Breakers
- Sewer: Public Sewer
- Water: Public
- Utilities for property: Cable Connected, Natural Gas Connected, Water Connected, Sewer Connected, Electricity Connected
Community & HOA
Location
- Region: Moosic
Financial & listing details
- Price per square foot: $235/sqft
- Tax assessed value: $691,370
- Annual tax amount: $11,551
- Date on market: 8/12/2026
- Cumulative days on market: 69 days
- Listing terms: Cash,Conventional
- Electric utility on property: Yes
- Road surface type: Paved
Estimated market value
$776,200
$737,000 - $815,000
$4,119/mo
Price history
| Date | Event | Price |
|---|---|---|
| 9/18/2026 | Price change | $799,900-5.9%$235/sqft |
Source:  GSBR as distributed by MLS GRID #SC263972 Report a problem GSBR as distributed by MLS GRID #SC263972 Report a problem | ||
| 9/14/2026 | Price change | $849,900-5%$250/sqft |
Source: GSBR as distributed by MLS GRID #SC263972 Report a problem | ||
| 8/12/2026 | Listed for sale | $895,000+70.5%$263/sqft |
Source: GSBR as distributed by MLS GRID #SC263972 Report a problem | ||
| 11/20/2009 | Sold | $525,000$154/sqft |
Source: GSBR as distributed by MLS GRID #074134 Report a problem | ||
Public tax history
| Year | Property taxes | Tax assessment |
|---|---|---|
| 2025 | $11,401 +10.1% | $47,000 |
| 2024 | $10,353 +2.7% | $47,000 |
| 2023 | $10,082 +1.7% | $47,000 |
| 2022 | $9,918 +1.2% | $47,000 |
| 2021 | $9,800 +9% | $47,000 |
| 2020 | $8,992 +1.9% | $47,000 |
| 2018 | $8,826 +69.8% | $47,000 |
| 2017 | $5,198 | $47,000 |
| 2016 | -- | $47,000 |
| 2015 | -- | $47,000 |
| 2014 | -- | $47,000 |
| 2013 | -- | $47,000 |
| 2012 | -- | $47,000 |
| 2011 | -- | $47,000 |
| 2010 | -- | $47,000 |
| 2009 | -- | $47,000 |
| 2008 | -- | $47,000 |
| 2007 | -- | $47,000 |
| 2006 | -- | $47,000 |
| 2005 | -- | $47,000 |
| 2004 | -- | $47,000 |
| 2003 | -- | $47,000 |
| 2002 | -- | $47,000 |
| 2000 | -- | $47,000 |
Find assessor info on the county website
Monthly payment
Est. payment
Payment breakdown
Explore the cost of this home by adjusting the details. Changes won't be saved.Climate risks
Neighborhood: 18507
Similar homes
- $669,0005 bd3 ba3.3k sqft102 Longfellow Close, Moosic, PA 18507For Sale
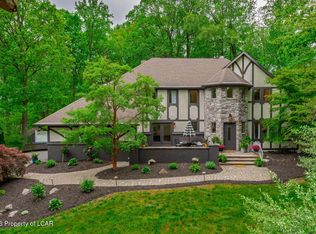 MLS ID #26-2323, Carmen Winters, Lewith & Freeman, Kingston. Luzerne County AOR
 - $899,0004 bd4 ba3.8k sqft4 Elmhurst Blvd, Scranton, PA 18505For Sale
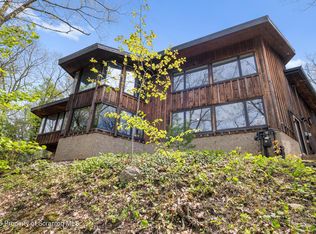
 MLS ID #SC262037, Kelly Hrobuchak, ERA One Source Realty. GSBR as distributed by MLS GRID
 - $750,0005 bd4 ba5k sqft4372 Elmhurst Blvd, Dunmore, PA 18505For Sale
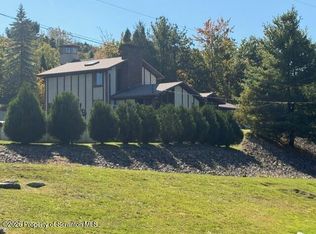 MLS ID #SC265013, Jim Nasser, NASSER REAL ESTATE, INC.. GSBR as distributed by MLS GRID
 - $799,0003 bd2 ba1.8k sqft45 Louise Rd, Wyoming, PA 18644For Sale
 MLS ID #SC264633, Leah Gianacopoulos, ERA One Source Realty. GSBR as distributed by MLS GRID
 - $797,0005 bd5 ba4.4k sqft1300 Beaupland Rd, Bear Creek, PA 18602For Sale
 MLS ID #PALU2003384, Carly Patla, Iron Valley Real Estate of Chambersburg. Bright MLS
 - $799,0003 bd3 ba3.6k sqft155 Valley View Dr, Factoryville, PA 18419For SaleMLS ID #SC263610, Rita Tischler, Christian Saunders Real Estate C.S. Branch. GSBR as distributed by MLS GRID
- $819,9955 bd4 ba4.1k sqft153 Wimmers Rd, Jefferson Township, PA 18436For SaleMLS ID #SC263742, Thomas Exeter, Christian Saunders Real Estate. GSBR as distributed by MLS GRID
- $639,0004 bd4 ba3.8k sqft113 Wilcrest Rd, Roaring Brook Township, PA 18444For SaleMLS ID #SC262081, Heather Kishel Team, Coldwell Banker Town & Country Properties Moscow. GSBR as distributed by MLS GRID
- $789,0004 bd4 ba3.6k sqft94 Orchard Rd, Dalton, PA 18414For SaleMLS ID #SC262142, Leah Gianacopoulos, ERA One Source Realty. GSBR as distributed by MLS GRID
- $824,9005 bd4 ba4.8k sqft602 Clover Ln, Moscow, PA 18444For SaleMLS ID #SC263338, Heather Kishel Team, Coldwell Banker Town & Country Properties Moscow. GSBR as distributed by MLS GRID
- $642,4994 bd4 ba3.3k sqft517 Poppy Ln, Moosic, PA 18507New ConstructionMLS ID #SC260366, Kimberly Pisanti, C21 Jack Ruddy Real Estate. GSBR as distributed by MLS GRID
- $642,0004 bd5 ba3.1k sqft515 Scott Rd, Clarks Summit, PA 18411For SaleMLS ID #SC264955, Suzanne Kraky, RE/MAX Home Team. GSBR as distributed by MLS GRID
- $849,0005 bd4 ba4k sqft115 Greenbrier Dr, Clarks Green, PA 18411For SaleMLS ID #SC262294, Nell Donnelly-O'Boyle, Dwell Real Estate. GSBR as distributed by MLS GRID
- $599,0004 bd3 ba3.1k sqft3 Orchard Ln, South Abington Township, PA 18411For SaleMLS ID #SC264072, Jim Nasser, NASSER REAL ESTATE, INC.. GSBR as distributed by MLS GRID
- $695,0003 bd4 ba3.7k sqft123 Miller Rd, Waverly Township, PA 18411For SaleMLS ID #SC263184, Christopher O'Boyle, O BOYLE REAL ESTATE LLC. GSBR as distributed by MLS GRID
- $459,9003 bd4 ba3.1k sqft401 Grand Cir, Scranton, PA 18505For SaleMLS ID #SC264589, Maria Muchal Berta, REALTY NETWORK GROUP. GSBR as distributed by MLS GRID
- $549,0003 bd4 ba2.6k sqft80 Elmhurst Blvd, Scranton, PA 18505For SaleMLS ID #SC264341, Leah Gianacopoulos, ERA One Source Realty. GSBR as distributed by MLS GRID
