Exceptional space, timeless design, and outstanding versatility define this beautifully maintained traditional two-story home located in the desirable Harmony Hills neighborhood within the North Pocono School District. Featuring a classic brick and vinyl exterior, this spacious five-bedroom residence is designed to accommodate today's busy lifestyle with room for everyone.Step inside to an impressive two-story family room showcasing soaring vaulted ceilings, a stunning floor-to-ceiling fireplace, and an open, inviting atmosphere filled with natural light. The beautifully updated kitchen offers abundant quartz counter space, newer appliances, ample cabinetry, and a spacious dining area with direct access to the private rear paver patio--an ideal setting for outdoor dining, entertaining, or simply relaxing. A dedicated home office with custom built-ins provides the perfect workspace for remote work, studying, or managing household tasks.The flexible floor plan includes a main-level bedroom, making it ideal for guests, a home office alternative, or potential in-law accommodations. Upstairs, the expansive primary suite serves as a private retreat with a generously sized bath, while three additional bedrooms provide comfortable living space. An open balcony overlooks the dramatic family room below, enhancing the home's spacious feel. For added convenience, the laundry room is thoughtfully located on the second floor, just steps from the bedrooms.The finished lower level offers exceptional versatility with a large family room, kitchenette, full bath, and theater seating, creating the perfect space for entertaining, extended family, recreation, or a possible second in-law suite.Outside, enjoy the private rear paver patio designed for entertaining, offering multiple seating areas and a peaceful setting for gatherings with family and friends.With multiple living areas, flexible spaces, generous room sizes, and outstanding indoor and outdoor entertaining areas,
For sale
Price cut: $17.1K (10/4)
$824,900
602 Clover Ln, Moscow, PA 18444
5beds
4,846sqft
Residential, Single Family Residence
Built in 2002
0.69 Acres Lot
$806,300 Zestimate®
$170/sqft
$-- HOA
What's special
Generous room sizesAbundant quartz counter spaceFlexible spacesBeautifully updated kitchenAmple cabinetrySoaring vaulted ceilingsStunning floor-to-ceiling fireplace
- 87 days
- 776
- 37
Zillow last checked:
Listing updated:
Listed by:
Heather Kishel Team,
Coldwell Banker Town & Country Properties Moscow 570-842-9531
Source: GSBR as distributed by MLS GRID,MLS#: SC263338
Facts & features
Interior
Bedrooms & bathrooms
- Bedrooms: 5
- Bathrooms: 4
- Full bathrooms: 3
- 1/2 bathrooms: 1
Rooms
- Room types: Bathroom 2, Utility Room, Master Bedroom, Master Bathroom, Other Room, Office, Living Room, Laundry, Kitchen, Great Room, Foyer, Eating Area, Dining Room, Bedroom 4, Bedroom 3, Bedroom 2, Bedroom 1, Bathroom 4, Bathroom 3
Primary bedroom
- Description: 10.10x10.8 Closet
- Area: 406.89 Square Feet
- Dimensions: 29.7 x 13.7
Bedroom 1
- Area: 179.2 Square Feet
- Dimensions: 14 x 12.8
Bedroom 2
- Description: 4.2x8.8 Closet
- Area: 171.82 Square Feet
- Dimensions: 14.2 x 12.1
Bedroom 3
- Area: 165.2 Square Feet
- Dimensions: 14 x 11.8
Bedroom 4
- Area: 141.4 Square Feet
- Dimensions: 14 x 10.1
Primary bathroom
- Area: 244.72 Square Feet
- Dimensions: 16.1 x 15.2
Bathroom 2
- Area: 34.8 Square Feet
- Dimensions: 5.8 x 6
Bathroom 3
- Area: 53.9 Square Feet
- Dimensions: 9.8 x 5.5
Bathroom 4
- Area: 46.23 Square Feet
- Dimensions: 6.9 x 6.7
Dining room
- Area: 175 Square Feet
- Dimensions: 14 x 12.5
Eating area
- Description: Doors To Patio
- Area: 196.88 Square Feet
- Dimensions: 21.4 x 9.2
Foyer
- Area: 135.24 Square Feet
- Dimensions: 9.8 x 13.8
Great room
- Description: Small Kitchenette Theater Seating
- Area: 1336.1 Square Feet
- Dimensions: 43.1 x 31
Kitchen
- Description: Granite, Large Island
- Area: 382.47 Square Feet
- Dimensions: 20.9 x 18.3
Laundry
- Area: 42.46 Square Feet
- Dimensions: 10.11 x 4.2
Living room
- Description: Vaulted Ceiling - Fireplace
- Area: 370.83 Square Feet
- Dimensions: 26.3 x 14.1
Office
- Description: Built-Ins
- Area: 203 Square Feet
- Dimensions: 14.5 x 14
Other
- Description: Pantry
- Area: 47.4 Square Feet
- Dimensions: 7.9 x 6
Utility room
- Area: 169.4 Square Feet
- Dimensions: 14 x 12.1
Utility room
- Area: 310.2 Square Feet
- Dimensions: 22 x 14.1
Heating
- Fireplace Insert, Oil, Propane, Forced Air
Cooling
- Ceiling Fan(s), Central Air
Appliances
- Included: Dishwasher, Refrigerator, Washer, Microwave, Electric Range, Electric Oven, Dryer
- Laundry: Upper Level
Features
- Drywall, Vaulted Ceiling(s), Walk-In Closet(s), Entrance Foyer, Pantry, Kitchen Island, In-Law Floorplan, Eat-in Kitchen
- Flooring: Carpet, Wood, Tile
- Basement: Finished,Storage Space,Full,Heated
- Attic: None
- Number of fireplaces: 1
- Fireplace features: Family Room, Insert, Gas
Interior area
- Total structure area: 4,846
- Total interior livable area: 4,846 sqft
- Finished area above ground: 3,626
- Finished area below ground: 1,220
Video & virtual tour
Property
Parking
- Total spaces: 3
- Parking features: Attached, Garage, Paved, Off Street, Garage Faces Side, Garage Door Opener
- Attached garage spaces: 3
Features
- Levels: Two
- Stories: 2
- Exterior features: Private Yard, Rain Gutters
Lot
- Size: 0.69 Acres
- Dimensions: 151 x 198
- Features: Back Yard, Level, Landscaped, Front Yard, Few Trees, Corner Lot
Details
- Parcel number: 1900401012047
- Zoning: R1
Construction
Type & style
- Home type: SingleFamily
- Architectural style: Traditional
- Property subtype: Residential, Single Family Residence
Materials
- Brick, Vinyl Siding
- Foundation: Concrete Perimeter
- Roof: Composition
Condition
- New construction: No
- Year built: 2002
Utilities & green energy
- Electric: Circuit Breakers
- Sewer: Public Sewer
- Water: Well
- Utilities for property: Cable Available, Water Connected, Phone Available, Sewer Connected, Propane, Electricity Connected
Community & HOA
Community
- Features: Sidewalks
- Subdivision: Harmony Hills
Location
- Region: Moscow
Financial & listing details
- Price per square foot: $170/sqft
- Tax assessed value: $35,540
- Annual tax amount: $10,926
- Date on market: 7/11/2026
- Cumulative days on market: 73 days
- Listing terms: Cash,VA Loan,FHA,Conventional
- Electric utility on property: Yes
- Road surface type: Asphalt, Paved
Estimated market value
$806,300
$766,000 - $847,000
$4,169/mo
Price history
| Date | Event | Price |
|---|---|---|
| 10/4/2026 | Price change | $824,900-2%$170/sqft |
Source:  GSBR as distributed by MLS GRID #SC263338 Report a problem GSBR as distributed by MLS GRID #SC263338 Report a problem | ||
| 9/3/2026 | Price change | $842,000-0.8%$174/sqft |
Source: GSBR as distributed by MLS GRID #SC263338 Report a problem | ||
| 8/18/2026 | Pending sale | $849,000$175/sqft |
Source: GSBR as distributed by MLS GRID #SC263338 Report a problem | ||
| 7/11/2026 | Listed for sale | $849,000+80.3%$175/sqft |
Source: GSBR as distributed by MLS GRID #SC263338 Report a problem | ||
| 1/31/2012 | Sold | $471,000+4.9%$97/sqft |
Source: GSBR as distributed by MLS GRID #115302 Report a problem | ||
| 11/19/2011 | Listed for sale | $449,000$93/sqft |
Source: CENTURY 21 Sherlock Homes, Inc. #11-5302 Report a problem | ||
Public tax history
| Year | Property taxes | Tax assessment |
|---|---|---|
| 2025 | $10,616 +12.5% | $35,540 |
| 2024 | $9,435 +3.8% | $35,540 |
| 2023 | $9,091 +3% | $35,540 |
| 2022 | $8,830 +2% | $35,540 |
| 2021 | $8,659 +7.1% | $35,540 |
| 2020 | $8,082 +1.5% | $35,540 |
| 2018 | $7,965 +72.9% | $35,540 |
| 2017 | $4,606 | $35,540 |
| 2016 | -- | $35,540 |
| 2015 | -- | $35,540 |
| 2014 | -- | $35,540 |
| 2013 | -- | $35,540 |
| 2012 | -- | $35,540 |
| 2011 | -- | $35,540 |
| 2010 | -- | $35,540 |
| 2009 | -- | $35,540 |
| 2008 | -- | $35,540 |
| 2007 | -- | $35,540 |
| 2006 | -- | $35,540 |
| 2005 | -- | $35,540 -51.7% |
| 2004 | -- | $73,540 +486.4% |
| 2003 | -- | $12,540 |
Find assessor info on the county website
Monthly payment
Est. payment
Payment breakdown
Explore the cost of this home by adjusting the details. Changes won't be saved.Climate risks
Neighborhood: 18444
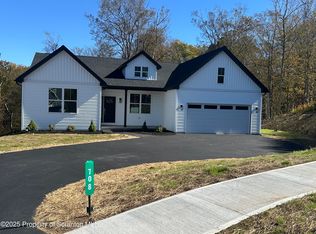
Similar homes
- $999,9955 bd4 ba5.9k sqft272 Windsor Way, Roaring Brook Township, PA 18444For Sale
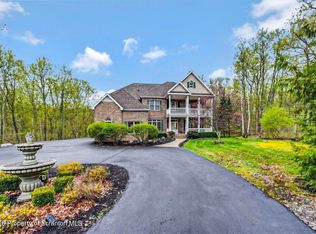
 MLS ID #SC262421, Pat Rogan, The Hub Real Estate Group Scranton. GSBR as distributed by MLS GRID
 - $639,0004 bd4 ba3.8k sqft113 Wilcrest Rd, Roaring Brook Township, PA 18444For Sale
 MLS ID #SC262081, Heather Kishel Team, Coldwell Banker Town & Country Properties Moscow. GSBR as distributed by MLS GRID
 - $819,9955 bd4 ba4.1k sqft153 Wimmers Rd, Jefferson Township, PA 18436For Sale
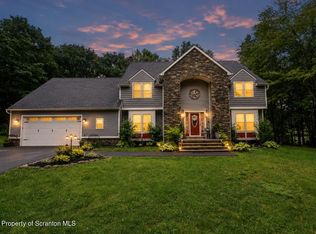 MLS ID #SC263742, Thomas Exeter, Christian Saunders Real Estate. GSBR as distributed by MLS GRID
 - $819,0005 bd4 ba4.3k sqft99 Woodland Dr, Jefferson Township, PA 18436New Construction

 MLS ID #PW261984, Lorraine Collins, Associate Broker, Davis R. Chant - Lake Wallenpaupack. PWAR as distributed by MLS GRID
 - $849,0005 bd4 ba3k sqft88 Lakeview Timbers Dr, Gouldsboro, PA 18424For SaleMLS ID #SC261549, Heather Kishel Team, Coldwell Banker Town & Country Properties Moscow. GSBR as distributed by MLS GRID
- $879,0005 bd4 ba4.7k sqft667 Culver Hill Rd, West Pittston, PA 18643For SaleMLS ID #SC264912, Darlene M Dalessandro, Next Door Real Estate LLC. GSBR as distributed by MLS GRID
- $849,9005 bd4 ba4k sqft1006 Scenic Dr, Clarks Summit, PA 18411For SaleMLS ID #SC264399, Michael Snyder, Levy Realty Group. GSBR as distributed by MLS GRID
- $799,9003 bd4 ba3.4k sqft208 Thoreau Dr, Moosic, PA 18507For SaleMLS ID #SC263972, Ann A Sheroda, REALTY NETWORK GROUP. GSBR as distributed by MLS GRID
- $625,0003 bd3 ba3.5k sqft83 Center St, Covington Township, PA 18424For SaleMLS ID #SC263636, Pam Shotto, Touchstone Realty by Pam Shotto. GSBR as distributed by MLS GRID
- $899,0004 bd4 ba3.8k sqft4 Elmhurst Blvd, Scranton, PA 18505For SaleMLS ID #SC262037, Kelly Hrobuchak, ERA One Source Realty. GSBR as distributed by MLS GRID
- $725,0004 bd3 ba3.9k sqft1002 Circle Green Dr, South Abington Township, PA 18411For SaleMLS ID #SC263824, Hema Priya Challa, CLASSIC PROPERTIES. GSBR as distributed by MLS GRID
- $665,0005 bd4 ba4.3k sqft203 Azalea Dr, Jermyn, PA 18433For SaleMLS ID #SC264049, Ann E Cappellini, REALTY NETWORK GROUP. GSBR as distributed by MLS GRID
- $642,0004 bd5 ba3.1k sqft515 Scott Rd, Clarks Summit, PA 18411For SaleMLS ID #SC264955, Suzanne Kraky, RE/MAX Home Team. GSBR as distributed by MLS GRID
- $789,0004 bd4 ba3.6k sqft94 Orchard Rd, Dalton, PA 18414For SaleMLS ID #SC262142, Leah Gianacopoulos, ERA One Source Realty. GSBR as distributed by MLS GRID
- $649,9954 bd4 ba3.4k sqft6 Riverview Dr, Jessup, PA 18434For SaleMLS ID #SC263791, Pat Rogan, The Hub Real Estate Group Scranton. GSBR as distributed by MLS GRID
