Elegant Craftsman Cottage in Historic Buck Hill Falls.
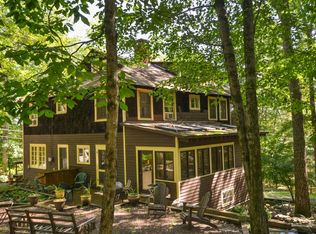
Set on more than 1.5 acres in historic Buck Hill Falls, this spacious six-bedroom, four-bath Craftsman-style cottage offers nearly 4,500 finished square feet and plenty of room for family and friends. Built in 1936 and remodeled in 2005, the home retains its original character while offering ample entertaining spaces and modern conveniences.
The centerpiece of the main level is a striking two-story native-stone fireplace, surrounded by beautiful woodwork and classic Craftsman details. The first floor includes three bedrooms, each with its own ensuite bath, along with a central living room, remodeled kitchen, formal dining room, large family room/four-season porch, and two screened porches. Upstairs are three additional bedrooms and a full bath, while the lower level includes a large recreation room.
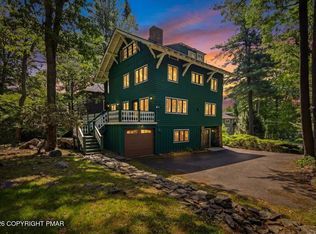
The property's setting is just as inviting. A circular driveway leads to the house, with a large, level front lawn and wooded areas that provide a sense of privacy. A stone patio with hot tub makes a natural spot for relaxing or gathering with friends.
Located in the Buck Hill Falls community, the property is surrounded by an impressive array of amenities, including a 27-hole Donald Ross-designed golf course, 10 Har-Tru tennis courts, two new padel courts, an outdoor swimming pool, and nearly 5,000 acres of private land with miles of hiking trails, streams, and waterfalls.
Just two hours from New York City and Philadelphia, this is a wonderful opportunity to enjoy the character of a classic Buck Hill home with plenty of space for family, friends, and entertaining.
For sale
$874,900
214 Goldenrod Ln, Buck Hill Falls, PA 18323
6beds
4,458sqft
Single Family Residence
Built in 1936
1.56 Acres Lot
$-- Zestimate®
$196/sqft
$1,497/mo HOA
What's special
Circular drivewayLarge level front lawnRemodeled kitchenStriking two-story native-stone fireplaceFormal dining roomTwo screened porches
- 6 days |
- 321 |
- 14 |
Zillow last checked:
Listing updated:
Listed by:
Caroline Salvino, Associate Broker 570-977-1777,
Classic Properties - Mountainhome 570-595-3705
Source: PMAR,MLS#: PM-143830
Facts & features
Interior
Bedrooms & bathrooms
- Bedrooms: 6
- Bathrooms: 4
- Full bathrooms: 4
Primary bedroom
- Description: en suite bathroom, opens to covered porch
- Level: First
- Area: 169
- Dimensions: 13 x 13
Bedroom 2
- Description: w/ en suite bathroom
- Level: First
- Area: 182
- Dimensions: 14 x 13
Bedroom 3
- Description: w/ en suite bathroom
- Level: First
- Area: 169
- Dimensions: 13 x 13
Bedroom 4
- Level: Second
- Area: 375
- Dimensions: 25 x 15
Bedroom 5
- Level: Second
- Area: 336
- Dimensions: 24 x 14
Bedroom 6
- Level: Second
- Area: 210
- Dimensions: 15 x 14
Primary bathroom
- Level: First
- Area: 48
- Dimensions: 8 x 6
Bathroom 2
- Description: en suite, also opens to hallway
- Level: First
- Area: 56
- Dimensions: 8 x 7
Bathroom 3
- Level: First
- Area: 60
- Dimensions: 10 x 6
Bathroom 4
- Level: Second
- Area: 96
- Dimensions: 12 x 8
Dining room
- Level: First
- Area: 224
- Dimensions: 16 x 14
Family room
- Level: Basement
- Area: 637
- Dimensions: 49 x 13
Other
- Level: First
- Area: 210
- Dimensions: 15 x 14
Kitchen
- Level: First
- Area: 195
- Dimensions: 15 x 13
Living room
- Description: two-story native stone fireplace
- Level: First
- Area: 400
- Dimensions: 25 x 16
Other
- Description: Porch off kitchen
- Level: First
- Area: 96
- Dimensions: 12 x 8
Other
- Description: Screened porch off primary bedroom
- Level: First
- Area: 65
- Dimensions: 13 x 5
Other
- Description: Sun room/4 season porch
- Level: First
- Area: 442
- Dimensions: 34 x 13
Heating
- Baseboard, Forced Air, Electric, Oil
Appliances
- Included: Range, Gas Range, Refrigerator, Water Heater, Dishwasher, Microwave, Stainless Steel Appliance(s), Washer, Dryer
- Laundry: In Basement
Features
- Kitchen Island, Cathedral Ceiling(s), High Ceilings, Recessed Lighting, Guest Suite, Natural Woodwork
- Flooring: Ceramic Tile, Hardwood, Stone, Tile
- Basement: Full,Partially Finished
- Number of fireplaces: 1
- Fireplace features: Living Room, Wood Burning, Stone, See Remarks
- Furnished: Yes
Interior area
- Total structure area: 6,114
- Total interior livable area: 4,458 sqft
- Finished area above ground: 4,458
- Finished area below ground: 0
Property
Parking
- Total spaces: 6
- Parking features: Open
- Uncovered spaces: 6
Features
- Stories: 2
- Patio & porch: Patio, Front Porch, Rear Porch, Side Porch, Enclosed, Screened
- Exterior features: Private Yard
Lot
- Size: 1.56 Acres
- Features: Near Golf Course, Corner Lot, Front Yard, Landscaped, Wooded
Details
- Parcel number: 01.21.2.15
- Zoning description: Residential
- Special conditions: Standard
Construction
Type & style
- Home type: SingleFamily
- Architectural style: Craftsman
- Property subtype: Single Family Residence
Materials
- Cedar, Shake Siding
- Foundation: Stone
- Roof: Asphalt,Fiberglass,Shingle
Condition
- Year built: 1936
- Major remodel year: 2005
Utilities & green energy
- Sewer: Private Sewer
- Water: Public
Community & HOA
Community
- Subdivision: Buck Hill Falls
HOA
- Has HOA: Yes
- Amenities included: Security, Clubhouse, Restaurant, Day Camp, Playground, Street Lights, Golf Carts Allowed, Recreation Facilities, Golf Course, Outdoor Ice Skating, Outdoor Pool, Children's Pool, Fitness Center, Jogging Path, Tennis Court(s), Pickleball, Basketball Court, Other
- Services included: Security, Maintenance Road, Golf Club Membership
- HOA fee: $17,960 annually
Location
- Region: Buck Hill Falls
Financial & listing details
- Price per square foot: $196/sqft
- Annual tax amount: $12,617
- Date on market: 8/11/2026
- Listing terms: Cash,Conventional
- Road surface type: Paved
Estimated market value
Not available
Estimated sales range
Not available
Not available
Price history
| Date | Event | Price |
|---|---|---|
| 8/11/2026 | Listed for sale | $874,900$196/sqft |
Source: PMAR #PM-143830 Report a problem | ||
Public tax history
Tax history is unavailable.
Monthly payment
Est. payment
Payment breakdown
Explore the cost of this home by adjusting the details. Changes won't be saved.Climate risks
Neighborhood: Mountainhome
Nearby schools
GreatSchools rating
- 5/10Swiftwater El CenterGrades: K-3Distance: 6.8 mi
- 5/10Pocono Mountain East Junior High SchoolGrades: 7-8Distance: 7.1 mi
- 8/10Pocono Mountain East High SchoolGrades: 9-12Distance: 7 mi
- $582,5006 bd4 ba3.9k sqft214 Goldenrod Ln, Canadensis, PA 18326Off Market
- $323,3005 bd2 ba2.8k sqft731 Lenape Ln, Buck Hill Falls, PA 18326Off Market
- $31,1006 bd4 ba3k sqft2156 Laurel St, Stroudsburg, PA 18360Off Market
- $314,2006 bd3 ba2.7k sqft2156 Laurel Ln, Buck Hill Falls, PA 18326Off Market
- $689,6007 bd4 ba4.1k sqft4106 Valley View, Buck Hill Falls, PA 18323Off Market
- $420,4005 bd3 ba2.8k sqft114 Sweet Fern Ln, Buck Hill Falls, PA 18323Off Market
- $343,2006 bd3 ba2k sqft205 Goldenrod Ln, Buck Hill Falls, PA 18323Off Market
- $222,0003 bd3 ba1.8k sqft2148 Laurel Ln, Buck Hill Falls, PA 18323Sold
A local agent can set up tours, give advice and negotiate with sellers.
Similar homes
- $770,0004 bd3 ba3.5k sqft614 Lavender Ln, Canadensis, PA 18325For Sale
 MLS ID #PM-143370, Stephanie Benjamin, Classic Properties - Mountainhome. PMAR
 - $899,0006 bd5 ba5k sqft3381 Turkey Hill Rd, Stroudsburg, PA 18360For Sale
 MLS ID #PM-143855, Xander J Weidenbaum, Redstone Run Realty, LLC - Stroudsburg. PMAR
 - $1,125,0004 bd3 ba4.7k sqft4581 Route 447, Canadensis, PA 18325For Sale
 MLS ID #PM-143687, Brendan G Galligan, Keller Williams Real Estate - Stroudsburg 803 Main. PMAR
 - $449,9005 bd5 ba3.1k sqft119 Falls Dr, Buck Hill Falls, PA 18323For Sale
 MLS ID #PM-142205, Dominick J. Sacci, Pocono Mountains Real Estate, Inc - Brodheadsville. PMAR
 - $1,100,0004 bd3 ba3.2k sqft5106 Beattys Cir, Buck Hill Falls, PA 18325For SaleMLS ID #PM-141593, Caroline Salvino, Associate Broker, Classic Properties - Mountainhome. PMAR
- $795,0004 bd3 ba4k sqft13 Jonathans Way, Henryville, PA 18332For SaleMLS ID #PM-143585, Dana L Perich, Keller Williams Real Estate - Stroudsburg. PMAR
- $649,0004 bd2 ba2.8k sqft106 Butternut Ln, Canadensis, PA 18325For SaleMLS ID #PM-143637, Kathlynn Giselle Taylor, RE/MAX Crossroads. PMAR
- $749,8005 bd5 ba4.9k sqft120 Indianwood Dr, Stroudsburg, PA 18360For SaleMLS ID #PM-143757, Bob Kelly, Keller Williams Real Estate - Stroudsburg 637 Main. PMAR
- $599,9004 bd4 ba3.3k sqft378 Babbling Brook Rd, Scotrun, PA 18355For SaleMLS ID #PM-143839, Donald S. Hannig, Spread Eagle Realty. PMAR
- $799,8004 bd5 ba4.8k sqft110 Mackenzie Ln, Bartonsville, PA 18321For SaleMLS ID #PM-141963, Bob Kelly, Keller Williams Real Estate - Stroudsburg 637 Main. PMAR
- $935,0004 bd3 ba2.2k sqft111 Red Fox Cres, Pocono Pines, PA 18350For SaleMLS ID #PM-143662, Peggy Witt, Lake Naomi Real Estate. PMAR
- $495,0003 bd3 ba3.8k sqft128 Creekside, Buck Hill Falls, PA 18323For SaleMLS ID #PM-142761, Caroline Salvino, Associate Broker, Classic Properties - Mountainhome. PMAR
- $899,0005 bd5 ba4.9k sqft130 Rising Meadow Way, East Stroudsburg, PA 18302For SaleMLS ID #PM-141960, Suzanne Kasperski, Christian Saunders Real Estate. PMAR
- $939,8006 bd5 ba5.8k sqft787 Polk Valley Rd, Stroudsburg, PA 18360For SaleMLS ID #PM-143337, Bob Kelly, Keller Williams Real Estate - Stroudsburg 637 Main. PMAR
- $759,0004 bd4 ba3.2k sqft389 Joanne Ct, Bartonsville, PA 18321For SaleMLS ID #PM-140047, Michael O'Donnell, MORE Modern Real Estate LLC. PMAR
- $799,0004 bd4 ba4.1k sqft5515 Bridle Rd, Stroudsburg, PA 18360For SaleMLS ID #PM-143660, Heather Rai Schierloh, Real of Pennsylvania-Brodheadsville. PMAR
- $499,9005 bd3 ba3k sqft304 Devils Hole Rd, Cresco, PA 18326For SaleMLS ID #PM-143318, Jennifer-Lynn Amantea, Amantea Real Estate. PMAR
- $875,0005 bd4 ba5.1k sqft726 Pinecrest Dr, Pocono Pines, PA 18350For SaleMLS ID #PM-142659, Don Jordan, Smart Way America Realty. PMAR
- $849,0005 bd4 ba3k sqft88 Lakeview Timbers Dr, Gouldsboro, PA 18424For Sale
 MLS ID #SC261549, Heather Kishel Team, Coldwell Banker Town & Country Properties Moscow. GSBR as distributed by MLS GRID
 - $779,0005 bd4 ba2.9k sqft1441 Waterfront Dr, Tobyhanna, PA 18466For SaleMLS ID #PM-143574, Ewa Zaba, Smart Way America Realty. PMAR
