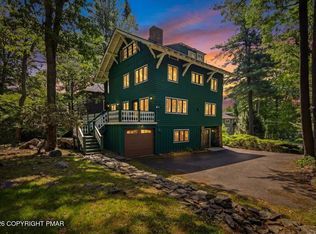
Offered fully furnished and impeccably maintained, this exceptional 3/4-bedroom, 2.5-bath residence is truly move-in ready. Filled with natural light, the dramatic two-story great room is anchored by a handsome fireplace with pellet stove and flows effortlessly into the gracious dining area and gourmet kitchen, complete with granite countertops and a generous center island--ideal for both everyday living and entertaining.
Designed with comfort and versatility in mind, the main level also features a private office or den with a wet bar and wine refrigerator, a spacious laundry room, powder room, and an attached one-car garage with ample storage. Expansive screened and open-air outdoor living spaces invite you to relax and enjoy the peaceful mountain setting.
The upper level offers three spacious bedrooms, including a luxurious primary suite with a large walk-in closet and an en suite bath. The walk-out lower level adds a finished family room with patio access, while the remaining space provides abundant storage and excellent potential for future expansion.
Thoughtful amenities--including central air conditioning, a whole-house generator, and a tankless water heater--enhance the home's effortless livability. An adjacent lot is included, ensuring exceptional privacy and an even greater sense of retreat. Simply arrive, unpack, and begin enjoying the incomparable lifestyle and amenities of Buck Hill Falls.
For sale
$495,000
128 Creekside, Buck Hill Falls, PA 18323
3beds
3,856sqft
:
Get pre-qualifiedN/A
Single Family Residence
Built in 2004
2,178 Square Feet Lot
$476,200 Zestimate®
$128/sqft
$1,497/mo HOA
What's special
Three spacious bedroomsGracious dining areaPeaceful mountain settingGenerous center islandFilled with natural lightAbundant storageCentral air conditioning
- 23 days |
- 433 |
- 15 |
Zillow last checked:
Listing updated:
Listed by:
Caroline Salvino, Associate Broker 570-977-1777,
Classic Properties - Mountainhome 570-595-3705
Source: PMAR,MLS#: PM-142761
Facts & features
Interior
Bedrooms & bathrooms
- Bedrooms: 3
- Bathrooms: 3
- Full bathrooms: 2
- 1/2 bathrooms: 1
Primary bedroom
- Level: Second
- Area: 322
- Dimensions: 23 x 14
Bedroom 2
- Description: Opens to hall bathroom
- Level: Second
- Area: 208
- Dimensions: 16 x 13
Bedroom 3
- Level: Second
- Area: 195
- Dimensions: 15 x 13
Primary bathroom
- Level: Second
- Area: 180
- Dimensions: 15 x 12
Bathroom 2
- Description: Powder room
- Level: First
- Area: 21
- Dimensions: 7 x 3
Bathroom 3
- Level: Second
- Area: 65
- Dimensions: 13 x 5
Dining room
- Level: First
- Area: 195
- Dimensions: 15 x 13
Family room
- Description: Walk out to patio
- Level: Basement
- Area: 432
- Dimensions: 27 x 16
Other
- Level: First
- Area: 208
- Dimensions: 16 x 13
Kitchen
- Level: First
- Area: 280
- Dimensions: 20 x 14
Laundry
- Level: First
- Area: 96
- Dimensions: 12 x 8
Living room
- Level: First
- Area: 336
- Dimensions: 21 x 16
Office
- Description: Built-ins
- Level: First
- Area: 260
- Dimensions: 20 x 13
Other
- Description: Screened porch
- Level: First
- Area: 460
- Dimensions: 23 x 20
Other
- Description: Deck
- Level: First
- Area: 192
- Dimensions: 16 x 12
Other
- Description: Front porch
- Level: First
- Area: 308
- Dimensions: 28 x 11
Other
- Description: Patio
- Level: Basement
- Area: 90
- Dimensions: 10 x 9
Utility room
- Description: Utilities and storage
- Level: Basement
- Area: 840
- Dimensions: 30 x 28
Heating
- Forced Air, Pellet Stove, Propane
Cooling
- Central Air
Appliances
- Included: Range, Electric Range, Refrigerator, Water Heater, Bar Fridge, Dishwasher, Microwave, Washer, Dryer
- Laundry: Main Level
Features
- Kitchen Island, Wet Bar, Granite Counters, Double Vanity, High Ceilings, Walk-In Closet(s), Open Floorplan, Bookcases, Built-in Features, Storage
- Flooring: Carpet, Ceramic Tile, Hardwood
- Basement: Full,Daylight,Interior Entry,Walk-Out Access,Partially Finished,Heated,Storage Space
- Number of fireplaces: 1
- Fireplace features: Living Room, Other
- Furnished: Yes
Interior area
- Total structure area: 4,634
- Total interior livable area: 3,856 sqft
- Finished area above ground: 3,374
- Finished area below ground: 482
Property
Parking
- Total spaces: 3
- Parking features: Garage - Attached, Open
- Attached garage spaces: 1
- Uncovered spaces: 2
Features
- Stories: 2
- Patio & porch: Patio, Terrace, Porch, Front Porch, Rear Porch, Deck, Screened
- Exterior features: Gas Grill
Lot
- Size: 2,178 Square Feet
- Features: Near Golf Course, Zero Lot Line
Details
- Additional parcels included: Lot 834
- Parcel number: 01.117996.U835
- Zoning: CRH
- Zoning description: Residential
- Special conditions: Standard
Construction
Type & style
- Home type: SingleFamily
- Architectural style: Contemporary
- Property subtype: Single Family Residence
Materials
- Roof: Asphalt,Fiberglass
Condition
- Year built: 2004
Utilities & green energy
- Electric: Generator
- Sewer: Private Sewer
- Water: Private
Community & HOA
Community
- Subdivision: Buck Hill Falls
HOA
- Has HOA: Yes
- Amenities included: Security, Clubhouse, Restaurant, Day Camp, Playground, Street Lights, Golf Carts Allowed, Golf Course, Outdoor Ice Skating, Outdoor Pool, Children's Pool, Fitness Center, Trail(s), Tennis Court(s), Pickleball, Basketball Court
- Services included: Security, Maintenance Grounds, Maintenance Road, Golf Club Membership
- HOA fee: $17,960 annually
Location
- Region: Buck Hill Falls
Financial & listing details
- Price per square foot: $128/sqft
- Annual tax amount: $7,611
- Date on market: 7/3/2026
- Listing terms: Cash,Conventional
- Inclusions: Most furniture, all appliances and rugs are included
- Exclusions: Artwork
- Road surface type: Paved
Estimated market value
$476,200
$452,000 - $500,000
$3,259/mo
Price history
| Date | Event | Price |
|---|---|---|
| 7/3/2026 | Listed for sale | $495,000+83.4%$128/sqft |
Source: PMAR #PM-142761 Report a problem | ||
| 4/1/2019 | Sold | $269,900$70/sqft |
Source: PMAR #PM-57188 Report a problem | ||
Public tax history
Tax history is unavailable.
Monthly payment
Est. payment
Payment breakdown
Explore the cost of this home by adjusting the details. Changes won't be saved.Climate risks
Neighborhood: 18323
Nearby schools
GreatSchools rating
- 3/10Clear Run Intermediate SchoolGrades: 3-6Distance: 6.5 mi
- 5/10Pocono Mountain East Junior High SchoolGrades: 7-8Distance: 7.8 mi
- 8/10Pocono Mountain East High SchoolGrades: 9-12Distance: 7.7 mi
- $426,0003 bd3 ba2.1k sqft128 Creekside Rd, Canadensis, PA 18325Off Market
- $713,0005 bd3 ba4k sqft124 Creekside Rd, Canadensis, PA 18325Sold

- $308,5003 bd2 ba1.6k sqft142 Creekside Rd, Canadensis, PA 18325Off Market
- $557,9004 bd3 ba3.3k sqft129 Creekside Rd, Buck Hill Falls, PA 18323Off Market
- $647,3004 bd4 ba3.2k sqft131 Creekside Rd, Buck Hill Falls, PA 18325Off Market
- $438,0003 bd3 ba2k sqft119 Creekside Rd., Buck Hill Falls, PA 18323Off Market
- $354,2004 bd2 ba2.4k sqft139 Creekside Rd, Canadensis, PA 18325Off Market
- $491,0003 bd3 ba3k sqft120 Creekside Rd, Canadensis, PA 18323Off Market
A local agent can set up tours, give advice and negotiate with sellers.
Similar homes
- $449,9005 bd5 ba3.1k sqft119 Falls Dr, Buck Hill Falls, PA 18323For Sale
 MLS ID #PM-142205, Dominick J. Sacci, Pocono Mountains Real Estate, Inc - Brodheadsville. PMAR
 - $530,0004 bd3 ba2.9k sqft384 Devils Hole Rd, Cresco, PA 18326For Sale
 MLS ID #PM-143308, Irena Gawlik, RE/MAX of the Poconos. PMAR
 - $499,9004 bd4 ba3.6k sqft564 Cayuga Dr, Tobyhanna, PA 18466For Sale
 MLS ID #780284, Jess Keller, Keller Williams Real Estate. GLVR
 - $650,0003 bd3 ba2.7k sqft315 W Gate Rd, Buck Hill Falls, PA 18323For Sale
 MLS ID #PM-141974, Caroline Salvino, Associate Broker, Classic Properties - Mountainhome. PMAR
 - $480,0005 bd4 ba3.8k sqft349 Bumblebee Pass, Cresco, PA 18326For SaleMLS ID #PM-141305, Andelina Katz, Real of Pennsylvania-Pocono. PMAR
- $499,0004 bd3 ba3k sqft310 Estate Dr, East Stroudsburg, PA 18302For SaleMLS ID #PM-141707, Jaime Goulet, MORE Modern Real Estate LLC. PMAR
- $450,0005 bd3 ba2.2k sqft9129 Brandywine Dr, Tobyhanna, PA 18466For SaleMLS ID #PM-142899, Vinay Hinduja, Redstone Run Realty, LLC - Stroudsburg. PMAR
- $469,8004 bd3 ba2.7k sqft136 Marcelle Ter, Tannersville, PA 18372For SaleMLS ID #PM-143078, Bob Kelly, Keller Williams Real Estate - Stroudsburg 637 Main. PMAR
- $575,0003 bd4 ba3k sqft112 Red Cherry Ln, Stroudsburg, PA 18360For Sale
 MLS ID #PAMR2007012, Yarrow Wilkins, RE/MAX Crossroads. Bright MLS
 - $449,9003 bd3 ba1.9k sqft7216 Moss Dr, Swiftwater, PA 18370For SaleMLS ID #PM-142882, Teresa Jeanne Staiano, Realty Executives - Pocono Pines. PMAR
- $489,9003 bd2 ba2.7k sqft129 Rinker Rd, Stroudsburg, PA 18360For SaleMLS ID #PM-142691, Thomas M Waslowski - Realtor, Better Homes and Gardens Real Estate Wilkins & Associates - Stroudsburg. PMAR
- $429,0003 bd2 ba2.1k sqft154 Escoll Dr, East Stroudsburg, PA 18301For SaleMLS ID #PM-143257, Adam Sawah, VRA Realty. PMAR
- $449,9003 bd3 ba2.3k sqft1304 Summit View Dr, Long Pond, PA 18334For SaleMLS ID #PM-142692, Stacey White, Real of Pennsylvania-Brodheadsville. PMAR
- $450,0004 bd3 ba2.6k sqft135 Tannebaum Way, Henryville, PA 18332For SaleMLS ID #PM-142681, Andelina Katz, Real of Pennsylvania-Pocono. PMAR
- $499,9993 bd2 ba2.1k sqft1173 Deer Run, Pocono Pines, PA 18350For SaleMLS ID #PM-142717, Meryl Sultanik, Lake Naomi Property Group, Inc.. PMAR
- $394,9004 bd3 ba2.6k sqft2135 Laurel Ln, Cresco, PA 18326For SaleMLS ID #PM-141154, Keith S. Torregrossa, RE/MAX of the Poconos. PMAR
- $399,0004 bd2 ba2.7k sqft281 Forest Dr, Canadensis, PA 18325For SaleMLS ID #PM-140018, Tara Tall, RE/MAX Crossroads. PMAR
- $399,0004 bd3 ba1.9k sqft174 Sand Spring Rd, Cresco, PA 18326For SaleMLS ID #PM-141582, Melissa A DePaoli, Keller Williams Real Estate - Stroudsburg. PMAR
- $475,0003 bd4 ba3k sqft345 Laurel Lake Rd, Bartonsville, PA 18321For SaleMLS ID #PM-141041, Danielle M Rovito, RE/MAX Crossroads. PMAR
- $435,0003 bd3 ba3.2k sqft175 Winding Way, Albrightsville, PA 18210For SaleMLS ID #PM-143298, Andrew Brensinger, Keller Williams Real Estate - Stroudsburg. PMAR
