Every home has a story. And if 119 Falls Drive was a book, you wouldn't want to ever put it down! The preface sets the stage with the neighborhoods 4500 acres, 305 residences and a country club lifestyle that includes recreational activities like golf, pickleball, dining facilities, lawn bowling, fishing, an outdoor pool, 40 miles of mapped/marked wilderness walking trail(s), tennis court(s) & other racquet sports, and all year round social events are included in your annual dues! When we say that a golf course, tennis court(s) and racquet sports are included, what we mean is the golf club features a historic 27-hole course with 18 holes designed by Donald Ross and 9 holes by Robert White, there is also a pro shop, driving range, and putting green. The tennis center offers 10 championship Har-Tru clay courts with professional instruction, a pro shop, and opportunities for tournament play. The racquet sports facility includes heated lighted platform courts for year-round play! The lifestyle that is created in the 121-year history of Buck Hill Falls is defined in the community's historic resume. It has been a Quaker retreat, nature preserve, vacation resort, and golf destination for generations! Turning the pages, our story is highlighted with the ''cottage''! All dwellings in the community are described as cottages, to embrace the spirit of getting away, recreation, vacation, hospitality, gatherings, celebrations! The 5-bedroom 4-bathroom cottage consists of 4 levels of living space, each floor with its own special features and personality. Just look at the visual aids here... the entry level introduces us to the main foyer, half bath, large dining room, rustic modern kitchen, and access point(s) to the oversized 1 car garage. We literally level up as we enter the next floor, and we immediately realize the rustic perfection that is the Pocono Mountains! Here we have a large stone fireplace in the family room which inspires us to stay awhile but we quickly transition to the office, living room, and half bath! All of this is highlighted with the original hardwood flooring! The floorplan perfectly places the first 3 bedrooms and 1.5 baths on the 3rd level. We complete the tour with the upper level which surprises us with 2 additional bedrooms, tons of storage, and a full bathroom. Our story doesn't end here. The home features an electrical thermal storage heating system and renovations that successfully captured the rustic warmth and with modern quaintness. This is a residence that needs to be viewed in person to appreciate all the nooks and crannies of its charm. Come and get lost in the story of 119 Falls Drive, Buch Hill Falls, Pennsylvania today!
For sale
$449,900
119 Falls Dr, Buck Hill Falls, PA 18323
5beds
3,180sqft
Single Family Residence
Built in 1905
0.27 Acres Lot
$428,300 Zestimate®
$141/sqft
$1,500/mo HOA
What's special
Rustic modern kitchenOriginal hardwood flooringLarge dining roomMain foyer
- 71 days |
- 589 |
- 25 |
Zillow last checked:
Listing updated:
Listed by:
Dominick J. Sacci 570-807-7522,
Pocono Mountains Real Estate, Inc - Brodheadsville 570-402-7767
Source: PMAR,MLS#: PM-142205
Facts & features
Interior
Bedrooms & bathrooms
- Bedrooms: 5
- Bathrooms: 5
- Full bathrooms: 3
- 1/2 bathrooms: 2
Primary bedroom
- Level: Third
- Area: 212.12
- Dimensions: 19.11 x 11.1
Bedroom 2
- Level: Third
- Area: 142.6
- Dimensions: 12.4 x 11.5
Bedroom 3
- Level: Third
- Area: 116.55
- Dimensions: 11.1 x 10.5
Bedroom 4
- Level: Upper
- Area: 164.4
- Dimensions: 13.7 x 12
Bedroom 5
- Level: Upper
- Area: 157.62
- Dimensions: 14.2 x 11.1
Primary bathroom
- Level: Third
- Area: 55.25
- Dimensions: 8.77 x 6.3
Primary bathroom
- Level: Upper
- Area: 75.53
- Dimensions: 9.1 x 8.3
Bathroom 2
- Level: Lower
- Area: 29.64
- Dimensions: 5.7 x 5.2
Bathroom 3
- Level: Second
- Area: 13.44
- Dimensions: 4.8 x 2.8
Bathroom 4
- Level: Third
- Area: 73.92
- Dimensions: 11.2 x 6.6
Dining room
- Level: Lower
- Area: 471
- Dimensions: 30 x 15.7
Family room
- Level: Second
- Area: 486.7
- Dimensions: 31.4 x 15.5
Other
- Level: Lower
- Area: 88.04
- Dimensions: 12.4 x 7.1
Kitchen
- Level: Lower
- Area: 335.44
- Dimensions: 22.2 x 15.11
Living room
- Level: Second
- Area: 168.2
- Dimensions: 14.5 x 11.6
Office
- Level: Second
- Area: 231.28
- Dimensions: 19.6 x 11.8
Other
- Description: Garage
- Level: Lower
- Area: 394.24
- Dimensions: 30.8 x 12.8
Heating
- Baseboard, Electric, See Remarks
Cooling
- Wall/Window Unit(s)
Appliances
- Included: Gas Range, Refrigerator, Dishwasher
Features
- Eat-in Kitchen, Kitchen Island, Walk-In Closet(s)
- Flooring: Carpet, Hardwood, Tile
- Number of fireplaces: 1
- Fireplace features: Family Room, Wood Burning, Stone
Interior area
- Total structure area: 3,180
- Total interior livable area: 3,180 sqft
- Finished area above ground: 3,180
- Finished area below ground: 0
Property
Parking
- Total spaces: 6
- Parking features: Garage - Attached, Open
- Attached garage spaces: 1
- Uncovered spaces: 5
Features
- Stories: 4
- Patio & porch: Deck
Lot
- Size: 0.27 Acres
Details
- Parcel number: 01.20.1.76
- Zoning description: Other
- Special conditions: Standard
Construction
Type & style
- Home type: SingleFamily
- Architectural style: See Remarks
- Property subtype: Single Family Residence
Materials
- Roof: Shingle
Condition
- Year built: 1905
Utilities & green energy
- Sewer: Private Sewer
- Water: Private
Community & HOA
Community
- Subdivision: Buck Hill Falls
HOA
- Has HOA: Yes
- Amenities included: Clubhouse, Outdoor Pool, Trail(s), Tennis Court(s)
- Services included: Maintenance Road, Golf Club Membership
- HOA fee: $18,000 annually
Location
- Region: Buck Hill Falls
Financial & listing details
- Price per square foot: $141/sqft
- Tax assessed value: $250,960
- Annual tax amount: $7,860
- Date on market: 6/15/2026
- Listing terms: Cash,Conventional
Estimated market value
$428,300
$407,000 - $450,000
$3,602/mo
Price history
| Date | Event | Price |
|---|---|---|
| 6/15/2026 | Listed for sale | $449,900-2.2%$141/sqft |
Source: PMAR #PM-142205 Report a problem | ||
| 6/2/2026 | Listing removed | $460,000$145/sqft |
Source:  GLVR #775864 Report a problem GLVR #775864 Report a problem | ||
| 4/28/2026 | Listed for sale | $460,000-8%$145/sqft |
Source: PMAR #PM-140769 Report a problem | ||
| 3/5/2026 | Listing removed | $500,000$157/sqft |
Source: GLVR #758060 Report a problem | ||
| 8/27/2025 | Price change | $500,000-4.8%$157/sqft |
Source: GLVR #758060 Report a problem | ||
| 7/29/2025 | Listed for sale | $525,000$165/sqft |
Source: PMAR #PM-134354 Report a problem | ||
| 5/28/2025 | Listing removed | $525,000$165/sqft |
Source: PMAR #PM-132489 Report a problem | ||
| 5/23/2025 | Listed for sale | $525,000-12.5%$165/sqft |
Source: PMAR #PM-132489 Report a problem | ||
| 12/3/2024 | Listing removed | $600,000$189/sqft |
Source: Berkshire Hathaway HomeServices Fox & Roach, REALTORS #PM-112919 Report a problem | ||
| 6/12/2024 | Price change | $600,000-7.7%$189/sqft |
Source: PMAR #PM-112919 Report a problem | ||
| 2/20/2024 | Listed for sale | $650,000+155.4%$204/sqft |
Source: GLVR #732932 Report a problem | ||
| 12/21/2005 | Sold | $254,500$80/sqft |
Source: Public Record Report a problem | ||
Public tax history
| Year | Property taxes | Tax assessment |
|---|---|---|
| 2026 | $7,860 +3.3% | $250,960 |
| 2025 | $7,609 +8.2% | $250,960 |
| 2024 | $7,030 +7% | $250,960 |
| 2023 | $6,568 +1.7% | $250,960 |
| 2022 | $6,456 | $250,960 |
| 2021 | $6,456 | $250,960 |
| 2020 | $6,456 +20% | $250,960 +724.4% |
| 2019 | $5,381 | $30,440 |
| 2018 | $5,381 | $30,440 |
| 2017 | $5,381 +326% | $30,440 |
| 2016 | $1,263 | $30,440 |
| 2015 | -- | $30,440 |
| 2014 | -- | $30,440 |
| 2013 | -- | $30,440 |
| 2012 | -- | $30,440 |
| 2011 | -- | $30,440 |
| 2010 | -- | $30,440 |
| 2008 | -- | $30,440 |
| 2007 | -- | $30,440 |
| 2006 | -- | $30,440 |
| 2005 | -- | $30,440 |
| 2004 | -- | $30,440 |
| 2003 | -- | $30,440 |
Find assessor info on the county website
Monthly payment
Est. payment
Payment breakdown
Explore the cost of this home by adjusting the details. Changes won't be saved.Climate risks
Neighborhood: 18323
Nearby schools
GreatSchools rating
- 5/10Swiftwater El CenterGrades: K-3Distance: 6.6 mi
- 5/10Pocono Mountain East Junior High SchoolGrades: 7-8Distance: 7 mi
- 8/10Pocono Mountain East High SchoolGrades: 9-12Distance: 6.9 mi
- $446,5005 bd4 ba3.6k sqft125 Falls Dr, Buck Hill Falls, PA 18323Off Market
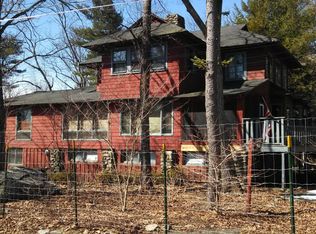
- $324,4004 bd2 ba2.4k sqft141 Falls Dr, Buck Hill Falls, PA 18323Off Market
- $84,0000.54 acres16 & 17 Falls Dr, Buck Hill Falls, PA 18323Sold

- $454,5006 bd3 ba3.1k sqft135 Falls Dr, Buck Hill Falls, PA 18323Off Market
- $395,0002 bd2 ba1.2k sqft118 Falls Dr, Buck Hill Falls, PA 18323Pending
- $1,010,8006 bd3 ba4.5k sqft122 Falls Dr, Buck Hill Falls, PA 18323Off Market
- $613,0007 bd5 ba3.9k sqft128 Falls Dr, Buck Hill Falls, PA 18323Off Market
- $876,0006 bd5 ba4k sqft134 Falls Dr, Buck Hill Falls, PA 18323Off Market
A local agent can set up tours, give advice and negotiate with sellers.
Similar homes
- $495,0003 bd3 ba3.8k sqft128 Creekside, Buck Hill Falls, PA 18323For Sale
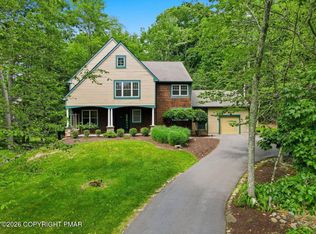 MLS ID #PM-142761, Caroline Salvino, Associate Broker, Classic Properties - Mountainhome. PMAR
 - $650,0004 bd3 ba2.4k sqft102 Fox Run Rd, Canadensis, PA 18325For Sale
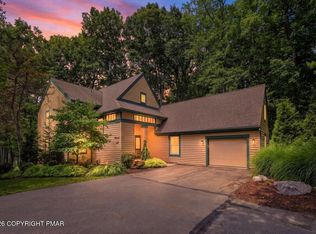 MLS ID #PM-144156, Caroline Salvino, Associate Broker, Classic Properties - Mountainhome. PMAR
 - $349,0004 bd2 ba2.3k sqft755 White Oak Rd, Cresco, PA 18326For Sale
 MLS ID #PM-142616, Melissa A DePaoli, Keller Williams Real Estate - Stroudsburg. PMAR
 - $419,0004 bd2 ba1.8k sqft5124 Hickory Ln, East Stroudsburg, PA 18302For Sale
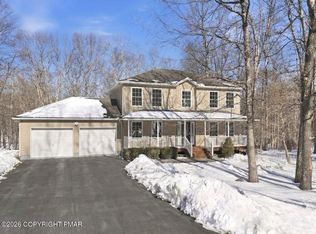 MLS ID #PM-144199, Thomas M Waslowski - Realtor, Wilkins & Associates Real Estate, Inc.. PMAR
 - $399,0004 bd2 ba2.7k sqft281 Forest Dr, Canadensis, PA 18325For SaleMLS ID #PM-140018, Tara Tall, RE/MAX Crossroads. PMAR
- $480,0005 bd4 ba3.8k sqft349 Bumblebee Pass, Cresco, PA 18326For SaleMLS ID #PM-141305, Andelina Katz, Real of Pennsylvania-Pocono. PMAR
- $379,0005 bd3 ba2k sqft7901 Sleepy Hollow Dr, Tobyhanna, PA 18466For SaleMLS ID #PM-144136, Heather Rai Schierloh, Real of Pennsylvania-Brodheadsville. PMAR
- $424,9004 bd2 ba3k sqft55 Center Ave, Mount Pocono, PA 18344For SaleMLS ID #781830, Keith S. Torregrossa, RE/MAX of the Poconos. GLVR
- $459,9004 bd3 ba1.8k sqft256 Devils Hole Rd, Cresco, PA 18326For SaleMLS ID #PM-140431, Jennifer-Lynn Amantea, Amantea Real Estate. PMAR
- $499,9994 bd3 ba2.9k sqft384 Devils Hole Rd, Cresco, PA 18326For SaleMLS ID #PM-143308, Irena Gawlik, RE/MAX of the Poconos. PMAR
- $449,9004 bd2 ba2.6k sqft18 Blue Jay Ln, Gouldsboro, PA 18424For SaleMLS ID #PM-142423, Michael P Crawley, Sr., Big Bass Lake Realty, Inc.. PMAR
- $489,0007 bd5 ba3.7k sqft239 Meadowside Rd, Mount Pocono, PA 18344For SaleMLS ID #PM-143511, Kirsten VanFleet Struckmeyer, Keller Williams Real Estate - Stroudsburg. PMAR
- $435,0004 bd3 ba2.7k sqft1451 Long Pond Rd, Long Pond, PA 18334For SaleMLS ID #PM-143973, Jhantteil Lopez, Keller Williams Real Estate - Stroudsburg. PMAR
- $449,9004 bd2 ba2.2k sqft353 Scotch Pine Dr, Pocono Summit, PA 18346For SaleMLS ID #PM-142057, Svitlana Turetska, E-Realty Services - Pocono Summit. PMAR
- $399,9994 bd3 ba1.7k sqft4172 Brook Ct, Tobyhanna, PA 18466For Sale
 MLS ID #SC262973, Roger G. Sherwood, Real of Pennsylvania. GSBR as distributed by MLS GRID
 - $369,0003 bd2 ba2.1k sqft12416 Mountain Laurel Dr, East Stroudsburg, PA 18302For SaleMLS ID #PM-144186, Barbara Ancypowic, Keller Williams Real Estate - Stroudsburg. PMAR
- $449,9003 bd3 ba2.3k sqft1304 Summit View Dr, Long Pond, PA 18334For SaleMLS ID #PM-142692, Stacey White, Real of Pennsylvania-Brodheadsville. PMAR
- $339,0003 bd2 ba1.6k sqft123 Lake In The Clouds Rd, Canadensis, PA 18325For SaleMLS ID #PM-143967, TJ Price, MORE Modern Real Estate LLC. PMAR
- $454,9005 bd3 ba2.9k sqft132 Reynolds Rd, Albrightsville, PA 18210For SaleMLS ID #PM-141784, Tawney Lynne Lee, Mary Enck Realty Inc. PMAR
- $449,0003 bd2 ba2.7k sqft129 Rinker Rd, Stroudsburg, PA 18360For SaleMLS ID #PM-142691, Thomas M Waslowski - Realtor, Wilkins & Associates Real Estate, Inc.. PMAR
