A rare Opportunity to Own TWO Homes on a 1.8 Acre Parcel, NOT in an HOA, and within walking distance to Mt. Airy Casino Resort!
The Primary home is an Early 20th Century Dutch Colonial Revival, Featuring the Distinctive Gambrel Roof, Dormer Windows, Stone Chimney, Symmentrical Front Facade and a Covered Front Porch.
This home Boasts 5 Bedrooms and 3.5 Baths, offering over 2,800 sq. ft. of Finished Living Space. There is a Master Suite, Rare to a home of this age, with a Full Bath and 4 Closets.
Throughout the home you'll find Hardwood Floors and plenty of Old-World Charm and abundant Storage.
While the property is in need of some updates, you can take Comfort in the New Roof and Septic System. Let your Imagination run Wild with your Final Finish Choices!
The Bonus Property is an 770 sq. ft. Two Bedroom/1 Full Bath Cabin. It has been rented by the same tenant for the past 14 Years and also Features a Brand New Roof!
For sale
$489,000
239 Meadowside Rd, Mount Pocono, PA 18344
7beds
3,729sqft
Single Family Residence
Built in 1902
1.8 Acres Lot
$464,500 Zestimate®
$131/sqft
$-- HOA
What's special
Stone chimneyOld-world charmCovered front porchDistinctive gambrel roofAbundant storageHardwood floorsDormer windows
- 49 days
- 1,531
- 146
Zillow last checked:
Listing updated:
Listed by:
Kirsten VanFleet Struckmeyer 570-499-3280,
Keller Williams Real Estate - Stroudsburg 570-421-2890
Source: PMAR,MLS#: PM-143511
Facts & features
Interior
Bedrooms & bathrooms
- Bedrooms: 7
- Bathrooms: 5
- Full bathrooms: 4
- 1/2 bathrooms: 1
Primary bedroom
- Description: EnSuite-4 Closets
- Level: Upper
- Area: 328.85
- Dimensions: 24.67 x 13.33
Primary bedroom
- Description: CABIN
- Level: Main
- Area: 160.99
- Dimensions: 15.83 x 10.17
Bedroom 2
- Description: With Dormer Windows
- Level: Upper
- Area: 76.23
- Dimensions: 9.33 x 8.17
Bedroom 2
- Description: CABIN
- Level: Main
- Area: 139.02
- Dimensions: 13.67 x 10.17
Bedroom 3
- Description: Right Next to the Full Bath
- Level: Upper
- Area: 177.97
- Dimensions: 15.25 x 11.67
Bedroom 4
- Description: Attic Stairs accross the Hall
- Level: Upper
- Area: 131.08
- Dimensions: 12.58 x 10.42
Bedroom 5
- Description: Attic Bedroom
- Level: Third
- Area: 174.36
- Dimensions: 13.33 x 13.08
Primary bathroom
- Description: Small Powder Room
- Level: Main
- Area: 10.13
- Dimensions: 4.67 x 2.17
Primary bathroom
- Description: 3/4 Bath
- Level: Upper
- Area: 64.6
- Dimensions: 8.25 x 7.83
Bathroom 3
- Description: Upper Main
- Level: Upper
- Area: 62.9
- Dimensions: 12.58 x 5
Bathroom 4
- Description: 3/4 Bath
- Level: Basement
- Area: 55.4
- Dimensions: 11.08 x 5
Bonus room
- Description: Attic Sitting Area
- Level: Third
- Area: 497.93
- Dimensions: 29 x 17.17
Dining room
- Description: Gorgeous Built-ins-Porch/Sunroom Access
- Level: Main
- Area: 168.84
- Dimensions: 16.08 x 10.5
Family room
- Description: With Wood Burning Insert
- Level: Main
- Area: 21589.75
- Dimensions: 18.25 x 1183
Kitchen
- Description: With Butler's Pantry
- Level: Main
- Area: 204.62
- Dimensions: 20.3 x 10.08
Kitchen
- Description: CABIN
- Level: Main
- Area: 53.99
- Dimensions: 8.75 x 6.17
Laundry
- Description: Extra Fridge, Dehumidifier, W/D
- Level: Basement
- Area: 197.16
- Dimensions: 21.5 x 9.17
Living room
- Description: Bow Windows/Fan & Fireplace
- Level: Main
- Area: 267.6
- Dimensions: 16.83 x 15.9
Living room
- Description: CABIN
- Level: Main
- Area: 372
- Dimensions: 23.25 x 16
Utility room
- Description: Two 275 Gall. oil Tanks
- Level: Basement
- Area: 207.51
- Dimensions: 16.83 x 12.33
Heating
- Hot Water, Wood Stove, Oil
Cooling
- Ceiling Fan(s), Wall Unit(s)
Appliances
- Included: Electric Range, Refrigerator, Dishwasher, Microwave, Washer, Dryer
- Laundry: In Basement
Features
- Pantry, Built-in Features, Natural Woodwork
- Flooring: Ceramic Tile, Hardwood, Laminate, Linoleum
- Basement: Full,Interior Entry,Unfinished,Concrete,Sump Pump
- Number of fireplaces: 2
- Fireplace features: Family Room, Living Room, Insert, Glass Doors
Interior area
- Total structure area: 4,496
- Total interior livable area: 3,729 sqft
- Finished area above ground: 3,729
- Finished area below ground: 0
Video & virtual tour
Property
Parking
- Total spaces: 4
- Parking features: Garage, Open
- Garage spaces: 1
- Uncovered spaces: 3
Features
- Stories: 4
- Patio & porch: Porch, Wrap Around, Covered
Lot
- Size: 1.8 Acres
- Features: Near Golf Course
Details
- Parcel number: 11.7.1.19
- Zoning description: Residential
- Special conditions: Standard
Construction
Type & style
- Home type: SingleFamily
- Architectural style: Dutch Colonial
- Property subtype: Single Family Residence
Materials
- Stone
- Roof: Shingle
Condition
- Year built: 1902
Utilities & green energy
- Sewer: On Site Septic
- Water: Well
Community & HOA
Community
- Subdivision: None
HOA
- Has HOA: No
Location
- Region: Mount Pocono
Financial & listing details
- Price per square foot: $131/sqft
- Tax assessed value: $157,830
- Annual tax amount: $4,737
- Date on market: 7/30/2026
- Listing terms: Cash,Conventional
- Road surface type: Paved
Estimated market value
$464,500
$441,000 - $488,000
$4,973/mo
Price history
| Date | Event | Price |
|---|---|---|
| 7/30/2026 | Listed for sale | $489,000+291.2%$131/sqft |
Source: PMAR #PM-143511 Report a problem | ||
| 1/3/1997 | Sold | $125,000$34/sqft |
Source: Agent Provided Report a problem | ||
Public tax history
| Year | Property taxes | Tax assessment |
|---|---|---|
| 2026 | $4,738 +3.4% | $157,830 |
| 2025 | $4,580 +8.6% | $157,830 |
| 2024 | $4,215 +7.4% | $157,830 |
| 2023 | $3,925 +1.8% | $157,830 |
| 2022 | $3,855 | $157,830 |
| 2021 | $3,855 | $157,830 |
| 2020 | $3,855 -18.8% | $157,830 +446.3% |
| 2019 | $4,746 | $28,890 |
| 2018 | $4,746 | $28,890 |
| 2017 | $4,746 +466.5% | $28,890 |
| 2016 | $838 | $28,890 |
| 2015 | -- | $28,890 |
| 2014 | -- | $28,890 |
| 2013 | -- | $28,890 |
| 2012 | -- | $28,890 |
| 2011 | -- | $28,890 |
| 2010 | -- | $28,890 |
| 2008 | -- | $28,890 |
| 2007 | -- | $28,890 |
| 2006 | -- | $28,890 |
| 2005 | -- | $28,890 |
| 2004 | -- | $28,890 |
| 2003 | -- | $28,890 |
Find assessor info on the county website
Monthly payment
Est. payment
Payment breakdown
Explore the cost of this home by adjusting the details. Changes won't be saved.Climate risks
Neighborhood: 18344
Similar homes
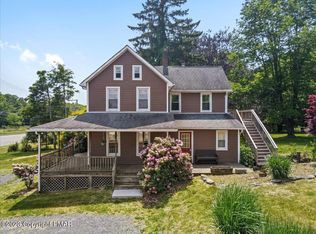
- $480,0004 bd2 ba2.8k sqft221 Upper Swiftwater Rd, Cresco, PA 18326For Sale
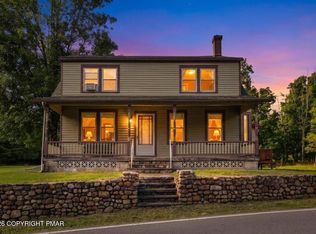 MLS ID #PM-144239, Jeanine Planer, Keller Williams Real Estate - Stroudsburg. PMAR
 - $398,0004 bd2 ba3k sqft55 Center Ave, Mount Pocono, PA 18344For Sale
 MLS ID #781830, Keith S. Torregrossa, RE/MAX of the Poconos. GLVR
 - $579,9004 bd3 ba2.9k sqft6253 Paradise Valley Rd, Mount Pocono, PA 18344For Sale
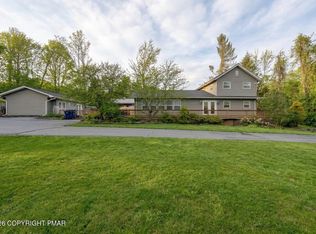 MLS ID #PM-139388, Agnes Diehl, Global Properties NEPA. PMAR
 - $499,9994 bd3 ba2.9k sqft384 Devils Hole Rd, Cresco, PA 18326For Sale
 MLS ID #PM-143308, Irena Gawlik, RE/MAX of the Poconos. PMAR
