Step into timeless charm with this beautifully maintained turn-of-the-century Colonial in the heart of Mt. Pocono Borough! Situated on four landscaped corner-to-corner lots, this exceptional 4-bedroom, 2-bath home blends historic character with thoughtful modern updates. Features include hardwood floors, rich chestnut molding, elegant front and rear double staircases that add to the home's classic charm, a formal living room with a stunning stone fireplace, formal dining room, and an updated eat-in kitchen with butcher block countertops. Sunlight pours through oversized windows and French doors, creating a warm and inviting atmosphere. The finished basement offers additional living space and an updated utility room. Enjoy efficient comfort with updated heating and cooling, including a mini-split in the living room and central air on the second floor. Outside, relax by the serene in-ground pool, surrounded by manicured grounds. Complete with a garage, carport, and an unbeatable location near skiing, waterparks, outlet shopping, and major highways.
For sale
Price cut: $26.9K (9/3)
$398,000
55 Center Ave, Mount Pocono, PA 18344
4beds
3,015sqft
Single Family Residence
Built in 1925
0.65 Acres Lot
$390,500 Zestimate®
$132/sqft
$-- HOA
What's special
Serene in-ground poolWarm and inviting atmosphereManicured groundsRich chestnut moldingUpdated utility roomHardwood floorsStunning stone fireplace
- 73 days
- 1,809
- 242
Zillow last checked:
Listing updated:
Listed by:
Keith S. Torregrossa 570-421-2345,
RE/MAX of the Poconos 570-421-2345
Source: GLVR,MLS#: 781830 Originating MLS: Lehigh Valley MLS
Originating MLS: Lehigh Valley MLSFacts & features
Interior
Bedrooms & bathrooms
- Bedrooms: 4
- Bathrooms: 2
- Full bathrooms: 2
Primary bedroom
- Description: Hardwood Floors, Sun Porch
- Level: Second
- Dimensions: 11.00 x 16.00
Bedroom
- Description: Hardwood Floors
- Level: Second
- Dimensions: 11.00 x 13.00
Bedroom
- Description: Walk In Closet, Built in Dresser
- Level: Second
- Dimensions: 11.00 x 12.00
Bedroom
- Description: Hardwood Floors, Office
- Level: Second
- Dimensions: 9.00 x 13.00
Primary bathroom
- Description: Tile Floors
- Level: Second
- Dimensions: 9.00 x 10.00
Dining room
- Description: Hardwood Floors, Formal
- Level: First
- Dimensions: 13.00 x 54.00
Family room
- Description: Tons of Light
- Level: First
- Dimensions: 9.00 x 12.00
Foyer
- Description: Hardwood Floors
- Level: First
- Dimensions: 4.00 x 8.00
Other
- Description: Tile
- Level: Second
- Dimensions: 4.00 x 8.00
Kitchen
- Description: Tons of Cabinets, Butcher Block
- Level: First
- Dimensions: 9.00 x 15.00
Living room
- Description: Stone Fireplace
- Level: First
- Dimensions: 12.00 x 21.00
Other
- Description: Basement, Stone Walls
- Level: Lower
- Dimensions: 15.00 x 20.00
Other
- Description: Bedroom Sitting Area
- Level: Second
- Dimensions: 9.00 x 12.00
Other
- Description: Stone Patio Partially Covered
- Level: First
- Dimensions: 16.00 x 38.00
Other
- Description: Utility Room, Vinyl Floors
- Level: Lower
- Dimensions: 12.00 x 20.00
Heating
- Baseboard, Ductless, Electric, Heat Pump
Cooling
- Central Air, Ceiling Fan(s), Ductless
Appliances
- Included: Double Oven, Electric Oven, Electric Range, Electric Water Heater, Microwave, Refrigerator
Features
- Dining Area, Separate/Formal Dining Room
- Basement: Finished
- Has fireplace: Yes
- Fireplace features: Living Room
Interior area
- Total interior livable area: 3,015 sqft
- Finished area above ground: 2,480
- Finished area below ground: 535
Property
Parking
- Total spaces: 2
- Parking features: Attached, Carport, Garage
- Attached garage spaces: 2
- Has carport: Yes
Lot
- Size: 0.65 Acres
Details
- Parcel number: 10635512757777
- Zoning: Residential
- Special conditions: None
Construction
Type & style
- Home type: SingleFamily
- Architectural style: Colonial
- Property subtype: Single Family Residence
Materials
- Stone, Wood Siding
- Roof: Asphalt,Fiberglass
Condition
- Unknown
- Year built: 1925
Utilities & green energy
- Sewer: Public Sewer
- Water: Public
Community & HOA
Community
- Subdivision: Not in Development
Location
- Region: Mount Pocono
Financial & listing details
- Price per square foot: $132/sqft
- Tax assessed value: $145,520
- Annual tax amount: $5,126
- Date on market: 7/30/2026
- Ownership type: Fee Simple
Estimated market value
$390,500
$371,000 - $410,000
$3,329/mo
Price history
| Date | Event | Price |
|---|---|---|
| 9/3/2026 | Price change | $398,000-6.3%$132/sqft |
Source: PMAR #PM-143507 Report a problem | ||
| 7/30/2026 | Listed for sale | $424,900$141/sqft |
Source: PMAR #PM-143507 Report a problem | ||
Public tax history
| Year | Property taxes | Tax assessment |
|---|---|---|
| 2026 | $5,127 +2.9% | $145,520 |
| 2025 | $4,981 +7.2% | $145,520 |
| 2024 | $4,645 +6.1% | $145,520 |
| 2023 | $4,377 +5% | $145,520 |
| 2022 | $4,167 +1.8% | $145,520 |
| 2021 | $4,094 +0.2% | $145,520 |
| 2020 | $4,088 -2.8% | $145,520 +554% |
| 2019 | $4,206 | $22,250 |
| 2018 | $4,206 | $22,250 |
| 2017 | $4,206 +272.5% | $22,250 |
| 2016 | $1,129 | $22,250 |
| 2015 | -- | $22,250 |
| 2014 | -- | $22,250 |
| 2013 | -- | $22,250 |
| 2012 | -- | $22,250 |
| 2011 | -- | $22,250 |
| 2010 | -- | $22,250 |
| 2008 | -- | $22,250 |
| 2007 | -- | $22,250 |
| 2006 | -- | $22,250 |
| 2005 | -- | $22,250 |
| 2004 | -- | $22,250 |
| 2003 | -- | $22,250 |
Find assessor info on the county website
Monthly payment
Est. payment
Payment breakdown
Explore the cost of this home by adjusting the details. Changes won't be saved.Climate risks
Neighborhood: 18344
Nearby schools
Schools provided by the listing agent
- District: Pocono Mountain
Source: GLVR. This data may not be complete. We recommend contacting the local school district to confirm school assignments for this home.
Similar homes
- $595,0004 bd4 ba4k sqft49 Seneca Rd, Mount Pocono, PA 18344For Sale
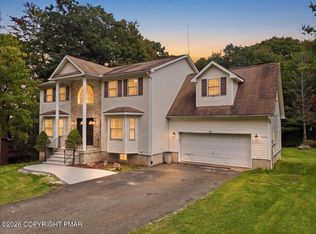 MLS ID #PM-145250, Jalitsa E Martinez, Real of Pennsylvania-Brodheadsville. PMAR
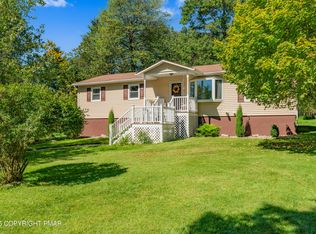
 - $375,0004 bd2 ba1.5k sqft2286 Route 940, Pocono Summit, PA 18346For Sale
 MLS ID #PM-144320, Jeremiah Noll, Investment Real Estate of the Poconos. PMAR
 - $379,9003 bd2 ba2.1k sqft3366 Ross Rd, Tobyhanna, PA 18466For Sale
 MLS ID #PM-144644, Nancy E Willis, Smart Way America Realty. PMAR
 - $449,0004 bd2 ba2.8k sqft221 Upper Swiftwater Rd, Cresco, PA 18326For Sale
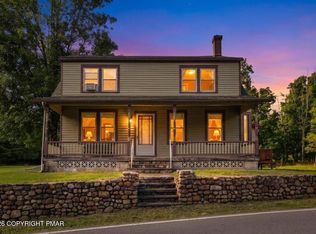 MLS ID #PM-144239, Jeanine Planer, Keller Williams Real Estate - Stroudsburg. PMAR
