Looking for a comfortable primary home, a lakeview escape from the city, or a property with proven rental history? This 2005-built center hall colonial offers 4 bedrooms, 3 baths, a 2-car garage, and a location just 3 miles from Kalahari.
Currently operating as a short-term rental with 48% occupancy, the home offers plenty for both owners and guests to enjoy. The community features a sandy beach and swimming pool, while the property itself has a grassy quarter-acre yard, private hot tub, and lake views.
Upstairs, the oversized primary suite is a standout. The bedroom and walk-in closet are both massive, and the private bath features a Jacuzzi tub. Step outside onto your own balcony overlooking the backyard.
The kitchen offers plenty of cabinet space, a center island, and a gas stove, with comfortable living space throughout the home. There's also community sewer, so there's no septic system to maintain and no sand mounds scattered throughout the neighborhood.
Whether you're looking for a full-time home, a Pocono getaway, or an established rental property near one of the area's biggest attractions, this one gives you options.
Turn key, fully furnished, on demand water heater, and central AC and heat.
For sale
$459,000
220 Nadine Blvd, Pocono Summit, PA 18346
4beds
2,569sqft
Single Family Residence
Built in 2005
0.27 Acres Lot
$448,500 Zestimate®
$179/sqft
$84/mo HOA
What's special
Balcony overlooking the backyardPrivate hot tubGrassy quarter-acre yardLake viewsCentral ac and heatOversized primary suiteGas stove
- 40 days
- 364
- 17
Zillow last checked:
Listing updated:
Listed by:
Jeremiah Noll 570-971-2509,
Investment Real Estate of the Poconos 570-972-9588
Source: PMAR,MLS#: PM-144580
Facts & features
Interior
Bedrooms & bathrooms
- Bedrooms: 4
- Bathrooms: 3
- Full bathrooms: 3
Primary bedroom
- Level: Second
- Area: 320
- Dimensions: 20 x 16
Kitchen
- Level: First
- Area: 144
- Dimensions: 12 x 12
Living room
- Level: First
- Area: 448
- Dimensions: 32 x 14
Heating
- Forced Air, Propane
Cooling
- Ceiling Fan(s), Central Air
Appliances
- Included: Gas Cooktop, Dishwasher, Microwave, Washer, Dryer
Features
- Flooring: Carpet, Ceramic Tile
- Number of fireplaces: 1
- Fireplace features: Gas Log
Interior area
- Total structure area: 2,569
- Total interior livable area: 2,569 sqft
- Finished area above ground: 2,569
- Finished area below ground: 0
Property
Parking
- Total spaces: 6
- Parking features: Garage - Attached, Open
- Attached garage spaces: 2
- Uncovered spaces: 4
Features
- Stories: 2
- Patio & porch: Deck
- Exterior features: Gas Grill, Fire Pit
Lot
- Size: 0.27 Acres
Details
- Parcel number: 03.14F.2.85
- Zoning description: Residential
- Special conditions: Standard
Construction
Type & style
- Home type: SingleFamily
- Architectural style: Colonial
- Property subtype: Single Family Residence
Materials
- Roof: Asphalt,Shingle
Condition
- Year built: 2005
Utilities & green energy
- Electric: 200+ Amp Service
- Sewer: Private Sewer
- Water: Well
Community & HOA
Community
- Security: 24 Hour Security
- Subdivision: Stillwater Lakes Civic Assoc.
HOA
- Has HOA: Yes
- Amenities included: Security, Playground, Outdoor Pool, Basketball Court
- Services included: Security
- HOA fee: $1,005 annually
Location
- Region: Pocono Summit
Financial & listing details
- Price per square foot: $179/sqft
- Tax assessed value: $161,810
- Annual tax amount: $5,372
- Date on market: 9/9/2026
- Listing terms: Cash,Conventional,FHA,VA Loan
Estimated market value
$448,500
$426,000 - $471,000
$2,619/mo
Price history
| Date | Event | Price |
|---|---|---|
| 9/9/2026 | Listed for sale | $459,000+8%$179/sqft |
Source: PMAR #PM-144580 Report a problem | ||
| 4/30/2025 | Sold | $425,000-4.5%$165/sqft |
Source:  Bright MLS #PAMR2004624 Report a problem | ||
| 3/27/2025 | Contingent | $445,000$173/sqft |
Source: Bright MLS #PAMR2004624 Report a problem | ||
| 3/21/2025 | Listed for sale | $445,000+14.1%$173/sqft |
Source: Bright MLS #PAMR2004624 Report a problem | ||
| 10/24/2022 | Sold | $390,000-4.6%$152/sqft |
Source: PMAR #PM-99581 Report a problem | ||
| 9/12/2022 | Price change | $409,000-4.9%$159/sqft |
Source: PMAR #PM-99581 Report a problem | ||
| 8/1/2022 | Listed for sale | $430,000+72%$167/sqft |
Source: PMAR #PM-99581 Report a problem | ||
| 1/26/2021 | Sold | $250,000+9162.7%$97/sqft |
Source: Public Record Report a problem | ||
| 4/27/2012 | Sold | $2,699-91%$1/sqft |
Source: Public Record Report a problem | ||
| 3/21/2005 | Sold | $30,000$12/sqft |
Source: Public Record Report a problem | ||
Public tax history
| Year | Property taxes | Tax assessment |
|---|---|---|
| 2026 | $5,380 +3.3% | $161,810 |
| 2025 | $5,210 +8.2% | $161,810 |
| 2024 | $4,817 +7.6% | $161,810 |
| 2023 | $4,478 +2.1% | $161,810 |
| 2022 | $4,384 +0.6% | $161,810 |
| 2021 | $4,357 +1.4% | $161,810 |
| 2020 | $4,296 -22.5% | $161,810 +408.5% |
| 2019 | $5,546 +0.6% | $31,820 |
| 2018 | $5,514 +0.1% | $31,820 |
| 2017 | $5,506 +367.7% | $31,820 |
| 2016 | $1,177 -71.3% | $31,820 |
| 2015 | $4,095 | $31,820 |
| 2014 | $4,095 | $31,820 |
| 2013 | -- | $31,820 |
| 2012 | -- | $31,820 |
| 2011 | -- | $31,820 |
| 2010 | -- | $31,820 |
| 2008 | -- | $31,820 |
| 2007 | -- | $31,820 |
Find assessor info on the county website
Monthly payment
Est. payment
Payment breakdown
Explore the cost of this home by adjusting the details. Changes won't be saved.Climate risks
Neighborhood: 18346

Similar homes
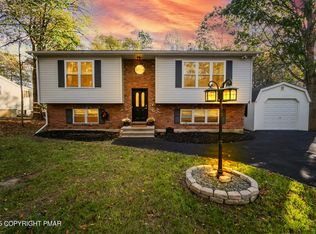
- $410,0004 bd3 ba2.1k sqft1123 Chickadee Dr, Pocono Summit, PA 18346For Sale
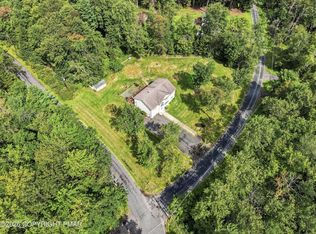 MLS ID #PM-145179, Miguel Caceres Concepcion, Keller Williams Real Estate - Tannersville. PMAR
- $340,0004 bd3 ba2.2k sqft2137 Freedom Way, Pocono Summit, PA 18346For Sale
 MLS ID #PM-145557, Maxine Andre Foster, Keller Williams Real Estate - Stroudsburg. PMAR
- $420,0004 bd3 ba2.1k sqft1016 Kilmer Rd, Tobyhanna, PA 18466For Sale
 MLS ID #PM-145739, Maxine Andre Foster, Keller Williams Real Estate - Stroudsburg. PMAR
- $475,0004 bd3 ba2.1k sqft965 Cricket Ln, Long Pond, PA 18334For Sale
 MLS ID #PM-143916, Albert Monaco, Lake Naomi Real Estate. PMAR
