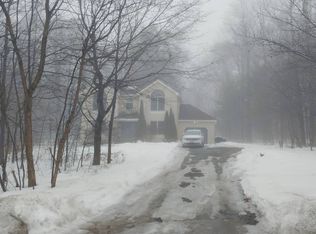
Welcome to this exceptional 4-bedroom, 3-bath residence nestled in the highly sought-after Wyndham Hills community. From the moment you arrive, the inviting wraparound porch welcomes you home and offers the perfect setting to relax and enjoy the peaceful surroundings.
Inside, you'll be captivated by soaring cathedral ceilings and an abundance of natural light that fills the home, creating a warm and airy ambiance throughout. The thoughtfully designed floor plan features a desirable first-floor primary suite with a private ensuite bath, providing comfort and convenience all on one level.
With ample space for family and guests, this home offers endless possibilities. The unfinished space above the garage presents an incredible opportunity to create a private home office, studio, fitness room, or the ultimate workshop. There is also tremendous potential for making this additional living space storage, or customizing it to suit your lifestyle! Step outside to the screened rear porch, an ideal retreat for morning coffee, evening gatherings, or simply unwinding while enjoying the beauty of your backyard oasis.
Car enthusiasts will appreciate the oversized garage complete with a car lift--a rare and highly sought-after feature that truly sets this property apart. Best of all, enjoy the freedom and savings that come with no HOA fees.
Perfectly blending elegance, functionality, and flexibility, this home offers exceptional living in a premier location. Whether you're seeking space to grow, entertain, pursue your passions, or simply enjoy the comforts of home, this remarkable property is ready to exceed your expectations. Don't miss the opportunity to make it yours!
For sale
$629,000
259 Wyndham Dr, Cresco, PA 18326
4beds
2,113sqft
:
Get pre-qualified$4,157/mo
Single Family Residence
Built in 2002
1.08 Acres Lot
$604,600 Zestimate®
$298/sqft
$-- HOA
What's special
Abundance of natural lightWraparound porchSoaring cathedral ceilingsScreened rear porchWarm and airy ambiance
- 2 hours |
- 43 |
- 1 |
Zillow last checked:
Listing updated:
Listed by:
Brian Michael Peters 570-982-5920,
Keller Williams Real Estate - Stroudsburg 570-421-2890
Source: PMAR,MLS#: PM-143342
Facts & features
Interior
Bedrooms & bathrooms
- Bedrooms: 4
- Bathrooms: 3
- Full bathrooms: 3
Primary bedroom
- Level: Main
- Area: 245.16
- Dimensions: 13.11 x 18.7
Bedroom 2
- Level: Main
- Area: 149.85
- Dimensions: 13.5 x 11.1
Bedroom 3
- Level: Upper
- Area: 301.41
- Dimensions: 15.3 x 19.7
Bedroom 4
- Level: Upper
- Area: 332.93
- Dimensions: 16.9 x 19.7
Primary bathroom
- Level: Main
- Area: 168
- Dimensions: 11.2 x 15
Bathroom 2
- Level: Main
- Area: 41.58
- Dimensions: 7.7 x 5.4
Bathroom 3
- Level: Upper
- Area: 31.86
- Dimensions: 5.9 x 5.4
Dining room
- Level: Main
- Area: 240.48
- Dimensions: 16.7 x 14.4
Kitchen
- Level: Main
- Area: 203.74
- Dimensions: 16.7 x 12.2
Laundry
- Level: Main
- Area: 61.2
- Dimensions: 10.2 x 6
Living room
- Level: Main
- Area: 397.12
- Dimensions: 14.6 x 27.2
Heating
- Heat Pump, Propane
Cooling
- Ceiling Fan(s), Central Air
Appliances
- Included: Electric Oven, Electric Range, Refrigerator, Dishwasher, Microwave, Washer, Dryer, Water Softener Owned
- Laundry: Main Level
Features
- Cathedral Ceiling(s), Walk-In Closet(s), Recessed Lighting, Ceiling Fan(s), Storage
- Flooring: Carpet, Ceramic Tile, Wood
- Doors: Sliding Doors
- Windows: Skylight(s), Storm Window(s)
- Basement: Crawl Space
- Number of fireplaces: 1
- Fireplace features: Living Room, Propane
- Common walls with other units/homes: No Common Walls
Interior area
- Total structure area: 3,170
- Total interior livable area: 2,113 sqft
- Finished area above ground: 2,113
- Finished area below ground: 0
Property
Parking
- Total spaces: 6
- Parking features: Garage - Attached, Open
- Attached garage spaces: 2
- Uncovered spaces: 4
- Details: Car Lift in the Garage
Features
- Stories: 1
- Patio & porch: Patio, Porch, Front Porch, Side Porch, Screened
- Exterior features: Outdoor Grill, Fire Pit
Lot
- Size: 1.08 Acres
- Features: Level, Back Yard, Cleared, Few Trees
Details
- Parcel number: 11.5B.2.37
- Zoning description: Residential
- Special conditions: Standard
- Other equipment: Other
Construction
Type & style
- Home type: SingleFamily
- Architectural style: Cape Cod
- Property subtype: Single Family Residence
Materials
- Vinyl Siding
- Foundation: See Remarks
- Roof: Shingle
Condition
- Year built: 2002
Utilities & green energy
- Electric: 200+ Amp Service
- Sewer: Mound Septic, On Site Septic
- Water: Well
Community & HOA
Community
- Security: Security System
- Subdivision: Wyndham Hills
HOA
- Has HOA: No
Location
- Region: Cresco
Financial & listing details
- Price per square foot: $298/sqft
- Tax assessed value: $280,340
- Annual tax amount: $8,415
- Date on market: 7/25/2026
- Listing terms: Cash,Conventional,FHA,VA Loan
- Inclusions: Car Lift
- Road surface type: Paved
Estimated market value
$604,600
$574,000 - $635,000
$3,388/mo
Price history
| Date | Event | Price |
|---|---|---|
| 7/25/2026 | Listed for sale | $629,000+21%$298/sqft |
Source: PMAR #PM-143342 Report a problem | ||
| 6/12/2023 | Sold | $520,000-1.7%$246/sqft |
Source: PMAR #PM-104957 Report a problem | ||
| 4/29/2023 | Price change | $529,000-3.6%$250/sqft |
Source: PMAR #PM-104957 Report a problem | ||
| 4/2/2023 | Listed for sale | $549,000$260/sqft |
Source: PMAR #PM-104957 Report a problem | ||
| 3/28/2023 | Listing removed | -- |
Source: Owner Report a problem | ||
| 3/18/2023 | Price change | $549,000-6.8%$260/sqft |
Source: Owner Report a problem | ||
| 3/7/2023 | Listed for sale | $589,000+95%$279/sqft |
Source: Owner Report a problem | ||
| 3/29/2019 | Sold | $302,000$143/sqft |
Source: Public Record Report a problem | ||
Public tax history
| Year | Property taxes | Tax assessment |
|---|---|---|
| 2025 | $8,135 +8.6% | $280,340 |
| 2024 | $7,487 +7.4% | $280,340 |
| 2023 | $6,971 +1.8% | $280,340 |
| 2022 | $6,847 | $280,340 |
| 2021 | $6,847 | $280,340 |
| 2020 | $6,847 -10% | $280,340 +505.7% |
| 2019 | $7,603 | $46,280 |
| 2018 | $7,603 | $46,280 |
| 2017 | $7,603 +466.5% | $46,280 |
| 2016 | $1,342 | $46,280 |
| 2015 | -- | $46,280 |
| 2014 | -- | $46,280 |
| 2013 | -- | $46,280 |
| 2012 | -- | $46,280 |
| 2011 | -- | $46,280 |
| 2010 | -- | $46,280 |
| 2008 | -- | $46,280 |
| 2007 | -- | $46,280 |
| 2006 | -- | $46,280 |
| 2005 | -- | $46,280 +1.4% |
| 2004 | -- | $45,650 +660.8% |
| 2003 | -- | $6,000 |
Find assessor info on the county website
Monthly payment
Est. payment
Payment breakdown
Explore the cost of this home by adjusting the details. Changes won't be saved.Climate risks
Neighborhood: 18326
Getting around
6 / 100
Car-DependentNearby schools
GreatSchools rating
- 5/10Swiftwater El CenterGrades: K-3Distance: 2.6 mi
- 5/10Pocono Mountain East Junior High SchoolGrades: 7-8Distance: 3 mi
- 8/10Pocono Mountain East High SchoolGrades: 9-12Distance: 2.9 mi
- $751,2004 bd5 ba5.3k sqft267 Wyndham Dr, Cresco, PA 18326Off Market
- $416,6004 bd2 ba2.6k sqft255 Wyndham Dr, Cresco, PA 18326Off Market
- $320,5003 bd2 ba1.5k sqft356 Hickory St, Cresco, PA 18326Off Market
- $647,0004 bd2 ba4k sqft258 Wyndham Dr, Cresco, PA 18326Off Market
- $175,0002 bd1 ba1.2k sqft342 Hickory St, Cresco, PA 18326Sold
- $531,0004 bd2 ba3k sqft271 Wyndham Dr, Cresco, PA 18326Off Market
- $473,9004 bd3 ba2.8k sqft251 Wyndham Dr, Cresco, PA 18326Off Market
- $499,1003 bd2 ba2.4k sqft242 Wyndham Dr, Cresco, PA 18326Off Market
A local agent can set up tours, give advice and negotiate with sellers.
A local lender can help you make sure your offer is ready when you are.
Similar homes
- $530,0004 bd3 ba2.9k sqft384 Devils Hole Rd, Cresco, PA 18326For Sale
 MLS ID #PM-143308, Irena Gawlik, RE/MAX of the Poconos. PMAR
 - $529,9005 bd3 ba3k sqft304 Devils Hole Rd, Cresco, PA 18326For Sale
 MLS ID #PM-143318, Jennifer-Lynn Amantea, Amantea Real Estate. PMAR
 - $349,0003 bd2 ba1.2k sqft5894 Route 191, Cresco, PA 18326For Sale
 MLS ID #781245, Kimberly A. Gay, E-Realty Services Inc. GLVR
 - $--4 bd3 ba2.1k sqft3133 Robert David Dr, Tobyhanna, PA 18466Auction
 Auction.com 2
 - $579,9004 bd3 ba2.9k sqft6253 Paradise Valley Rd, Cresco, PA 18326For SaleMLS ID #PM-139388, Agnes Diehl, Global Properties NEPA. PMAR
- $459,9004 bd3 ba1.8k sqft256 Devils Hole Rd, Cresco, PA 18326For SaleMLS ID #PM-140431, Jennifer-Lynn Amantea, Amantea Real Estate. PMAR
- $399,0004 bd3 ba1.9k sqft174 Sand Spring Rd, Cresco, PA 18326For SaleMLS ID #PM-141582, Melissa A DePaoli, Keller Williams Real Estate - Stroudsburg. PMAR
- $315,0004 bd3 ba2.3k sqft164 Sand Spring Rd, Cresco, PA 18326For SaleMLS ID #778928, Lee Shehadeh, Castle Gate Realty. GLVR
- $719,0003 bd3 ba3.1k sqft326 Sunset Ave, Pocono Manor, PA 18349For SaleMLS ID #PM-143181, James Galligan, Keller Williams Real Estate - Stroudsburg 803 Main. PMAR
- $388,0003 bd3 ba2.1k sqft104 Sonnys Trl, Cresco, PA 18326For SaleMLS ID #PM-135167, Cindy L Knecht, Carr Realty of the Poconos. PMAR
- $349,0003 bd2 ba1.9k sqft111 Upper Grandview Rd, Cresco, PA 18326For SaleMLS ID #PM-142039, Jennifer-Lynn Amantea, Amantea Real Estate. PMAR
- $565,0004 bd3 ba3k sqft11 Mason St, Mount Pocono, PA 18344For SaleMLS ID #PM-141289, Michael Wilson, Berkshire Hathaway HomeServices Fox & Roach Realtors - Devon. PMAR
- $495,0003 bd3 ba2.5k sqft2116 Sunset Ct, Henryville, PA 18332For Sale By Owner
- $599,0004 bd3 ba2.9k sqft57 Lake Ln, East Stroudsburg, PA 18301For SaleMLS ID #776526, Shabana Pathan, Keller Williams Northampton. GLVR
- $359,0004 bd2 ba2.3k sqft755 White Oak Rd, Cresco, PA 18326For SaleMLS ID #PM-142616, Melissa A DePaoli, Keller Williams Real Estate - Stroudsburg. PMAR
- $--3 bd2 ba1.7k sqft12626 Big Bear Dr, East Stroudsburg, PA 18302AuctionXome
- $469,8004 bd3 ba2.7k sqft136 Marcelle Ter, Tannersville, PA 18372For SaleMLS ID #PM-143078, Bob Kelly, Keller Williams Real Estate - Stroudsburg 637 Main. PMAR
- $650,0003 bd3 ba2.7k sqft315 W Gate Rd, Buck Hill Falls, PA 18323For SaleMLS ID #PM-141974, Caroline Salvino, Associate Broker, Classic Properties - Mountainhome. PMAR
- $689,0003 bd2 ba2.5k sqft5119 Pocono Park, Swiftwater, PA 18370For SaleMLS ID #PM-141331, Alexis Dinger, USA Realty. PMAR
- $349,9003 bd2 ba1.3k sqft3 Devonshire Ln, Mount Pocono, PA 18344For SaleMLS ID #PM-143276, Marijke A. Picca, Keller Williams Real Estate - Stroudsburg. PMAR
