BEAUTIFUL & UPGRADED Center Hall Colonial w/ 3 Bedrooms 2.5 Baths on OVER 1 ACRE! BRIGHT Foyer w/ hardwood floors that continue throughout Living Room w/ Propane FIREPLACE & Dining Room w/ glass french doors. LARGE Eat-in Kitchen w/ LOTS of cabinet & counter space & STAINLESS STEEL APPLIANCES. Family Room w/ sliders to OVER-SIZED trex DECK w/ HOT TUB. SPACIOUS MASTER SUITE w/ finished CALIFORNIA WALK-IN CLOSET & Tiled Bath SUITE w/ dual vanity, glass enclosed shower, & JETTED TUB. 2 Additional LARGE Bedrooms & FULL Bath. FULL unfinished Basement. 2 Car Garage. Storage Shed. WRAP AROUND PAVED DRIVEWAY. WHOLE HOUSE generator & central A/C. Home located JUST MINUTES from 611 in Tannersville & Route 80. MUST SEE HOME! Call Today for Private Showing!
For sale by owner
$495,000
2116 Sunset Ct, Henryville, PA 18332
3beds
2,570sqft
SingleFamily
Built in 2004
1.03 Acres Lot
$-- Zestimate®
$193/sqft
$47/mo HOA
What's special
Storage shedWrap around paved drivewayStainless steel appliances
What the owner loves about this home
BEAUTIFUL & UPGRADED Center Hall Colonial w/ 3 Bedrooms 2.5 Baths on OVER 1 ACRE!
Deck with Hot Tub
Master Suite w/ Bath Suite
- 59 days
- 633
- 32
Listed by:
Property Owner (570) 730-2841
Facts & features
Interior
Bedrooms & bathrooms
- Bedrooms: 3
- Bathrooms: 3
- Full bathrooms: 2
- 1/2 bathrooms: 1
Heating
- Forced air, Electric, Gas
Cooling
- Central
Appliances
- Included: Dishwasher, Dryer, Microwave, Range / Oven, Refrigerator, Washer
Features
- Flooring: Tile, Carpet, Concrete, Hardwood, Laminate, Linoleum / Vinyl
- Basement: Unfinished
- Has fireplace: Yes
- Fireplace features: Electric
Interior area
- Total interior livable area: 2,570 sqft
Property
Parking
- Total spaces: 2
- Parking features: Garage - Attached
Features
- Exterior features: Stone, Vinyl
- Has spa: Yes
Lot
- Size: 1.03 Acres
Details
- Parcel number: 125B43
Construction
Type & style
- Home type: SingleFamily
- Architectural style: Colonial
Materials
- Frame
- Roof: Asphalt
Condition
- New construction: No
- Year built: 2004
Community & HOA
HOA
- Has HOA: Yes
- HOA fee: $47 monthly
Location
- Region: Henryville
Financial & listing details
- Price per square foot: $193/sqft
- Tax assessed value: $197,960
- Annual tax amount: $6,454
- Date on market: 7/12/2026
Estimated market value
Not available
Estimated sales range
Not available
$2,996/mo
Price history
| Date | Event | Price |
|---|---|---|
| 7/12/2026 | Listed for sale | $495,000+32%$193/sqft |
Source: Owner Report a problem | ||
| 9/30/2021 | Sold | $374,900+34.4%$146/sqft |
Source: PMAR #PM-89756 Report a problem | ||
| 11/6/2018 | Listing removed | $279,000$109/sqft |
Source: Keller Williams Real Estate #PM-61918 Report a problem | ||
| 9/28/2018 | Listed for sale | $279,000$109/sqft |
Source: Keller Williams Real Estate - Stroudsburg #PM-61918 Report a problem | ||
Public tax history
| Year | Property taxes | Tax assessment |
|---|---|---|
| 2026 | $6,454 +3% | $197,960 |
| 2025 | $6,264 +8.2% | $197,960 |
| 2024 | $5,787 +6.8% | $197,960 |
| 2023 | $5,419 +5.6% | $197,960 |
| 2022 | $5,133 +1% | $197,960 |
| 2021 | $5,080 +1% | $197,960 |
| 2020 | $5,030 -22.3% | $197,960 +431.2% |
| 2019 | $6,475 | $37,270 |
| 2018 | $6,475 | $37,270 |
| 2017 | $6,475 +351.9% | $37,270 |
| 2016 | $1,433 | $37,270 |
| 2015 | -- | $37,270 |
| 2014 | -- | $37,270 |
| 2013 | -- | $37,270 |
| 2012 | -- | $37,270 |
| 2011 | -- | $37,270 |
| 2010 | -- | $37,270 |
| 2008 | -- | $37,270 |
| 2007 | -- | $37,270 |
| 2006 | -- | $37,270 |
| 2005 | -- | $37,270 |
Find assessor info on the county website
Monthly payment
Est. payment
Payment breakdown
Explore the cost of this home by adjusting the details. Changes won't be saved.Climate risks
Neighborhood: 18332
Nearby schools
Schools provided by the listing agent
- District: Pocono Mountain
Source: The MLS. This data may not be complete. We recommend contacting the local school district to confirm school assignments for this home.
Similar homes
- $469,9004 bd3 ba2.7k sqft195 Sunrise Loop, Henryville, PA 18332For Sale
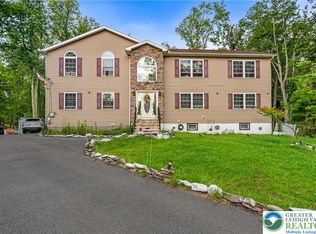 MLS ID #782335, Christian Rich, Realty One Group Supreme. GLVR
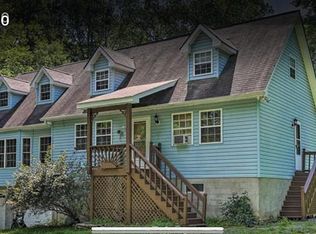
 - $450,0003 bd4 ba3.3k sqft2506 Camelback Ave, Henryville, PA 18332For Sale By Owner
- $534,9993 bd3 ba2.1k sqft4 Jonathans Way, Henryville, PA 18332For Sale
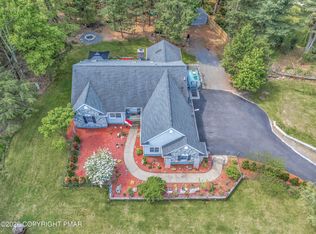 MLS ID #PM-141534, Marta Cholewa, RE/MAX Crossroads. PMAR
 - $480,0003 bd3 ba2.8k sqft6164 Starlight Ct, Swiftwater, PA 18370For Sale
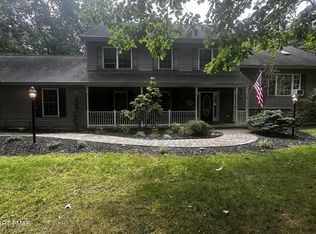
 MLS ID #PAMR2007350, Michelle Cappabianca, Weichert Realtors Acclaim. Bright MLS
 - $499,0004 bd4 ba2.5k sqft2210 Camelback Dr, Tannersville, PA 18372For SaleMLS ID #PAMR2007104, Michelle Cappabianca, Weichert Realtors Acclaim. Bright MLS
