Welcome to 195 Sunrise Loop, offering nearly 2,800 sq. ft. of living space with a spacious and versatile floor plan. The main level features a large living room, dedicated dining room, kitchen with adjoining breakfast area, full bath, and convenient access to the attached garage. Upstairs, you'll find four generously sized bedrooms, including an expansive primary suite with a private bath and walk-in closet, plus an additional full bath and a large family room providing even more flexible living space. The unfinished basement offers plenty of storage and future possibilities. With generously sized rooms, multiple living areas, an attached garage, and a layout offering plenty of room to spread out, this home is ready for its next owner to make it their own. Schedule your showing today!
For sale
Price cut: $20K (9/23)
$449,900
195 Sunrise Loop, Henryville, PA 18332
4beds
2,792sqft
Single Family Residence
Built in 2019
1.05 Acres Lot
$-- Zestimate®
$161/sqft
$-- HOA
What's special
Attached garageExpansive primary suiteDedicated dining roomGenerously sized roomsWalk-in closetPrivate bathFour generously sized bedrooms
- 70 days
- 481
- 40
Zillow last checked:
Listing updated:
Listed by:
Christian Rich 610-509-8391,
Realty One Group Supreme 610-321-3730
Source: GLVR,MLS#: 782335 Originating MLS: Lehigh Valley MLS
Originating MLS: Lehigh Valley MLSFacts & features
Interior
Bedrooms & bathrooms
- Bedrooms: 4
- Bathrooms: 3
- Full bathrooms: 2
- 1/2 bathrooms: 1
Primary bedroom
- Description: Additional 60ft Walk-in Closet
- Level: Second
- Dimensions: 21.00 x 17.00
Bedroom
- Level: Second
- Dimensions: 15.00 x 10.00
Bedroom
- Level: Second
- Dimensions: 15.00 x 13.00
Bedroom
- Level: Second
- Dimensions: 15.00 x 13.00
Primary bathroom
- Description: En-Suite
- Level: Second
- Dimensions: 11.00 x 10.00
Dining room
- Level: First
- Dimensions: 14.00 x 13.00
Family room
- Level: Second
- Dimensions: 22.00 x 17.00
Other
- Level: Second
- Dimensions: 8.00 x 10.00
Half bath
- Level: First
- Dimensions: 8.00 x 6.00
Kitchen
- Description: Includes Breakfast Nook
- Level: First
- Dimensions: 22.00 x 27.00
Living room
- Level: First
- Dimensions: 29.00 x 13.00
Heating
- Forced Air
Cooling
- Central Air
Appliances
- Included: Dryer, Dishwasher, Electric Oven, Electric Range, Electric Water Heater, Disposal, Microwave, Refrigerator, Washer
Features
- Dining Area, Separate/Formal Dining Room
- Flooring: Carpet, Luxury Vinyl, Luxury VinylPlank
- Basement: Full,Walk-Out Access
- Has fireplace: Yes
- Fireplace features: Living Room
Interior area
- Total interior livable area: 2,792 sqft
- Finished area above ground: 2,792
- Finished area below ground: 0
Property
Parking
- Total spaces: 2
- Parking features: Attached, Driveway, Garage
- Attached garage spaces: 2
- Has uncovered spaces: Yes
Features
- Stories: 2
- Patio & porch: Deck
- Exterior features: Deck
Lot
- Size: 1.05 Acres
Details
- Parcel number: 12637404730562
- Zoning: R-1- Residential / Low De
- Special conditions: None
Construction
Type & style
- Home type: SingleFamily
- Architectural style: Contemporary,Colonial
- Property subtype: Single Family Residence
Materials
- Block, Concrete, Vinyl Siding
- Roof: Asphalt,Fiberglass
Condition
- Year built: 2019
Utilities & green energy
- Electric: 200+ Amp Service, Circuit Breakers
- Sewer: Septic Tank
- Water: Well
Community & HOA
Community
- Subdivision: Other
Location
- Region: Henryville
Financial & listing details
- Price per square foot: $161/sqft
- Tax assessed value: $299,260
- Annual tax amount: $9,768
- Date on market: 8/7/2026
- Ownership type: Fee Simple
Estimated market value
Not available
Estimated sales range
Not available
Not available
Price history
| Date | Event | Price |
|---|---|---|
| 9/23/2026 | Price change | $449,900-4.3%$161/sqft |
Source:  GLVR #782335 Report a problem GLVR #782335 Report a problem | ||
| 9/9/2026 | Price change | $469,900-1.9%$168/sqft |
Source: GLVR #782335 Report a problem | ||
| 9/1/2026 | Price change | $478,900-0.2%$172/sqft |
Source: GLVR #782335 Report a problem | ||
| 8/14/2026 | Price change | $479,900-2%$172/sqft |
Source: GLVR #782335 Report a problem | ||
| 8/7/2026 | Listed for sale | $489,900+62.2%$175/sqft |
Source: PMAR #PM-143766 Report a problem | ||
| 11/21/2019 | Sold | $302,000+1625.7%$108/sqft |
Source: PMAR #PM-74185 Report a problem | ||
| 4/17/2018 | Sold | $17,500$6/sqft |
Source: Public Record Report a problem | ||
Public tax history
| Year | Property taxes | Tax assessment |
|---|---|---|
| 2026 | $9,756 +3% | $299,260 |
| 2025 | $9,470 +8.2% | $299,260 |
| 2024 | $8,748 +6.8% | $299,260 |
| 2023 | $8,193 +5.6% | $299,260 |
| 2022 | $7,760 +1% | $299,260 |
| 2021 | $7,680 +924.8% | $299,260 +914.8% |
| 2020 | $749 +762.6% | $29,490 +5798% |
| 2019 | $87 | $500 |
| 2018 | $87 | $500 |
| 2017 | $87 +351.7% | $500 |
| 2016 | $19 | $500 |
| 2015 | -- | $500 |
Find assessor info on the county website
Monthly payment
Est. payment
Payment breakdown
Explore the cost of this home by adjusting the details. Changes won't be saved.Climate risks
Neighborhood: 18332
Nearby schools
Schools provided by the listing agent
- Elementary: Swiftwater Elementary Center
- Middle: Pocono Mountain East
- High: Pocono Mountain East
- District: Pocono Mountain
Source: GLVR. This data may not be complete. We recommend contacting the local school district to confirm school assignments for this home.
Similar homes
- $450,0004 bd3 ba3k sqft2506 Camelback Ave, Henryville, PA 18332For Sale
 MLS ID #PM-145606, Lowell Clemonts, Keller Williams Real Estate - Stroudsburg. PMAR
 - $380,0003 bd3 ba2.7k sqft152 Inverhouse Rd, Henryville, PA 18332For Sale
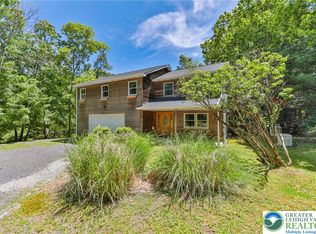 MLS ID #778317, Brianna M. Villani, Morganelli Properties LLC. GLVR
 - $495,0004 bd3 ba2.7k sqft5032 Custard Rd, Stroudsburg, PA 18360For Sale
 MLS ID #783726, Paula Douris, Coldwell Banker Hearthside. GLVR
 - $425,0004 bd3 ba2.4k sqft425 Scotch Pine Dr, Pocono Summit, PA 18346New Construction
 MLS ID #785570, Samantha Bonnett, RE/MAX of the Poconos. GLVR
