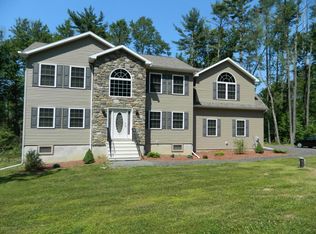
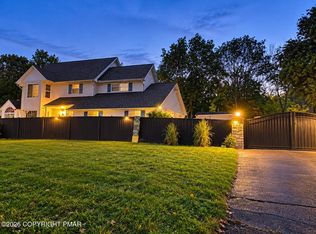
Meticulously maintained Colonial in a great Hamilton Township location, conveniently located near Routes 80 and 33 for easy commuting and access to area amenities. Situated on 2.14 acres, this spacious home offers plenty of room both inside and out. The inviting floor plan features generous-sized bedrooms, a propane fireplace, and a versatile bonus room on the second floor that can easily be used as an additional bedroom, den, home office, or great room. Enjoy the privacy and space of acreage while being close to major roadways, shopping, dining, and more. A wonderful opportunity to make this well-cared-for Colonial your new home! Open House Cancelled for 10/11
For sale
$495,000
5032 Custard Rd, Stroudsburg, PA 18360
4beds
2,744sqft
Single Family Residence
Built in 2017
2.14 Acres Lot
$489,800 Zestimate®
$180/sqft
$-- HOA
What's special
Propane fireplaceGenerous-sized bedroomsMeticulously maintained colonialInviting floor planSpacious home
- 40 days
- 1,385
- 153
Zillow last checked:
Listing updated:
Listed by:
Paula Douris 908-619-0461,
Coldwell Banker Hearthside 610-465-5600
Source: GLVR,MLS#: 783726 Originating MLS: Lehigh Valley MLS
Originating MLS: Lehigh Valley MLSFacts & features
Interior
Bedrooms & bathrooms
- Bedrooms: 4
- Bathrooms: 3
- Full bathrooms: 2
- 1/2 bathrooms: 1
Primary bedroom
- Level: Second
- Dimensions: 14.00 x 18.00
Bedroom
- Level: Second
- Dimensions: 10.00 x 12.00
Bedroom
- Level: Second
- Dimensions: 12.00 x 12.00
Bedroom
- Level: Second
- Dimensions: 13.00 x 11.00
Primary bathroom
- Level: Second
- Dimensions: 12.00 x 7.00
Breakfast room nook
- Level: First
- Dimensions: 5.00 x 14.00
Dining room
- Level: First
- Dimensions: 16.00 x 11.00
Family room
- Level: First
- Dimensions: 12.00 x 14.00
Other
- Level: Second
- Dimensions: 8.00 x 7.00
Half bath
- Level: First
- Dimensions: 6.00 x 4.00
Kitchen
- Level: First
- Dimensions: 13.00 x 14.00
Laundry
- Level: First
- Dimensions: 6.00 x 7.00
Living room
- Level: First
- Dimensions: 14.00 x 12.00
Other
- Description: Bonus Room/Den/Office
- Level: Second
- Dimensions: 20.00 x 23.00
Heating
- Forced Air, Heat Pump
Cooling
- Central Air
Appliances
- Included: Dishwasher, Electric Water Heater, Gas Oven, Gas Range, Microwave
- Laundry: Main Level
Features
- Breakfast Area, Dining Area, Separate/Formal Dining Room, Walk-In Closet(s)
- Flooring: Carpet, Ceramic Tile, Hardwood
- Basement: Full,Concrete,Walk-Out Access
- Has fireplace: Yes
- Fireplace features: Family Room, Gas Log
Interior area
- Total interior livable area: 2,744 sqft
- Finished area above ground: 2,744
- Finished area below ground: 0
Property
Parking
- Total spaces: 2
- Parking features: Built In, Garage
- Garage spaces: 2
Features
- Stories: 2
- Patio & porch: Covered, Deck, Porch
- Exterior features: Deck, Porch
- Has view: Yes
- View description: Hills
Lot
- Size: 2.14 Acres
Details
- Parcel number: 07638000399514
- Zoning: residential
- Special conditions: None
Construction
Type & style
- Home type: SingleFamily
- Architectural style: Colonial
- Property subtype: Single Family Residence
Materials
- Vinyl Siding
- Foundation: Basement
- Roof: Asphalt,Fiberglass
Condition
- Unknown
- Year built: 2017
Utilities & green energy
- Electric: 200+ Amp Service, Circuit Breakers
- Sewer: Septic Tank
- Water: Well
Community & HOA
Community
- Subdivision: Not in Development
Location
- Region: Stroudsburg
Financial & listing details
- Price per square foot: $180/sqft
- Tax assessed value: $2,952
- Annual tax amount: $9,800
- Date on market: 9/1/2026
- Ownership type: Fee Simple
Estimated market value
$489,800
$465,000 - $514,000
$3,511/mo
Price history
| Date | Event | Price |
|---|---|---|
| 10/3/2026 | Listed for sale | $495,000$180/sqft |
Source:  GLVR #783726 Report a problem GLVR #783726 Report a problem | ||
| 10/2/2026 | Pending sale | $495,000$180/sqft |
Source: GLVR #783726 Report a problem | ||
| 9/1/2026 | Listed for sale | $495,000+57.2%$180/sqft |
Source: GLVR #783726 Report a problem | ||
| 1/4/2017 | Sold | $314,900$115/sqft |
Source: Public Record Report a problem | ||
Public tax history
| Year | Property taxes | Tax assessment |
|---|---|---|
| 2026 | $9,800 0% | $295,190 |
| 2025 | $9,803 +4.7% | $295,190 |
| 2024 | $9,360 +2.5% | $295,190 |
| 2023 | $9,134 +2.6% | $295,190 |
| 2022 | $8,898 | $295,190 |
| 2021 | $8,898 +3.6% | $295,190 |
| 2020 | $8,589 +1.5% | $295,190 +551.2% |
| 2019 | $8,461 | $45,330 |
| 2018 | $8,461 | $45,330 |
| 2017 | $8,461 +7881.2% | $45,330 +898.5% |
| 2016 | $106 | $4,540 |
| 2015 | -- | $4,540 |
| 2013 | -- | $4,540 |
| 2012 | -- | $4,540 |
Find assessor info on the county website
Monthly payment
Est. payment
Payment breakdown
Explore the cost of this home by adjusting the details. Changes won't be saved.Climate risks
Neighborhood: 18360
Nearby schools
Schools provided by the listing agent
- High: Stroudsburg
- District: Stroudsburg
Source: GLVR. This data may not be complete. We recommend contacting the local school district to confirm school assignments for this home.
Similar homes
- $525,0004 bd3 ba2.2k sqft148 Arbor Way, Stroudsburg, PA 18360For Sale
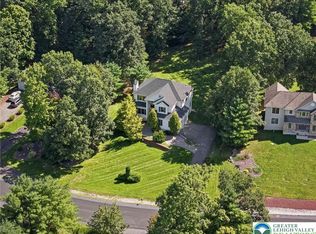 MLS ID #784660, Marian Fuhr, IronValley RE of Lehigh Valley. GLVR
 - $454,9004 bd3 ba1.7k sqft5693 Neola Rd, Stroudsburg, PA 18360For Sale
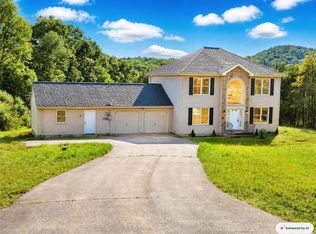 MLS ID #783130, Danny Hazim, Real of Pennsylvania. GLVR
 - $469,9004 bd3 ba2.2k sqft4006 Crest View Dr, Stroudsburg, PA 18360For Sale
 MLS ID #782380, Kelly L. Houston, Keller Williams Northampton. GLVR
 - $519,9004 bd4 ba3k sqft222 Martha Ln, Blakeslee, PA 18610For Sale
 MLS ID #PM-145482, Kristal Taylor, Freeby Lai Real Estate. PMAR
