CHARMING CHERRY VALLEY FARMHOUSE | 3 ACRES | MOUNTAIN VIEWS
Enjoy country living on this charming 3-acre property with beautiful mountain views and room for animals, hobbies, equipment, and more. The farmhouse features an eat-in kitchen opening to a screened-in porch, spacious living room, first-floor primary bedroom and full bath, plus two additional bedrooms and a full bath upstairs. Oil heat and a separate wood furnace provide heating options.
Outside, enjoy an original 25' x 32' bank barn with chicken coop and two large pole buildings, only 6 years old, offering versatile space for equipment, workshops, office, hobbies, or storage. The buildings are heated with a cost-saving wood stove. An artesian well provides a constant water source, ideal for livestock.
Conveniently located near local wineries with easy Route 33 access.
Additional approximately 11 acres may also be available for purchase.
For sale
Price cut: $15.1K (9/21)
$659,900
753 Lower Cherry Valley Rd, Stroudsburg, PA 18360
3beds
1,660sqft
Farm, Single Family Residence
Built in 1902
3.01 Acres Lot
$632,900 Zestimate®
$398/sqft
$-- HOA
What's special
- 31 days
- 688
- 26
Zillow last checked:
Listing updated:
Listed by:
Jill Koch 484-239-8377,
BHHS - Choice Properties 610-759-7833
Source: GLVR,MLS#: 783354 Originating MLS: Lehigh Valley MLS
Originating MLS: Lehigh Valley MLSFacts & features
Interior
Bedrooms & bathrooms
- Bedrooms: 3
- Bathrooms: 2
- Full bathrooms: 2
Primary bedroom
- Description: Walk-in closet
- Level: First
- Dimensions: 11.00 x 14.00
Bedroom
- Level: Second
- Dimensions: 8.00 x 14.00
Bedroom
- Description: Walk-in closet
- Level: Second
- Dimensions: 20.00 x 13.00
Foyer
- Level: First
- Dimensions: 6.00 x 10.00
Other
- Level: First
- Dimensions: 9.00 x 6.00
Other
- Level: Second
- Dimensions: 8.00 x 7.00
Kitchen
- Description: Eat-in kitchen
- Level: First
- Dimensions: 19.00 x 12.00
Laundry
- Level: Second
- Dimensions: 10.00 x 6.00
Living room
- Level: First
- Dimensions: 14.00 x 18.00
Other
- Description: Screened porch
- Level: First
- Dimensions: 10.00 x 12.00
Heating
- Hot Water, Oil, Wood Stove
Cooling
- Wall/Window Unit(s)
Appliances
- Included: Dishwasher, Electric Cooktop, Electric Dryer, Electric Oven, Electric Water Heater, Microwave, Water Softener Owned, Washer
- Laundry: Washer Hookup, Dryer Hookup, ElectricDryer Hookup, Main Level
Features
- Eat-in Kitchen
- Flooring: Laminate, Resilient
- Basement: Full,Walk-Out Access
Interior area
- Total interior livable area: 1,660 sqft
- Finished area above ground: 1,660
- Finished area below ground: 0
Video & virtual tour
Property
Parking
- Total spaces: 3
- Parking features: Driveway, Detached, Garage, Off Street
- Garage spaces: 3
- Has uncovered spaces: Yes
Features
- Stories: 2
- Patio & porch: Patio, Porch, Screened
- Exterior features: Fence, Porch, Patio
- Fencing: Yard Fenced
- Has view: Yes
- View description: Mountain(s), Panoramic
Lot
- Size: 3.01 Acres
- Features: Not In Subdivision, Wooded
Details
- Additional structures: Barn(s), Workshop
- Parcel number: 07628700498869
- Zoning: A
- Special conditions: None
Construction
Type & style
- Home type: SingleFamily
- Architectural style: Colonial,Farmhouse
- Property subtype: Farm, Single Family Residence
Materials
- Vinyl Siding
- Roof: Asphalt,Fiberglass
Condition
- Year built: 1902
Utilities & green energy
- Electric: Circuit Breakers
- Sewer: Septic Tank
- Water: Well
- Utilities for property: Cable Available
Community & HOA
Community
- Security: Smoke Detector(s)
- Subdivision: Not in Development
Location
- Region: Stroudsburg
Financial & listing details
- Price per square foot: $398/sqft
- Tax assessed value: $181,150
- Annual tax amount: $8,878
- Date on market: 8/25/2026
- Ownership type: Fee Simple
- Road surface type: Paved
Estimated market value
$632,900
$601,000 - $665,000
$2,289/mo
Price history
| Date | Event | Price |
|---|---|---|
| 9/21/2026 | Price change | $659,900-2.2%$398/sqft |
Source:  GLVR #783354 Report a problem GLVR #783354 Report a problem | ||
| 8/25/2026 | Price change | $675,000-15.1%$407/sqft |
Source: GLVR #783354 Report a problem | ||
| 8/10/2026 | Price change | $795,000-4.2%$479/sqft |
Source: GLVR #781153 Report a problem | ||
| 7/27/2026 | Listed for sale | $829,900+287.8%$500/sqft |
Source: GLVR #781153 Report a problem | ||
| 4/26/2017 | Sold | $214,000-0.5%$129/sqft |
Source: GLVR #539970 Report a problem | ||
| 3/3/2017 | Listed for sale | $215,000-0.4%$130/sqft |
Source: Berkshire Hathaway Home Services Paul Ford Realtors #539970 Report a problem | ||
| 10/1/2016 | Listing removed | $215,800$130/sqft |
Source: Keller Williams - Pocono #PM-33274 Report a problem | ||
| 7/29/2016 | Price change | $215,800-0.9%$130/sqft |
Source: Keller Williams - Pocono #PM-33274 Report a problem | ||
| 6/3/2016 | Price change | $217,800-0.9%$131/sqft |
Source: Keller Williams - Pocono #PM-33274 Report a problem | ||
| 3/20/2016 | Price change | $219,800-2.3%$132/sqft |
Source: Keller Williams - Pocono #PM-33274 Report a problem | ||
| 7/17/2015 | Listed for sale | $224,900+19.9%$135/sqft |
Source: Great American Real Estate #PM-25945 Report a problem | ||
| 8/4/2014 | Sold | $187,500$113/sqft |
Source: Public Record Report a problem | ||
Public tax history
| Year | Property taxes | Tax assessment |
|---|---|---|
| 2026 | $6,014 0% | $181,150 |
| 2025 | $6,016 +4.7% | $181,150 |
| 2024 | $5,744 +2.5% | $181,150 |
| 2023 | $5,605 +8.9% | $181,150 +6.1% |
| 2022 | $5,147 | $170,750 |
| 2021 | $5,147 +0.8% | $170,750 -2.7% |
| 2020 | $5,107 +41% | $175,510 +804.7% |
| 2019 | $3,621 | $19,400 |
| 2018 | $3,621 | $19,400 |
| 2017 | $3,621 +699.4% | $19,400 |
| 2016 | $453 | $19,400 |
| 2015 | -- | $19,400 +31.9% |
| 2014 | -- | $14,710 |
| 2013 | -- | $14,710 |
| 2012 | -- | $14,710 |
| 2011 | -- | $14,710 |
| 2010 | -- | $14,710 |
Find assessor info on the county website
Monthly payment
Est. payment
Payment breakdown
Explore the cost of this home by adjusting the details. Changes won't be saved.Climate risks
Neighborhood: 18360
Nearby schools
Schools provided by the listing agent
- District: Stroudsburg
Source: GLVR. This data may not be complete. We recommend contacting the local school district to confirm school assignments for this home.
- $389,9003 bd2 ba2k sqft748 Lower Cherry Valley Rd, Stroudsburg, PA 18360Pending

- $265,200-- bd-- ba-- sqft760 Lower Cherry Valley Rd, Stroudsburg, PA 18360Off Market
- $295,0003 bd2 ba2.6k sqft4404 Lower Cherry Valley Rd, Stroudsburg, PA 18360Sold
- $49,8505.97 acres4404 Lower Cherry Valley Rd, Stroudsburg, PA 18360Off Market
Similar homes
- $469,9004 bd3 ba2.2k sqft4006 Crest View Dr, Stroudsburg, PA 18360For Sale
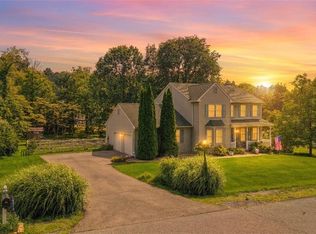 MLS ID #782380, Kelly L. Houston, Keller Williams Northampton. GLVR
 - $599,9003 bd2 ba2.3k sqft395 Sunrise Blvd, Mount Bethel, PA 18343For Sale
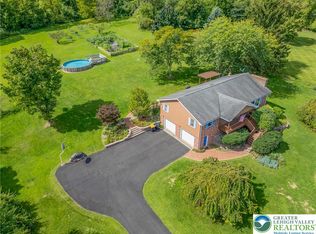 MLS ID #784082, Michelle L. Rowe, Coldwell Banker Hearthside. GLVR
 - $459,9004 bd3 ba1.7k sqft5693 Neola Rd, Stroudsburg, PA 18360For Sale
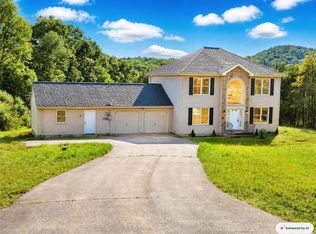 MLS ID #783130, Danny Hazim, Real of Pennsylvania. GLVR
 - $550,0004 bd3 ba2.1k sqft286 S Easton Belmont Pike, Saylorsburg, PA 18353For Sale
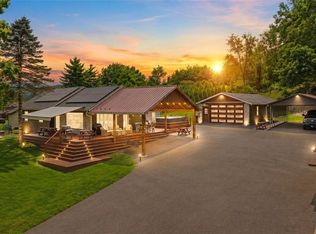 MLS ID #783774, Kelly L. Houston, Keller Williams Northampton. GLVR
 - $534,5004 bd3 ba2.4k sqft161 Acorn Ln, Stroudsburg, PA 18360For Sale
 MLS ID #PAMR2007128, Kacey Conaty, Wilkins and Associates Real Estate INC. Bright MLS
 - $650,0003 bd2 ba1.8k sqft732 State Route 57, Stewartsville, NJ 08886For Sale
 MLS ID #2703485R, ROBERT DEKANSKI. All Jersey MLS
