COME DOWN TO THE VALLEY - CHERRY VALLEY THAT IS! If you're looking for a country location with a valley-mountain view, check out this lovely 3 bedroom/2 full bath home on over an acre! Nicely updated with modern kitchen, dining area, raised panel walls. Primary bedroom with large WIC and bath suite. Basement is fully finished with family room with dry bar and large laundry room on one end and large built-in 2-car garage on other end. Stroudsburg school district. Nice country setting with convenient access to highway. Real estate taxes under $4,500!
Pending
$389,900
748 Lower Cherry Valley Rd, Stroudsburg, PA 18360
3beds
2,028sqft
Single Family Residence
Built in 1996
1.13 Acres Lot
$388,600 Zestimate®
$192/sqft
$-- HOA
What's special
Large laundry roomOver an acreNice country settingDining areaRaised panel walls
- 28 days
- 1,421
- 125
Likely to sell faster than
Zillow last checked:
Listing updated:
Listed by:
Karen Ecke 570-992-1010,
Keller Williams Real Estate - West End 570-992-1010
Source: PMAR,MLS#: PM-144288
Facts & features
Interior
Bedrooms & bathrooms
- Bedrooms: 3
- Bathrooms: 2
- Full bathrooms: 2
Primary bedroom
- Description: Laminate floor, walk-in closet, attached bath suite
- Level: Main
- Area: 177.87
- Dimensions: 14.7 x 12.1
Primary bathroom
- Description: Ceramic floor tile; tub with shower, closet
- Level: Main
- Area: 88.27
- Dimensions: 9.1 x 9.7
Bathroom 2
- Description: Laminate floor
- Level: Main
- Area: 126.69
- Dimensions: 12.3 x 10.3
Bathroom 3
- Description: Laminate floor
- Level: Main
- Area: 111.93
- Dimensions: 12.3 x 9.1
Dining room
- Description: Opens to kitchen & living room, sliding door to back yard
- Level: Main
- Area: 102.5
- Dimensions: 12.5 x 8.2
Family room
- Description: Dry bar; currently used for sleeping area
- Level: Lower
- Area: 304.64
- Dimensions: 25.6 x 11.9
Other
- Description: Laminate floor
- Level: Lower
- Area: 109.48
- Dimensions: 11.9 x 9.2
Kitchen
- Description: Island, granite counters, laminate floor
- Level: Main
- Area: 129.01
- Dimensions: 13.3 x 9.7
Laundry
- Description: Storage closet; laminate floor
- Level: Lower
- Area: 113.68
- Dimensions: 11.6 x 9.8
Living room
- Description: Raised panel walls; laminate floors
- Level: Main
- Area: 215.25
- Dimensions: 17.5 x 12.3
Other
- Description: 2-car garage walk-out door
- Level: Lower
- Area: 602.64
- Dimensions: 24.8 x 24.3
Appliances
- Included: Electric Oven, Electric Range, Dishwasher, Exhaust Fan, Range Hood
- Laundry: Lower Level, Electric Dryer Hookup, Washer Hookup
Features
- Kitchen Island, Granite Counters, Walk-In Closet(s)
- Flooring: Ceramic Tile, Laminate
- Doors: Sliding Doors
- Windows: Double Pane Windows, Insulated Windows
- Basement: Full,Walk-Out Access,Finished
- Has fireplace: No
Interior area
- Total structure area: 2,630
- Total interior livable area: 2,028 sqft
- Finished area above ground: 1,352
- Finished area below ground: 676
Property
Parking
- Total spaces: 7
- Parking features: Garage - Attached, Open
- Attached garage spaces: 2
- Uncovered spaces: 5
Features
- Stories: 2
- Patio & porch: Front Porch, Deck
- Exterior features: Private Yard
- Has view: Yes
- View description: Hills, Mountain(s), Pasture, Rural, Valley
Lot
- Size: 1.13 Acres
- Features: Sloped, Back Yard, Front Yard
Details
- Parcel number: 07.113786
- Zoning description: Residential
- Special conditions: Standard
Construction
Type & style
- Home type: SingleFamily
- Architectural style: Raised Ranch,Ranch
- Property subtype: Single Family Residence
Materials
- Vinyl Siding
- Roof: Shingle
Condition
- Year built: 1996
Utilities & green energy
- Electric: 200+ Amp Service
- Sewer: On Site Septic, Septic Tank
- Water: Well
- Utilities for property: Phone Available, Cable Available
Community & HOA
Community
- Subdivision: None
HOA
- Has HOA: No
Location
- Region: Stroudsburg
Financial & listing details
- Price per square foot: $192/sqft
- Tax assessed value: $133,250
- Annual tax amount: $4,423
- Date on market: 8/28/2026
- Listing terms: Cash,Conventional
- Road surface type: Paved
Estimated market value
$388,600
$369,000 - $408,000
$2,254/mo
Price history
| Date | Event | Price |
|---|---|---|
| 9/7/2026 | Pending sale | $389,900$192/sqft |
Source: PMAR #PM-144288 Report a problem | ||
| 8/28/2026 | Listed for sale | $389,900+73.3%$192/sqft |
Source: PMAR #PM-144288 Report a problem | ||
| 3/29/2019 | Sold | $225,000+2.3%$111/sqft |
Source:  GLVR #602234 Report a problem GLVR #602234 Report a problem | ||
| 2/20/2019 | Listed for sale | $219,900+214.6%$108/sqft |
Source: Berkshire Hathaway HomeServices Fox & Roach Realtors - Easton #PM-65249 Report a problem | ||
| 12/28/2018 | Sold | $69,900$34/sqft |
Source: Public Record Report a problem | ||
| 7/31/2018 | Listed for sale | -- |
Source: Hudson & Marshall Report a problem | ||
Public tax history
| Year | Property taxes | Tax assessment |
|---|---|---|
| 2026 | $4,424 0% | $133,250 |
| 2025 | $4,425 +4.7% | $133,250 |
| 2024 | $4,225 +2.5% | $133,250 |
| 2023 | $4,123 +2.6% | $133,250 |
| 2022 | $4,017 | $133,250 |
| 2021 | $4,017 +3.6% | $133,250 |
| 2020 | $3,877 +1.6% | $133,250 +551.9% |
| 2019 | $3,815 | $20,440 |
| 2018 | $3,815 | $20,440 |
| 2017 | $3,815 +699.4% | $20,440 |
| 2016 | $477 | $20,440 |
| 2015 | -- | $20,440 |
| 2014 | -- | $20,440 |
| 2013 | -- | $20,440 |
| 2012 | -- | $20,440 |
| 2011 | -- | $20,440 |
| 2010 | -- | $20,440 |
| 2008 | -- | $20,440 |
| 2007 | -- | $20,440 |
| 2006 | -- | $20,440 |
| 2005 | -- | $20,440 |
| 2004 | -- | $20,440 |
| 2003 | -- | $20,440 |
| 2002 | -- | $20,440 |
| 2000 | -- | $20,440 |
Find assessor info on the county website
Monthly payment
Est. payment
Payment breakdown
Explore the cost of this home by adjusting the details. Changes won't be saved.Climate risks
Neighborhood: 18360
- $659,9003 bd2 ba1.6k sqft753 Lower Cherry Valley Rd, Stroudsburg, PA 18360For Sale
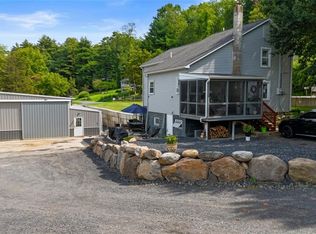
- $268,4003 bd1 ba1.2k sqft760 Lower Cherry Valley Rd, Stroudsburg, PA 18360Off Market
- $295,0003 bd2 ba2.6k sqft4404 Lower Cherry Valley Rd, Stroudsburg, PA 18360Sold
- $49,8505.97 acres4404 Lower Cherry Valley Rd, Stroudsburg, PA 18360Off Market
Similar homes
- $399,9003 bd2 ba2k sqft476 Bernadine Dr, Stroudsburg, PA 18360For Sale
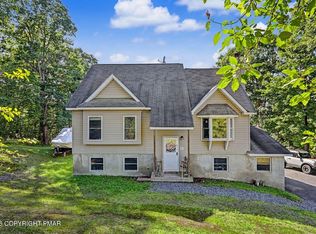 MLS ID #PM-143717, John 'J.R.' Rutkowsky Jr., Keller Williams Real Estate - Stroudsburg. PMAR
 - $478,0004 bd3 ba2.8k sqft4017 Crest View Dr, Stroudsburg, PA 18360For Sale
 MLS ID #PM-142502, Denise Gardner, Classic Properties - Mountainhome. PMAR
 - $379,9003 bd2 ba2.3k sqft710 Keystone Dr, Stroudsburg, PA 18360For Sale
 MLS ID #PM-143737, Tara Tall, RE/MAX Crossroads. PMAR
 - $349,0003 bd2 ba1.5k sqft125 Rosemond Ave, Stroudsburg, PA 18360For Sale
 MLS ID #PM-143600, Irene Santiago, Keller Williams Real Estate - Stroudsburg. PMAR
