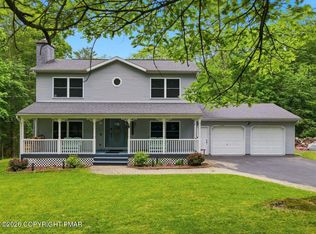
Welcome to 631 Sunglo Lane in Henryville, PA -- a spacious 4-bedroom, 3-bath home offering over 4,000 total square feet including a huge unfinished walkout basement, situated on over an acre with a two-car garage, cozy fireplace, and incredible potential!
From the moment you arrive, this property offers the space, privacy, and flexibility buyers are searching for in the Poconos. The inviting floor plan provides multiple areas to gather, relax, and entertain, with generous room sizes and natural light throughout. The living space is highlighted by a beautiful fireplace, creating the perfect setting for cozy evenings after enjoying everything the Pocono Mountains have to offer.
The kitchen and dining areas provide plenty of space for everyday living, hosting holidays, or entertaining family and friends. With four bedrooms and three bathrooms, this home offers the versatility needed for guests, a home office, or additional personal space.
One of the biggest highlights is the expansive unfinished walkout basement. With its impressive size and private exterior access, this area offers endless possibilities -- create a recreation room, home theater, fitness area, additional living space, or the custom design you imagined.
Set on over an acre, the outdoor space gives you room to enjoy nature, privacy, gardening, outdoor gatherings, or simply relaxing in your own Pocono setting. The attached two-car garage adds everyday convenience with extra storage options.
Location is everything, and this Henryville home delivers! Enjoy the peaceful Pocono lifestyle while remaining close to shopping, restaurants, major commuter routes, ski resorts, hiking, entertainment, and year-round attractions. Plus, you are just minutes from the brand-new Lehigh Valley Hospital in Bartonsville, adding even more convenience to this desirable location.
If you have been searching for space, location, privacy, and the ability to make a home your own, 631 Sunglo Lane is ready to welcome you home.
Pending
$489,000
631 Sunglo Ln, Henryville, PA 18332
4beds
2,891sqft
:
Get pre-qualified$3,241/mo
Single Family Residence
Built in 2018
1.19 Acres Lot
$487,000 Zestimate®
$169/sqft
$46/mo HOA
What's special
Cozy fireplaceTwo-car garageGenerous room sizesExpansive unfinished walkout basementNatural light throughoutInviting floor planBeautiful fireplace
- 49 days |
- 53 |
- 1 |
Likely to sell faster than
Zillow last checked:
Listing updated:
Listed by:
Andelina Katz 570-775-5177,
Real of Pennsylvania-Pocono 570-664-9936
Source: PMAR,MLS#: PM-142027
Facts & features
Interior
Bedrooms & bathrooms
- Bedrooms: 4
- Bathrooms: 3
- Full bathrooms: 3
Primary bedroom
- Level: Second
- Area: 354.75
- Dimensions: 16.5 x 21.5
Bedroom 2
- Level: Second
- Area: 195
- Dimensions: 13 x 15
Primary bathroom
- Level: Second
- Area: 80
- Dimensions: 10 x 8
Bathroom 2
- Level: First
- Area: 66
- Dimensions: 6 x 11
Bathroom 3
- Level: Second
- Area: 202.5
- Dimensions: 13.5 x 15
Bathroom 3
- Level: Second
- Area: 115
- Dimensions: 10 x 11.5
Bathroom 4
- Level: Second
- Area: 140
- Dimensions: 10 x 14
Dining room
- Level: First
- Area: 175.5
- Dimensions: 13 x 13.5
Kitchen
- Level: First
- Area: 337.5
- Dimensions: 13.5 x 25
Living room
- Level: First
- Area: 344.25
- Dimensions: 13.5 x 25.5
Heating
- Heat Pump, Propane
Cooling
- Central Air
Appliances
- Included: Gas Range, Refrigerator, Dishwasher, Microwave, Stainless Steel Appliance(s), Washer, Dryer
- Laundry: Upper Level, Electric Dryer Hookup, Washer Hookup
Features
- Breakfast Nook, Kitchen Island, Cathedral Ceiling(s), High Ceilings, Tray Ceiling(s), Vaulted Ceiling(s), His and Hers Closets, Walk-In Closet(s), Open Floorplan, Chandelier
- Flooring: Carpet, Laminate
- Basement: Full,Daylight,Walk-Out Access,Unfinished,Concrete,Sump Hole,Sump Pump
- Number of fireplaces: 1
- Fireplace features: Basement, Living Room, Propane
- Common walls with other units/homes: No Common Walls
Interior area
- Total structure area: 4,086
- Total interior livable area: 2,891 sqft
- Finished area above ground: 2,891
- Finished area below ground: 0
Property
Parking
- Total spaces: 8
- Parking features: Garage - Attached, Open
- Attached garage spaces: 2
- Uncovered spaces: 6
Features
- Stories: 2
- Patio & porch: Deck
Lot
- Size: 1.19 Acres
Details
- Parcel number: 12.5B.1.51
- Zoning description: Residential
- Special conditions: Standard
Construction
Type & style
- Home type: SingleFamily
- Architectural style: Colonial
- Property subtype: Single Family Residence
Materials
- Stone, Vinyl Siding
- Roof: Composition
Condition
- Year built: 2018
Utilities & green energy
- Sewer: On Site Septic, Septic Tank
- Water: Well
- Utilities for property: Phone Available, Cable Available, Propane Tank Leased
Community & HOA
Community
- Subdivision: Pocono Highland Est (Poc)
HOA
- Has HOA: Yes
- Amenities included: None
- Services included: Maintenance Road
- HOA fee: $550 annually
Location
- Region: Henryville
Financial & listing details
- Price per square foot: $169/sqft
- Tax assessed value: $300,080
- Annual tax amount: $9,795
- Date on market: 6/9/2026
- Listing terms: Cash,Conventional,FHA,VA Loan
- Road surface type: Paved
Estimated market value
$487,000
$463,000 - $511,000
$3,646/mo
Price history
| Date | Event | Price |
|---|---|---|
| 6/18/2026 | Pending sale | $489,000$169/sqft |
Source: PMAR #PM-142027 Report a problem | ||
| 6/9/2026 | Listed for sale | $489,000+6.3%$169/sqft |
Source: PMAR #PM-142027 Report a problem | ||
| 12/18/2025 | Listing removed | $459,900$159/sqft |
Source: PMAR #PM-133577 Report a problem | ||
| 11/20/2025 | Price change | $459,900-1.1%$159/sqft |
Source: PMAR #PM-133577 Report a problem | ||
| 11/7/2025 | Listed for sale | $464,900$161/sqft |
Source: PMAR #PM-133577 Report a problem | ||
| 10/17/2025 | Pending sale | $464,900$161/sqft |
Source: PMAR #PM-133577 Report a problem | ||
| 9/27/2025 | Listed for sale | $464,900$161/sqft |
Source: PMAR #PM-133577 Report a problem | ||
| 9/15/2025 | Pending sale | $464,900$161/sqft |
Source: PMAR #PM-133577 Report a problem | ||
| 8/4/2025 | Price change | $464,900-2.1%$161/sqft |
Source: PMAR #PM-133577 Report a problem | ||
| 6/29/2025 | Listed for sale | $474,900-3%$164/sqft |
Source: PMAR #PM-133577 Report a problem | ||
| 10/16/2024 | Listing removed | $489,500$169/sqft |
Source: PMAR #PM-106392 Report a problem | ||
| 6/16/2023 | Price change | $489,500-2%$169/sqft |
Source: PMAR #PM-106392 Report a problem | ||
| 5/24/2023 | Listed for sale | $499,500+66.5%$173/sqft |
Source: PMAR #PM-106392 Report a problem | ||
| 1/23/2019 | Sold | $300,000+1614.3%$104/sqft |
Source: PMAR #PM-61904 Report a problem | ||
| 4/17/2018 | Sold | $17,500$6/sqft |
Source: Public Record Report a problem | ||
Public tax history
| Year | Property taxes | Tax assessment |
|---|---|---|
| 2025 | $9,496 +8.2% | $300,080 |
| 2024 | $8,772 +6.8% | $300,080 |
| 2023 | $8,215 +5.6% | $300,080 |
| 2022 | $7,781 +1% | $300,080 |
| 2021 | $7,701 +1% | $300,080 |
| 2020 | $7,625 +12.8% | $300,080 +671.2% |
| 2019 | $6,760 +7682% | $38,910 +7682% |
| 2018 | $87 | $500 |
| 2017 | $87 +351.7% | $500 |
| 2016 | $19 | $500 |
| 2015 | -- | $500 |
Find assessor info on the county website
Monthly payment
Est. payment
Payment breakdown
Explore the cost of this home by adjusting the details. Changes won't be saved.Climate risks
Neighborhood: 18332
Nearby schools
GreatSchools rating
- 5/10Swiftwater El CenterGrades: K-3Distance: 2 mi
- 5/10Pocono Mountain East Junior High SchoolGrades: 7-8Distance: 2 mi
- 8/10Pocono Mountain East High SchoolGrades: 9-12Distance: 2 mi
- $284,0003 bd2 ba1.2k sqft623 Sunglo Ln, Henryville, PA 18332Off Market
- $271,3003 bd2 ba1.2k sqft637 Sunglo Ln, Henryville, PA 18332Off Market
- $281,5003 bd2 ba1.1k sqft183 Sunrise Loop, Henryville, PA 18332Off Market
- $235,2002 bd1 ba1k sqft634 Sunglo Ln, Henryville, PA 18332Off Market
- $236,5002 bd1 ba1.3k sqft628 Sunglo Ln, Henryville, PA 18332Off Market
- $239,0003 bd2 ba1k sqft619 Sunglo Ln, Henryville, PA 18332Sold
- $445,800-- bd2 ba2.1k sqft201 Sunrise Loop, Henryville, PA 18332Off Market
- $495,5004 bd2 ba2.7k sqft195 Sunrise Loop, Henryville, PA 18332Off Market
A local agent can set up tours, give advice and negotiate with sellers.
Similar homes
- $450,0004 bd3 ba2.6k sqft135 Tannebaum Way, Henryville, PA 18332For Sale
 MLS ID #PM-142681, Andelina Katz, Real of Pennsylvania-Pocono. PMAR
 - $480,0005 bd4 ba3.8k sqft349 Bumblebee Pass, Cresco, PA 18326For Sale
 MLS ID #PM-141305, Andelina Katz, Real of Pennsylvania-Pocono. PMAR
 - $499,0004 bd3 ba3k sqft310 Estate Dr, East Stroudsburg, PA 18302For Sale
 MLS ID #PM-141707, Jaime Goulet, MORE Modern Real Estate LLC. PMAR
 - $489,0005 bd4 ba2.7k sqft116 Rogers Ln, Saylorsburg, PA 18353For Sale
 MLS ID #PM-143281, TJ Price, MORE Modern Real Estate LLC. PMAR
 - $459,9004 bd3 ba1.8k sqft256 Devils Hole Rd, Cresco, PA 18326For SaleMLS ID #PM-140431, Jennifer-Lynn Amantea, Amantea Real Estate. PMAR
- $449,9003 bd3 ba1.9k sqft7216 Moss Dr, Swiftwater, PA 18370For SaleMLS ID #PM-142882, Teresa Jeanne Staiano, Realty Executives - Pocono Pines. PMAR
- $475,0004 bd3 ba2.1k sqft2431 Grey Birch Ln, Long Pond, PA 18334For SaleMLS ID #PM-140147, Ricmarie Sierra-Figueroa, E-Realty Services - Pocono Summit. PMAR
- $449,9003 bd3 ba2.3k sqft1304 Summit View Dr, Long Pond, PA 18334For SaleMLS ID #PM-142692, Stacey White, Real of Pennsylvania-Brodheadsville. PMAR
- $529,9004 bd3 ba2.6k sqft2407 Larkspur Dr, Stroudsburg, PA 18360For SaleMLS ID #PM-141424, Dana L Perich, Keller Williams Real Estate - Stroudsburg. PMAR
- $475,0003 bd4 ba3k sqft345 Laurel Lake Rd, Bartonsville, PA 18321For SaleMLS ID #PM-141041, Danielle M Rovito, RE/MAX Crossroads. PMAR
- $449,0004 bd3 ba2k sqft215 George Dr, Blakeslee, PA 18610For SaleMLS ID #781351, Rosalie A. Bueti, Keller Williams Real Estate. GLVR
- $499,9994 bd3 ba2.8k sqft4017 Crest View Dr, Stroudsburg, PA 18360For SaleMLS ID #PM-142502, Denise Gardner, Classic Properties - Mountainhome. PMAR
- $498,0004 bd4 ba3.9k sqft100 Comanche Pines Rd, Effort, PA 18330For SaleMLS ID #PM-140957, Joanne L Dowd, At Your Service Realty. PMAR
- $579,9004 bd3 ba2.9k sqft6253 Paradise Valley Rd, Cresco, PA 18326For SaleMLS ID #PM-139388, Agnes Diehl, Global Properties NEPA. PMAR
- $459,0004 bd2 ba2.2k sqft353 Scotch Pine Dr, Pocono Summit, PA 18346For SaleMLS ID #PM-142057, Svitlana Turetska, E-Realty Services - Pocono Summit. PMAR
- $449,0004 bd3 ba2.2k sqft2004 Linwood Dr, Stroudsburg, PA 18360For SaleMLS ID #PM-142718, Tobias Lanzo, Keller Williams Real Estate - Stroudsburg. PMAR
- $460,0004 bd3 ba2.3k sqft238 Fringe Dr, East Stroudsburg, PA 18302For SaleMLS ID #PM-142504, Kathryn Sartori, Smart Way America Realty. PMAR
- $449,9004 bd3 ba2.6k sqft401 Pierce Ln #103, East Stroudsburg, PA 18301For SaleMLS ID #PM-142652, Bobbi Jo Bromley, Berkshire Hathaway HomeServices Fox & Roach Realtors - Bethlehem. PMAR
- $450,0004 bd4 ba3.6k sqft564 Cayuga Dr, Tobyhanna, PA 18466For SaleMLS ID #780284, Jess Keller, Keller Williams Real Estate. GLVR
- $599,0004 bd3 ba2.9k sqft57 Lake Ln, East Stroudsburg, PA 18301For SaleMLS ID #776526, Shabana Pathan, Keller Williams Northampton. GLVR
