Location and gorgeous panoramic views! Fall in love with this beautifully maintained 4-bedroom, 2.5-bath Colonial located in the pristine community of White Oaks Country Estates in sought-after Hamilton Township. Featuring a finished basement, bonus room perfect for a home office, cozy wood-burning fireplace, private backyard, 2-car garage, and storage shed. Prime Poconos location with convenient access to Routes 33 and 80 for an easy commute.
For sale
Price cut: $22K (8/20)
$478,000
4017 Crest View Dr, Stroudsburg, PA 18360
4beds
2,892sqft
Single Family Residence
Built in 2002
0.64 Acres Lot
$-- Zestimate®
$165/sqft
$158/mo HOA
What's special
Cozy wood-burning fireplacePrivate backyardFinished basementStorage shedGorgeous panoramic views
- 112 days
- 837
- 54
Zillow last checked:
Listing updated:
Listed by:
Denise Gardner 570-390-9331,
Classic Properties - Mountainhome 570-595-3705
Source: PMAR,MLS#: PM-142502
Facts & features
Interior
Bedrooms & bathrooms
- Bedrooms: 4
- Bathrooms: 3
- Full bathrooms: 2
- 1/2 bathrooms: 1
Primary bedroom
- Level: Upper
- Area: 268.65
- Dimensions: 19.9 x 13.5
Bedroom 2
- Level: Upper
- Area: 129.87
- Dimensions: 11.7 x 11.1
Bedroom 3
- Level: Upper
- Area: 148.48
- Dimensions: 11.6 x 12.8
Bedroom 4
- Level: Upper
- Area: 132
- Dimensions: 10 x 13.2
Primary bathroom
- Level: Upper
- Area: 95
- Dimensions: 10 x 9.5
Bathroom 2
- Description: powder room
- Level: Main
- Area: 31.85
- Dimensions: 6.5 x 4.9
Bathroom 3
- Level: Upper
- Area: 40.85
- Dimensions: 4.3 x 9.5
Basement
- Level: Basement
- Area: 506.29
- Dimensions: 25.7 x 19.7
Basement
- Level: Basement
- Area: 226.8
- Dimensions: 16.2 x 14
Dining room
- Level: Main
- Area: 129.87
- Dimensions: 11.7 x 11.1
Family room
- Level: Main
- Area: 207.64
- Dimensions: 17.9 x 11.6
Kitchen
- Description: breakfast nook 9.2 x 16.3
- Level: Main
- Area: 147.68
- Dimensions: 10.4 x 14.2
Laundry
- Level: Upper
- Area: 40.71
- Dimensions: 5.9 x 6.9
Living room
- Level: Main
- Area: 129.87
- Dimensions: 11.7 x 11.1
Office
- Level: Main
- Area: 100
- Dimensions: 10 x 10
Heating
- Forced Air, Heat Pump, Wood Stove, Electric
Cooling
- Ceiling Fan(s), Central Air
Appliances
- Included: Electric Range, Refrigerator, Dishwasher, Microwave, Washer, Dryer, Water Softener Owned
- Laundry: Upper Level
Features
- Eat-in Kitchen, Kitchen Island, Walk-In Closet(s)
- Flooring: Carpet, Tile, Wood
- Basement: Heated
- Has fireplace: Yes
- Fireplace features: Wood Burning
Interior area
- Total structure area: 3,392
- Total interior livable area: 2,892 sqft
- Finished area above ground: 2,292
- Finished area below ground: 600
Property
Parking
- Total spaces: 2
- Parking features: Garage - Attached
- Attached garage spaces: 2
Features
- Stories: 2
- Patio & porch: Patio, Front Porch
- Exterior features: Private Yard
- Fencing: Partial
Lot
- Size: 0.64 Acres
- Features: Landscaped, Other
Details
- Additional structures: Gazebo, Shed(s)
- Parcel number: 07.91819
- Zoning description: Residential
Construction
Type & style
- Home type: SingleFamily
- Architectural style: Colonial
- Property subtype: Single Family Residence
Condition
- Year built: 2002
Utilities & green energy
- Sewer: Private Sewer
- Water: Well
Community & HOA
Community
- Subdivision: White Oak Country Est
HOA
- Has HOA: Yes
- Amenities included: None
- Services included: Sewer, Maintenance Road
- HOA fee: $1,900 annually
Location
- Region: Stroudsburg
Financial & listing details
- Price per square foot: $165/sqft
- Tax assessed value: $209,800
- Annual tax amount: $6,964
- Date on market: 6/25/2026
- Listing terms: Cash,Conventional,FHA,USDA Loan
- Road surface type: Paved
Estimated market value
Not available
Estimated sales range
Not available
Not available
Price history
| Date | Event | Price |
|---|---|---|
| 8/20/2026 | Price change | $478,000-4.4%$165/sqft |
Source: PMAR #PM-142502 Report a problem | ||
| 6/30/2026 | Price change | $499,999-4.8%$173/sqft |
Source: PMAR #PM-142502 Report a problem | ||
| 6/25/2026 | Listed for sale | $525,000+139.7%$182/sqft |
Source: PMAR #PM-142502 Report a problem | ||
| 6/27/2017 | Sold | $219,000-4.7%$76/sqft |
Source: PMAR #PM-44846 Report a problem | ||
| 3/24/2017 | Listed for sale | $229,900-6.9%$79/sqft |
Source: WEICHERT Realtors Acclaim - Tannersville #PM-44846 Report a problem | ||
| 9/30/2016 | Listing removed | $246,900$85/sqft |
Source: Weichert Realtors #PM-34855 Report a problem | ||
| 9/19/2016 | Pending sale | $246,900$85/sqft |
Source: Weichert Realtors #PM-34855 Report a problem | ||
| 4/29/2016 | Listed for sale | $246,900-8.5%$85/sqft |
Source: Weichert Realtors #PM-34855 Report a problem | ||
| 12/28/2012 | Listing removed | $269,900$93/sqft |
Source: RE/MAX OF THE POCONOS #10-9047 Report a problem | ||
| 12/6/2012 | Listed for sale | $269,900$93/sqft |
Source: RE/MAX OF THE POCONOS #10-9047 Report a problem | ||
| 11/2/2011 | Listing removed | $269,900$93/sqft |
Source: Re/Max of the Poconos #10-9047 Report a problem | ||
| 9/10/2011 | Price change | $269,900-1.8%$93/sqft |
Source: Re/Max of the Poconos #10-9047 Report a problem | ||
| 7/14/2011 | Price change | $274,900-1.8%$95/sqft |
Source: RE/MAX of the Poconos #10-9047 Report a problem | ||
| 5/26/2011 | Price change | $279,900-2.1%$97/sqft |
Source: RE/MAX of the Poconos #10-9047 Report a problem | ||
| 1/6/2011 | Price change | $285,900-1.4%$99/sqft |
Source: RE/MAX of the Poconos #10-9047 Report a problem | ||
| 10/13/2010 | Listed for sale | $289,900$100/sqft |
Source: Re/Max of the Poconos #10-9047 Report a problem | ||
Public tax history
| Year | Property taxes | Tax assessment |
|---|---|---|
| 2026 | $6,965 0% | $209,800 |
| 2025 | $6,967 +4.7% | $209,800 |
| 2024 | $6,652 +2.5% | $209,800 |
| 2023 | $6,491 +2.6% | $209,800 |
| 2022 | $6,324 | $209,800 |
| 2021 | $6,324 +3.6% | $209,800 |
| 2020 | $6,104 -21.2% | $209,800 +405.7% |
| 2019 | $7,744 | $41,490 |
| 2018 | $7,744 | $41,490 |
| 2017 | $7,744 +699.4% | $41,490 |
| 2016 | $969 | $41,490 |
| 2015 | -- | $41,490 |
| 2014 | -- | $41,490 |
| 2013 | -- | $41,490 |
| 2012 | -- | $41,490 |
| 2011 | -- | $41,490 |
| 2010 | -- | $41,490 |
| 2008 | -- | $41,490 |
| 2007 | -- | $41,490 |
| 2006 | -- | $41,490 |
| 2005 | -- | $41,490 |
| 2004 | -- | $41,490 +591.5% |
| 2003 | -- | $6,000 |
Find assessor info on the county website
Monthly payment
Est. payment
Payment breakdown
Explore the cost of this home by adjusting the details. Changes won't be saved.Climate risks
Neighborhood: 18360
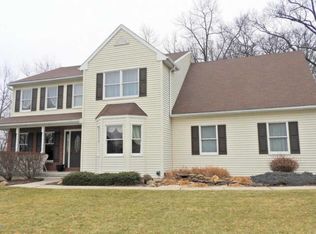
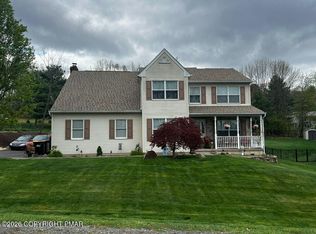

Similar homes
- $499,0005 bd3 ba2.4k sqft710 Avenue C, Stroudsburg, PA 18360For Sale
 MLS ID #PM-144800, Ginger Walsh, RE/MAX of the Poconos. PMAR
 - $479,9003 bd3 ba2.3k sqft2527 Highland Cir, Stroudsburg, PA 18360For Sale
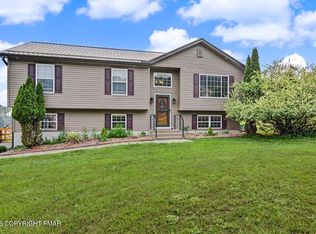 MLS ID #PM-143131, April Rose Ace, WEICHERT Realtors Acclaim - Tannersville. PMAR
 - $463,0003 bd2 ba1.6k sqft1023 Twin Lake Rd, Stroudsburg, PA 18360For Sale
 MLS ID #PM-145338, Emily Weidinger, Iron Valley Real Estate - Mountainside. PMAR
 - $599,9004 bd3 ba2.9k sqft5719 Wildflower Cir, Stroudsburg, PA 18360For Sale
 MLS ID #PM-144545, Simao Vassalo, Coldwell Banker Real Estate Services, LLC. PMAR
