Property is under contract and accepting back-up offers only at this time. Welcome to this lovingly maintained 5-bedroom, 3.5-bath Colonial-Modern Farmhouse with a 2-car garage, nestled on 2.11 picturesque acres in Cherry Valley, Hamilton Township, within the highly sought-after Stroudsburg Area School District. With no development and no HOA, you'll enjoy the privacy, open space, and peaceful country setting you've been searching for--all just minutes from Route 33, Route 80, the Lehigh Valley, and Monroe County.
Bordering preserved farmland, this property offers beautiful views and a true sense of tranquility. Inside, you'll find a warm and inviting floor plan featuring a formal living room, spacious family room, and a large eat-in farmhouse kitchen designed for gathering. Hardwood floors or Laminate, with no wall-to-wall carpet throughout the home. The kitchen showcases stainless steel appliances, a propane cooktop, farmhouse sink, abundant butcher block countertops, and plenty of space for holiday baking and everyday meals.
French doors from the family room open to a beautiful paver patio overlooking perennial gardens, a vegetable garden, and a generous play area--perfect for relaxing or entertaining outdoors.
Upstairs, you'll find four spacious bedrooms, including a private primary suite with its own full bath, plus a full hall bath serving the additional bedrooms.
The finished walk-out lower level offers exceptional flexibility with its own private entrance, living room, bedroom, full bath, laundry area, and an additional room currently used as a nursery--ideal for extended family, guests, or multi-generational living.
Pending
$489,000
116 Rogers Ln, Saylorsburg, PA 18353
5beds
2,752sqft
Single Family Residence
Built in 2001
2.11 Acres Lot
$491,700 Zestimate®
$178/sqft
$-- HOA
What's special
Bordering preserved farmlandVegetable gardenFarmhouse sinkGenerous play areaOverlooking perennial gardensSpacious family roomBeautiful views
- 28 days |
- 1,980 |
- 164 |
Likely to sell faster than
Zillow last checked:
Listing updated:
Listed by:
TJ Price 570-856-8176,
MORE Modern Real Estate LLC 570-234-3400
Source: PMAR,MLS#: PM-143281
Facts & features
Interior
Bedrooms & bathrooms
- Bedrooms: 5
- Bathrooms: 4
- Full bathrooms: 3
- 1/2 bathrooms: 1
Primary bedroom
- Description: Wood Floors Ensuite Bath
- Level: Second
- Area: 183.3
- Dimensions: 14.1 x 13
Bedroom 2
- Description: Bright, wood floors, double closet
- Level: Second
- Area: 121.83
- Dimensions: 13.1 x 9.3
Bedroom 3
- Description: Bedroom/Office Wood floors
- Level: Second
- Area: 103.32
- Dimensions: 11.11 x 9.3
Bedroom 4
- Description: Wood Floors, double windows, double closet
- Level: Second
- Area: 156
- Dimensions: 12 x 13
Bedroom 5
- Description: Walk in Closet
- Level: Lower
- Area: 125.24
- Dimensions: 10.1 x 12.4
Primary bathroom
- Description: Separate Make up Area - double sinks, tub/shower
- Level: Second
- Area: 137.55
- Dimensions: 10.5 x 13.1
Bathroom 2
- Description: Powder Room - Main Floor
- Level: First
- Area: 23.4
- Dimensions: 3 x 7.8
Bathroom 3
- Description: Tub Shower-Full Hall Bath
- Level: Second
- Area: 34.92
- Dimensions: 9.7 x 3.6
Bathroom 4
- Description: Full Bath - Tub/Shower
- Level: Lower
- Area: 42.4
- Dimensions: 8 x 5.3
Dining room
- Description: Open to Kitchen, bright, spacious
- Level: Main
- Area: 146.9
- Dimensions: 11.3 x 13
Family room
- Description: Wood Floor, French doors to paver patio
- Level: Main
- Area: 198.9
- Dimensions: 15.3 x 13
Family room
- Description: 2nd Living Room/Rec Room
- Level: Lower
- Area: 404.24
- Dimensions: 32.6 x 12.4
Kitchen
- Description: Open Concept/Dining, butcher block counters, island, farmhouse sink
- Level: Main
- Area: 158.6
- Dimensions: 12.2 x 13
Laundry
- Description: Hall and Laundry Area
- Level: Lower
- Area: 88.04
- Dimensions: 7.1 x 12.4
Living room
- Description: Wood Floor, multiple windows
- Level: Main
- Area: 238.42
- Dimensions: 18.2 x 13.1
Other
- Description: Recently used as Nursery
- Level: Lower
- Area: 51.84
- Dimensions: 7.2 x 7.2
Heating
- Baseboard, Oil
Cooling
- Ceiling Fan(s), Wall Unit(s)
Appliances
- Included: Oven, Refrigerator, Dishwasher, Microwave, Stainless Steel Appliance(s), Washer, Dryer
- Laundry: In Basement
Features
- Eat-in Kitchen, Kitchen Island, Double Vanity, Crown Molding, In-Law Floorplan, Recessed Lighting, Ceiling Fan(s), Guest Suite, Natural Woodwork
- Flooring: Hardwood, Laminate
- Doors: French Doors
- Windows: Window Coverings, Screens
- Basement: Full,Exterior Entry,Walk-Out Access,Finished,Sump Pump
- Has fireplace: No
Interior area
- Total structure area: 2,752
- Total interior livable area: 2,752 sqft
- Finished area above ground: 1,930
- Finished area below ground: 822
Property
Parking
- Total spaces: 6
- Parking features: Garage - Attached, Open
- Attached garage spaces: 2
- Uncovered spaces: 4
Features
- Stories: 2
Lot
- Size: 2.11 Acres
Details
- Parcel number: 07.10.1.638
- Zoning: Resi
- Zoning description: Residential
- Special conditions: Standard
Construction
Type & style
- Home type: SingleFamily
- Architectural style: Colonial,Country,Farm House
- Property subtype: Single Family Residence
Materials
- Block, Vinyl Siding, Frame
- Foundation: Block
- Roof: Asphalt,Shingle
Condition
- Year built: 2001
Utilities & green energy
- Electric: 200+ Amp Service
Community & HOA
Community
- Subdivision: None
HOA
- Has HOA: No
Location
- Region: Saylorsburg
Financial & listing details
- Price per square foot: $178/sqft
- Tax assessed value: $149,400
- Annual tax amount: $4,959
- Date on market: 7/23/2026
- Listing terms: Cash,Conventional
Estimated market value
$491,700
$467,000 - $516,000
$3,343/mo
Price history
| Date | Event | Price |
|---|---|---|
| 7/31/2026 | Pending sale | $489,000$178/sqft |
Source: PMAR #PM-143281 Report a problem | ||
| 7/23/2026 | Listed for sale | $489,000+83.1%$178/sqft |
Source: PMAR #PM-143281 Report a problem | ||
| 5/22/2007 | Sold | $267,000$97/sqft |
Source: Public Record Report a problem | ||
Public tax history
| Year | Property taxes | Tax assessment |
|---|---|---|
| 2025 | $4,961 +4.7% | $149,400 |
| 2024 | $4,737 +2.5% | $149,400 |
| 2023 | $4,623 +2.6% | $149,400 |
| 2022 | $4,503 | $149,400 |
| 2021 | $4,503 +3.6% | $149,400 |
| 2020 | $4,347 -31.1% | $149,400 +342% |
| 2019 | $6,309 | $33,800 |
| 2018 | $6,309 | $33,800 |
| 2017 | $6,309 +699.4% | $33,800 |
| 2016 | $789 | $33,800 |
| 2015 | -- | $33,800 |
| 2014 | -- | $33,800 |
| 2013 | -- | $33,800 |
| 2012 | -- | $33,800 |
| 2011 | -- | $33,800 |
| 2010 | -- | $33,800 |
| 2008 | -- | $33,800 |
| 2007 | -- | $33,800 |
| 2006 | -- | $33,800 |
| 2005 | -- | $33,800 +0% |
| 2004 | -- | $33,790 |
| 2003 | -- | $33,790 |
Find assessor info on the county website
Monthly payment
Est. payment
Payment breakdown
Explore the cost of this home by adjusting the details. Changes won't be saved.Climate risks
Neighborhood: 18353
Nearby schools
GreatSchools rating
- 8/10Stroudsburg Middle SchoolGrades: 5-7Distance: 6.3 mi
- 7/10Stroudsburg High SchoolGrades: 10-12Distance: 6.5 mi
- 8/10Stroudsburg Junior High SchoolGrades: 8-9Distance: 6.5 mi
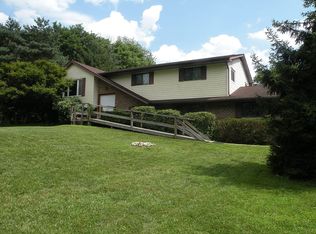
- $334,7004 bd3 ba2.2k sqft106 Rogers Ln, Saylorsburg, PA 18353Off Market
- $25,6703 bd2 ba1.4k sqft310 S Easton Belmont Pike, Saylorsburg, PA 18353Off Market
- $333,1003 bd2 ba1.6k sqft318 S Easton Belmont Pike, Saylorsburg, PA 18353Off Market
- $415,8005 bd3 ba2.6k sqft304 S Easton Belmont Pike, Saylorsburg, PA 18353Off Market
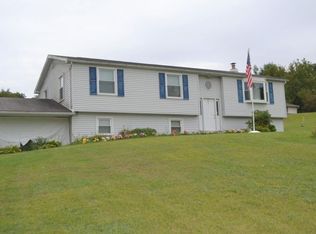
- $344,0004 bd2 ba1.2k sqft298 S Easton Belmont Pike, Saylorsburg, PA 18353Off Market
- $315,3003 bd2 ba1.2k sqft298 S Easton Belmont Pike, Saylorsburg, PA 18353Off Market
- $401,0003 bd2 ba2.2k sqft290 S Easton Belmont Pike, Saylorsburg, PA 18353Off Market
- $335,2004 bd1 ba1.7k sqft321 S Easton Belmont Pike, Saylorsburg, PA 18353Off Market
A local agent can set up tours, give advice and negotiate with sellers.
A local lender can help you make sure your offer is ready when you are.
Similar homes
- $478,0004 bd3 ba2.8k sqft4017 Crest View Dr, Stroudsburg, PA 18360For Sale
 MLS ID #PM-142502, Denise Gardner, Classic Properties - Mountainhome. PMAR
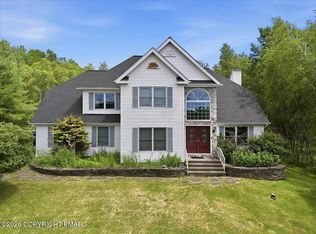
 - $437,5004 bd3 ba2.4k sqft10 Whippoorwill Dr, Saylorsburg, PA 18353For Sale
 MLS ID #PM-142296, Cristina Primrose, Keller Williams Real Estate - West End. PMAR
 - $594,0005 bd3 ba3.6k sqft114 Big Buck Dr, Saylorsburg, PA 18353For Sale
 MLS ID #PM-142199, Richard E Carroll, Smart Way America Realty. PMAR
 - $399,9994 bd2 ba2k sqft531 Effort Neola Rd, Saylorsburg, PA 18353For Sale
 MLS ID #PM-143167, Kimberly A Gay, E-Realty Services - Pocono Summit. PMAR
 - $449,0004 bd3 ba2.6k sqft246 Switzgabel Dr, Brodheadsville, PA 18322For SaleMLS ID #PM-143520, Janet Ferraro, Keller Williams Real Estate - Stroudsburg. PMAR
- $489,9004 bd3 ba2.2k sqft229 Delaware Ave, Wind Gap, PA 18091For SaleMLS ID #PM-143527, Sonia L Kern, Keller Williams Real Estate - Stroudsburg. PMAR
- $498,0004 bd4 ba3.9k sqft100 Comanche Pines Rd, Effort, PA 18330For SaleMLS ID #PM-140957, Joanne L Dowd, At Your Service Realty. PMAR
- $480,0005 bd4 ba3.8k sqft349 Bumblebee Pass, Cresco, PA 18326For SaleMLS ID #PM-141305, Andelina Katz, Real of Pennsylvania-Pocono. PMAR
- $479,0004 bd3 ba2.4k sqft66 Harper Ct, Albrightsville, PA 18210For SaleMLS ID #PM-142959, Teresa Jeanne Staiano, Realty Executives - Pocono Pines. PMAR
- $454,9005 bd3 ba2.9k sqft132 Reynolds Rd, Albrightsville, PA 18210For SaleMLS ID #PM-141784, Tawney Lynne Lee, Mary Enck Realty Inc. PMAR
- $449,0003 bd2 ba2.7k sqft129 Rinker Rd, Stroudsburg, PA 18360For SaleMLS ID #PM-142691, Thomas M Waslowski - Realtor, Wilkins & Associates Real Estate, Inc.. PMAR
- $399,0003 bd3 ba2.6k sqft317 Ginger Ln, East Stroudsburg, PA 18301For SaleMLS ID #PM-143908, James A. Dellaria, Keller Williams Real Estate - Stroudsburg. PMAR
- $529,0004 bd2 ba2.6k sqft5215 Pioneer Trl, Pocono Pines, PA 18350For SaleMLS ID #PM-143542, Claire Dembinski, Dembinski Realty Company. PMAR
- $575,0003 bd4 ba3k sqft6359 Overlook Dr, Kunkletown, PA 18058For SaleMLS ID #PM-142579, Marika Protsouk, Realty Executives - Stroudsburg. PMAR
- $499,0005 bd2 ba2.8k sqft17 Basswood Ct, Albrightsville, PA 18210For SaleMLS ID #PM-142979, Barbara Ancypowic, Keller Williams Real Estate - Stroudsburg. PMAR
- $429,0004 bd3 ba2.2k sqft2004 Linwood Dr, Stroudsburg, PA 18360For SaleMLS ID #PM-142718, Tobias Lanzo, Keller Williams Real Estate - Stroudsburg. PMAR
- $569,0003 bd3 ba2.2k sqft906 Horizon Dr, Stroudsburg, PA 18360For SaleMLS ID #PM-143661, Izabella Glinska, eXp Realty, LLC - East Stroudsburg. PMAR
- $449,9003 bd3 ba2.3k sqft1304 Summit View Dr, Long Pond, PA 18334For SaleMLS ID #PM-142692, Stacey White, Real of Pennsylvania-Brodheadsville. PMAR
- $459,9004 bd3 ba1.8k sqft256 Devils Hole Rd, Cresco, PA 18326For SaleMLS ID #PM-140431, Jennifer-Lynn Amantea, Amantea Real Estate. PMAR
- $499,0003 bd2 ba2.1k sqft113 Joseph Ln, East Stroudsburg, PA 18301For SaleMLS ID #PM-141197, Donna J Cleveland, Wilkins & Associates Real Estate, Inc.. PMAR
