From the moment you walk in, one thing is immediately clear: this home has been meticulously maintained. Spotless, incredibly well cared for, and truly move-in ready, this 3-bedroom, 2-bath home offers more space than you might expect, with generously sized bedrooms, large windows bringing in tons of natural light, and a finished basement that adds a whole additional level of usable living space. Downstairs, you'll find a bonus kitchenette area, laundry, plenty of storage, and flexible space for entertaining, a home office, recreation room, or whatever fits your lifestyle. Add in a 2-car garage and private back deck, and this home checks some major boxes. The location makes it even better. You're within minutes of major shopping, dining, and everyday conveniences, just a couple of minutes from I-380 for easy commuting, and close to some of the Poconos' most popular attractions, including Kalahari and Camelback Mountain. If you've been looking for a spacious home that has been exceptionally cared for and puts just about everything you need within easy reach, this one deserves a look.
For sale
$347,900
3 Devonshire Ln, Mount Pocono, PA 18344
3beds
2,193sqft
Single Family Residence
Built in 1988
0.44 Acres Lot
$338,200 Zestimate®
$159/sqft
$-- HOA
What's special
Bonus kitchenette areaPlenty of storagePrivate back deckGenerously sized bedrooms
- 7 hours |
- 87 |
- 4 |
Zillow last checked:
Listing updated:
Listed by:
Meghan Gapp 203-921-9836,
RE/MAX Best 570-698-7299
Source: PWAR as distributed by MLS GRID,MLS#: PW262981
Facts & features
Interior
Bedrooms & bathrooms
- Bedrooms: 3
- Bathrooms: 2
- Full bathrooms: 2
Primary bedroom
- Description: 175 sq. ft
- Area: 168
- Dimensions: 14 x 12
Bedroom 1
- Description: 108 sq. ft
- Area: 96
- Dimensions: 12 x 8
Bedroom 2
- Description: 141 sq. ft
- Area: 132
- Dimensions: 11 x 12
Primary bathroom
- Area: 98
- Dimensions: 14 x 7
Bathroom 1
- Area: 24
- Dimensions: 6 x 4
Dining room
- Description: 98 sq. ft
- Area: 90
- Dimensions: 10 x 9
Game room
- Description: 323 sq. ft
- Area: 308
- Dimensions: 22 x 14
Kitchen
- Description: 99 sq. ft
- Area: 96
- Dimensions: 12 x 8
Living room
- Description: 290 sq. ft
- Area: 285
- Dimensions: 19 x 15
Heating
- Baseboard, Propane, Electric
Cooling
- Window Unit(s)
Appliances
- Included: Dishwasher, Microwave, Refrigerator, Electric Oven
Features
- Ceiling Fan(s), Storage, Second Kitchen, Eat-in Kitchen, Double Vanity, Chandelier
- Flooring: Carpet, Tile, Laminate
- Windows: Insulated Windows
- Basement: Finished,Walk-Out Access,Full
- Attic: Attic Storage
- Has fireplace: No
Interior area
- Total structure area: 2,719
- Total interior livable area: 2,193 sqft
- Finished area above ground: 1,321
- Finished area below ground: 872
Video & virtual tour
Property
Parking
- Total spaces: 2
- Parking features: Driveway
- Garage spaces: 2
- Has uncovered spaces: Yes
Features
- Levels: Bi-Level
- Stories: 2
- Patio & porch: Deck, Rear Porch
- Exterior features: Storage
- Pool features: None
- Body of water: None
Lot
- Size: 0.44 Acres
- Features: Level, See Remarks
Details
- Additional structures: Shed(s), Storage
- Parcel number: 10635620923399
- Zoning: Residential
- Zoning description: Residential
Construction
Type & style
- Home type: SingleFamily
- Property subtype: Single Family Residence
Materials
- Vinyl Siding
- Foundation: Block
- Roof: Shingle
Condition
- New construction: No
- Year built: 1988
Utilities & green energy
- Electric: 200+ Amp Service
- Sewer: Public Sewer
- Water: Public
- Utilities for property: Electricity Connected, Water Connected, Sewer Connected
Community & HOA
Community
- Security: Smoke Detector(s)
- Subdivision: None
HOA
- Has HOA: No
Location
- Region: Mount Pocono
Financial & listing details
- Price per square foot: $159/sqft
- Tax assessed value: $122,800
- Annual tax amount: $3,657
- Date on market: 8/27/2026
- Cumulative days on market: 2 days
- Listing terms: Cash,VA Loan,FHA,Conventional
- Electric utility on property: Yes
- Road surface type: Paved
Estimated market value
$338,200
$321,000 - $355,000
$2,693/mo
Price history
| Date | Event | Price |
|---|---|---|
| 8/27/2026 | Listed for sale | $347,900-0.6%$159/sqft |
Source:  PWAR as distributed by MLS GRID #PW262981 Report a problem PWAR as distributed by MLS GRID #PW262981 Report a problem | ||
| 8/5/2026 | Listing removed | $349,900$160/sqft |
Source: PMAR #PM-143276 Report a problem | ||
| 7/23/2026 | Listed for sale | $349,900+122.2%$160/sqft |
Source: PMAR #PM-143276 Report a problem | ||
| 3/29/2019 | Sold | $157,500-4.5%$72/sqft |
Source: PMAR #PM-65031 Report a problem | ||
| 7/30/2018 | Price change | $165,000-2.9%$75/sqft |
Source: CENTURY 21 Unlimited Real Estate #PM-56648 Report a problem | ||
| 7/19/2018 | Price change | $169,900-1.2%$77/sqft |
Source: CENTURY 21 Unlimited Real Estate #PM-56648 Report a problem | ||
| 4/24/2018 | Listed for sale | $171,900$78/sqft |
Source: CENTURY 21 Unlimited - Tannersville #PM-56648 Report a problem | ||
Public tax history
| Year | Property taxes | Tax assessment |
|---|---|---|
| 2026 | $4,326 +2.9% | $122,800 |
| 2025 | $4,203 +7.2% | $122,800 |
| 2024 | $3,920 +6.1% | $122,800 |
| 2023 | $3,694 +5% | $122,800 |
| 2022 | $3,516 +1.8% | $122,800 |
| 2021 | $3,455 +0.2% | $122,800 |
| 2020 | $3,450 -20.6% | $122,800 +434.1% |
| 2019 | $4,346 | $22,990 |
| 2018 | $4,346 | $22,990 |
| 2017 | $4,346 +272.5% | $22,990 |
| 2016 | $1,167 | $22,990 |
| 2015 | -- | $22,990 |
| 2014 | -- | $22,990 |
| 2013 | -- | $22,990 |
| 2012 | -- | $22,990 |
| 2011 | -- | $22,990 |
| 2010 | -- | $22,990 |
| 2008 | -- | $22,990 |
| 2007 | -- | $22,990 |
| 2006 | -- | $22,990 |
| 2005 | -- | $22,990 |
Find assessor info on the county website
Monthly payment
Est. payment
Payment breakdown
Explore the cost of this home by adjusting the details. Changes won't be saved.Climate risks
Neighborhood: 18344
Nearby schools
GreatSchools rating
- NAClear Run El CenterGrades: K-2Distance: 1.9 mi
- 5/10Pocono Mountain East Junior High SchoolGrades: 7-8Distance: 3 mi
- 8/10Pocono Mountain East High SchoolGrades: 9-12Distance: 2.9 mi
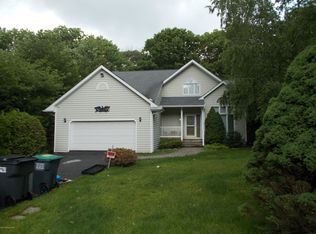
- $312,4003 bd3 ba1.8k sqft5 Devonshire Ln, Mount Pocono, PA 18344Off Market
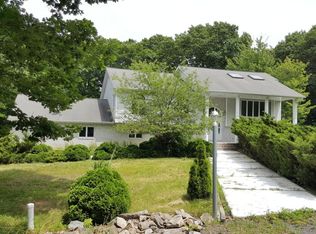
- $435,4005 bd3 ba3.1k sqft1 Devonshire Ln, Mount Pocono, PA 18344Off Market
- $410,6004 bd4 ba2.5k sqft5 Stonegate Ct, Mount Pocono, PA 18344Off Market
- $327,4005 bd3 ba3.8k sqft5 Stonegate Dr, Mount Pocono, PA 18344Off Market
- $228,6703 bd2 ba1.4k sqft7 Devonshire Ln, Mount Pocono, PA 18344Off Market
- $322,0003 bd2 ba1.3k sqft3 Stonegate Ct, Mount Pocono, PA 18344Off Market
- $491,5004 bd2 ba2.4k sqft7 Stonegate Ct, Mount Pocono, PA 18344Off Market
- $313,900-- bd-- ba-- sqft7 Stonegate Dr, Mount Pocono, PA 18344Off Market
A local agent can set up tours, give advice and negotiate with sellers.
A local lender can help you make sure your offer is ready when you are.
Similar homes
- $339,9003 bd2 ba1.5k sqft408 Longview Dr, Stroudsburg, PA 18360For Sale
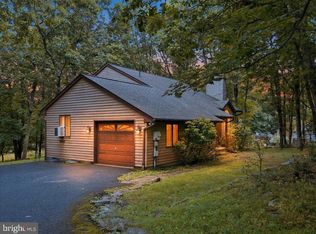
 MLS ID #PAMR2007304, Yarrow Wilkins, RE/MAX Crossroads. Bright MLS
 - $369,0003 bd2 ba2.1k sqft12416 Mountain Laurel Dr, East Stroudsburg, PA 18302For Sale
 MLS ID #783412, Barbara Ancypowic, Keller Williams Real Estate. GLVR
 - $349,9006 bd2 ba1.8k sqft3188 Hamlet Dr, Tobyhanna, PA 18466For Sale
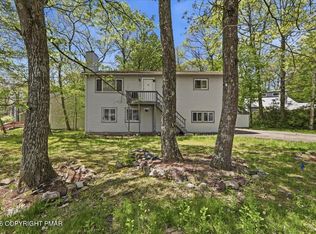 MLS ID #PM-141477, Irene Santiago, Keller Williams Real Estate - Stroudsburg. PMAR
 - $299,9003 bd1 ba1.9k sqft98 Fairview Ave, Mount Pocono, PA 18344For Sale
 MLS ID #PM-143148, Tanya L Baez, Amantea Real Estate. PMAR
 - $379,0005 bd3 ba2k sqft7901 Sleepy Hollow Dr, Tobyhanna, PA 18466For SaleMLS ID #PM-144136, Heather Rai Schierloh, Real of Pennsylvania-Brodheadsville. PMAR
- $335,5003 bd2 ba2.3k sqft3529 Winding Way, Kunkletown, PA 18058For SaleMLS ID #PM-144159, Samantha Smith, Coldwell Banker Hearthside Pocono. PMAR
- $300,0003 bd2 ba1.5k sqft250 Sheridan Dr, Tobyhanna, PA 18466For SaleMLS ID #PM-140830, Andelina Katz, Real of Pennsylvania-Pocono. PMAR
- $349,9003 bd3 ba1.7k sqft1070 Country Place Dr, Tobyhanna, PA 18466For SaleMLS ID #PM-143978, Samantha Bonnett, RE/MAX of the Poconos. PMAR
- $310,9003 bd2 ba1.3k sqft3125 Robert David Dr, Tobyhanna, PA 18466For SaleMLS ID #PM-142055, Vinay Hinduja, Redstone Run Realty, LLC - Stroudsburg. PMAR
- $309,9003 bd2 ba1.4k sqft2127 Onondaga Way, Tobyhanna, PA 18466For SaleMLS ID #PM-142889, Miguel Caceres Concepcion, Keller Williams Real Estate - Tannersville. PMAR
- $339,0003 bd2 ba1.6k sqft123 Lake In The Clouds Rd, Canadensis, PA 18325For SaleMLS ID #PM-143967, TJ Price, MORE Modern Real Estate LLC. PMAR
- $359,9003 bd2 ba2.2k sqft187 Ash Dr, Long Pond, PA 18334For SaleMLS ID #PM-134091, Agnes Diehl, Global Properties NEPA. PMAR
- $299,0003 bd2 ba1.2k sqft1208 Little Billy Ln, Tobyhanna, PA 18466For SaleMLS ID #PM-142178, Kimberly A Gay, E-Realty Services - Pocono Summit. PMAR
- $349,0003 bd2 ba2.1k sqft292 Paxinos Dr, Pocono Lake, PA 18347For SaleMLS ID #PM-143523, Kimberly A Gay, E-Realty Services - Pocono Summit. PMAR
- $480,0004 bd2 ba2.8k sqft221 Upper Swiftwater Rd, Cresco, PA 18326For SaleMLS ID #PM-144239, Jeanine Planer, Keller Williams Real Estate - Stroudsburg. PMAR
- $420,0003 bd3 ba1.8k sqft114 Amy Ln, Brodheadsville, PA 18322For SaleMLS ID #PM-144195, Kyle Vincent, Pocono Mountains Real Estate, Inc - Brodheadsville. PMAR
- $299,9994 bd2 ba1.5k sqft644 Cayuga Dr, Tobyhanna, PA 18466For SaleMLS ID #PM-141790, Kathryn Sartori, Smart Way America Realty. PMAR
- $399,9003 bd2 ba1.8k sqft142 Stillwater Dr, Pocono Summit, PA 18346For SaleMLS ID #PM-140849, Sylwia Sacci, Pocono Mountains Real Estate, Inc - Brodheadsville. PMAR
- $349,0002 bd3 ba1.9k sqft236 Shine Hill Rd, Henryville, PA 18332For SaleMLS ID #PM-143340, Heather Rai Schierloh, Real of Pennsylvania-Brodheadsville. PMAR
- $375,0003 bd2 ba1.5k sqft1100 Blackberry Rd, Pocono Lake, PA 18347For SaleMLS ID #PM-143416, Ali Cabrera, Keller Williams Real Estate - Stroudsburg. PMAR
