Hillside Cottage is a beautifully restored 1902 cedar cabin that seamlessly blends historic charm with modern comfort. This charming two-bedroom, one-and-a-half-bath home is set on a completely fenced and irrigated 1.5-acre property comprised of 4 separate lots, offering exceptional privacy and future potential. The grounds were designed by renowned landscape architect Jerry Fritz and are tucked at the foot of the former Buck Hill Inn site--now a community park--just a short walk from all Buck Hill Falls amenities.
Inside, the open living space features a vaulted ceiling, cedar walls with birch trim, original hardwood floors, and a native stone fireplace. The updated kitchen is equipped with soapstone countertops and sink, a stainless-steel French door refrigerator, and a generous island with seating for eight. A renovated bath with distinctive copper accents adds to the home's rustic sophistication.
Thoughtfully updated throughout, the cottage includes mini-split heating and air conditioning, upgraded plumbing and electrical systems, insulation, and a newer roof. Offered fully furnished, Hillside Cottage is a rare turnkey opportunity to own a piece of Buck Hill Falls history, complete with additional land, privacy, and all the conveniences of modern living.
Pending
$395,000
118 Falls Dr, Buck Hill Falls, PA 18323
2beds
1,255sqft
Single Family Residence
Built in 1902
1.46 Acres Lot
$376,000 Zestimate®
$315/sqft
$1,497/mo HOA
What's special
Open living spaceNewer roofStainless-steel french door refrigeratorNative stone fireplaceOriginal hardwood floorsVaulted ceilingUpdated kitchen
- 89 days |
- 215 |
- 7 |
Zillow last checked:
Listing updated:
Listed by:
Caroline Salvino, Associate Broker 570-977-1777,
Classic Properties - Mountainhome 570-595-3705
Source: PMAR,MLS#: PM-141748
Facts & features
Interior
Bedrooms & bathrooms
- Bedrooms: 2
- Bathrooms: 2
- Full bathrooms: 1
- 1/2 bathrooms: 1
Primary bedroom
- Description: Beamed ceiling, exposed stone, closet
- Level: Lower
- Area: 143
- Dimensions: 13 x 11
Bedroom 2
- Description: French doors, exposed stone, beamed ceiling
- Level: Lower
- Area: 100
- Dimensions: 10 x 10
Primary bathroom
- Description: copper walls, footed tub w/shower; Main Bathroom
- Level: Lower
- Area: 81
- Dimensions: 9 x 9
Bathroom 2
- Description: Half bath
- Level: Upper
- Area: 21
- Dimensions: 7 x 3
Family room
- Description: Open to kitchen, cable TV, skylight, hw floors
- Level: Upper
- Area: 165
- Dimensions: 15 x 11
Family room
- Description: Wood burning stove, storage
- Level: Lower
- Area: 322
- Dimensions: 23 x 14
Kitchen
- Description: Stainless appliances, soap stone, Dining island
- Level: Upper
- Area: 165
- Dimensions: 15 x 11
Living room
- Description: Stone fireplace, skylight, hardwood floors
- Level: Upper
- Area: 273
- Dimensions: 21 x 13
Other
- Description: Laundry Room
- Level: Lower
- Area: 50
- Dimensions: 10 x 5
Other
- Description: Unfinished storage/mudroom with exterior entrance
- Level: Lower
- Area: 102
- Dimensions: 17 x 6
Other
- Description: Open deck
- Level: Lower
- Area: 612
- Dimensions: 34 x 18
Other
- Description: Covered porch
- Level: Upper
- Area: 126
- Dimensions: 18 x 7
Other
- Description: Open deck
- Level: Upper
- Area: 147
- Dimensions: 21 x 7
Heating
- Baseboard, Ductless, Heat Pump, Wood Stove, Electric
Cooling
- Ductless, Heat Pump, Wall Unit(s)
Appliances
- Included: Electric Range, Refrigerator, Water Heater, Dishwasher, Stainless Steel Appliance(s), Washer, Dryer
- Laundry: Lower Level
Features
- Eat-in Kitchen, Kitchen Island, Stone Counters, Cathedral Ceiling(s), Open Floorplan
- Flooring: Hardwood
- Windows: Storm Window(s)
- Basement: Heated
- Number of fireplaces: 1
- Fireplace features: Living Room, Wood Burning, Stone
- Furnished: Yes
- Common walls with other units/homes: No Common Walls
Interior area
- Total structure area: 1,468
- Total interior livable area: 1,255 sqft
- Finished area above ground: 1,384
- Finished area below ground: 0
Property
Parking
- Total spaces: 2
- Parking features: Open
- Uncovered spaces: 2
Features
- Stories: 2
- Patio & porch: Porch, Deck
- Exterior features: Rain Gutters
- Fencing: Back Yard,Full,Gate
Lot
- Size: 1.46 Acres
- Features: Corner Lot, Subdivided, Sprinklers In Front, Sprinklers In Rear, Garden, Landscaped, Many Trees, Wooded
Details
- Additional structures: Gazebo, Other
- Additional parcels included: Lots 25, 24, 102 & 103
- Parcel number: 01.20.1.73
- Zoning: CRH
- Zoning description: Residential
Construction
Type & style
- Home type: SingleFamily
- Architectural style: Cabin,Other
- Property subtype: Single Family Residence
Materials
- Stone, Wood Siding
- Roof: Asphalt,Fiberglass
Condition
- Year built: 1902
Utilities & green energy
- Sewer: Private Sewer
- Water: Public
Community & HOA
Community
- Subdivision: Buck Hill Falls
HOA
- Has HOA: Yes
- Amenities included: Security, Clubhouse, Restaurant, Day Camp, Playground, Golf Carts Allowed, Golf Course, Outdoor Ice Skating, Outdoor Pool, Children's Pool, Fitness Center, Trail(s), Tennis Court(s), Pickleball, Basketball Court
- Services included: Trash, Security, Maintenance Road, Golf Club Membership
- HOA fee: $17,960 annually
Location
- Region: Buck Hill Falls
Financial & listing details
- Price per square foot: $315/sqft
- Tax assessed value: $80,060
- Annual tax amount: $4,797
- Date on market: 5/31/2026
- Listing terms: Cash,Conventional
- Inclusions: All furniture
- Road surface type: Paved
Estimated market value
$376,000
$357,000 - $395,000
$1,866/mo
Price history
| Date | Event | Price |
|---|---|---|
| 8/6/2026 | Pending sale | $395,000$315/sqft |
Source: PMAR #PM-141748 Report a problem | ||
| 5/31/2026 | Listed for sale | $395,000+105.7%$315/sqft |
Source: PMAR #PM-141748 Report a problem | ||
| 12/1/2022 | Sold | $192,000-12.3%$153/sqft |
Source: PMAR #PM-100393 Report a problem | ||
| 10/16/2022 | Price change | $219,000-2.7%$175/sqft |
Source: PMAR #PM-100393 Report a problem | ||
| 8/31/2022 | Listed for sale | $225,000+21.6%$179/sqft |
Source: PMAR #PM-100393 Report a problem | ||
| 10/8/2021 | Sold | $185,000-5.1%$147/sqft |
Source: PMAR #PM-91164 Report a problem | ||
| 9/3/2021 | Listed for sale | $195,000+30.9%$155/sqft |
Source: PMAR #PM-91164 Report a problem | ||
| 4/28/2021 | Sold | $149,000$119/sqft |
Source: PMAR #PM-85986 Report a problem | ||
| 3/28/2021 | Listed for sale | $149,000+50.5%$119/sqft |
Source: PMAR #PM-85986 Report a problem | ||
| 4/22/2020 | Sold | $99,000$79/sqft |
Source: Public Record Report a problem | ||
| 2/14/2020 | Listed for sale | $99,000+45.6%$79/sqft |
Source: Classic Properties - Mountainhome #PM-75638 Report a problem | ||
| 11/3/2017 | Sold | $68,000$54/sqft |
Source: Public Record Report a problem | ||
Public tax history
| Year | Property taxes | Tax assessment |
|---|---|---|
| 2026 | $2,508 +3.3% | $80,060 |
| 2025 | $2,428 +8.2% | $80,060 |
| 2024 | $2,243 +7% | $80,060 |
| 2023 | $2,095 +1.7% | $80,060 |
| 2022 | $2,060 | $80,060 |
| 2021 | $2,060 | $80,060 |
| 2020 | $2,060 -40.2% | $80,060 +311% |
| 2019 | $3,444 | $19,480 |
| 2018 | $3,444 | $19,480 |
| 2017 | $3,444 +326% | $19,480 |
| 2016 | $808 | $19,480 |
| 2015 | -- | $19,480 |
| 2014 | -- | $19,480 |
| 2013 | -- | $19,480 |
| 2012 | -- | $19,480 |
| 2011 | -- | $19,480 |
| 2010 | -- | $19,480 |
| 2008 | -- | $19,480 |
| 2007 | -- | $19,480 |
| 2006 | -- | $19,480 |
| 2005 | -- | $19,480 |
| 2004 | -- | $19,480 |
| 2003 | -- | $19,480 |
Find assessor info on the county website
Monthly payment
Est. payment
Payment breakdown
Explore the cost of this home by adjusting the details. Changes won't be saved.Climate risks
Neighborhood: 18323
Nearby schools
GreatSchools rating
- 5/10Swiftwater El CenterGrades: K-3Distance: 6.5 mi
- 5/10Pocono Mountain East Junior High SchoolGrades: 7-8Distance: 6.9 mi
- 8/10Pocono Mountain East High SchoolGrades: 9-12Distance: 6.8 mi
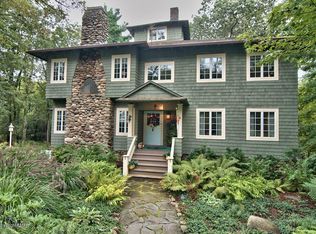
- $996,3006 bd3 ba4.5k sqft122 Falls Dr, Buck Hill Falls, PA 18323Off Market
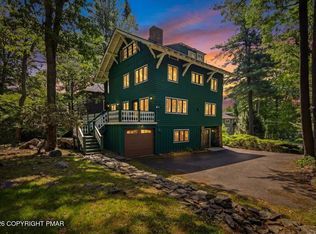
- $449,9005 bd5 ba3.1k sqft119 Falls Dr, Buck Hill Falls, PA 18323For Sale
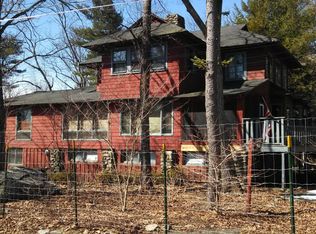
- $442,5005 bd4 ba3.6k sqft125 Falls Dr, Buck Hill Falls, PA 18323Off Market
- $389,8007 bd3 ba3.1k sqft206 Old Hemlock Ln, Buck Hill Falls, PA 18323Off Market
- $613,0007 bd5 ba3.9k sqft128 Falls Dr, Buck Hill Falls, PA 18323Off Market
- $84,0000.54 acres16 & 17 Falls Dr, Buck Hill Falls, PA 18323Sold
- $331,8004 bd2 ba3.5k sqft110 Falls Dr, Cresco, PA 18326Off Market
- $317,5004 bd2 ba2.4k sqft141 Falls Dr, Buck Hill Falls, PA 18323Off Market
A local agent can set up tours, give advice and negotiate with sellers.
Similar homes
- $339,0003 bd2 ba1.6k sqft123 Lake In The Clouds Rd, Canadensis, PA 18325For Sale
 MLS ID #PM-143967, TJ Price, MORE Modern Real Estate LLC. PMAR
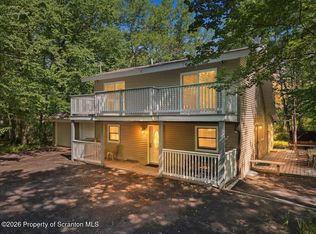
 - $399,9994 bd3 ba1.7k sqft4172 Brook Ct, Tobyhanna, PA 18466For Sale
 MLS ID #SC262973, Roger G. Sherwood, Real of Pennsylvania. GSBR as distributed by MLS GRID
 - $315,0003 bd1 ba1.4k sqft114 Forest Dr, Canadensis, PA 18325For Sale
 MLS ID #PM-143847, Michael Patrick, Coldwell Banker Hearthside Pocono. PMAR
 - $389,0004 bd2 ba1.6k sqft56 Lyman Ln, Clifton Township, PA 18424For Sale
 MLS ID #PM-144209, Andrew Brensinger, Keller Williams Real Estate - Stroudsburg. PMAR
 - $299,0003 bd2 ba1.2k sqft1208 Little Billy Ln, Tobyhanna, PA 18466For SaleMLS ID #PM-142178, Kimberly A Gay, E-Realty Services - Pocono Summit. PMAR
- $339,9003 bd2 ba1.5k sqft408 Longview Dr, Stroudsburg, PA 18360For Sale
 MLS ID #PAMR2007304, Yarrow Wilkins, RE/MAX Crossroads. Bright MLS
 - $399,9993 bd2 ba1.4k sqft357 Lee Rd, East Stroudsburg, PA 18302For SaleMLS ID #25-6198, Veronica Vergara, LUXE Homes Real Estate. Luzerne County AOR
- $399,0003 bd2 ba1.3k sqft3102 Neshaming Dr, Pocono Lake, PA 18347For SaleMLS ID #PM-143733, John Napoliello, Pocono Mountain Lakes Realty - Blakeslee. PMAR
- $434,9994 bd2 ba1.3k sqft140 Camelback Rd, Tannersville, PA 18372For SaleMLS ID #PM-141574, Rafelina Caraballo, Keller Williams Real Estate - Tannersville. PMAR
- $309,9003 bd2 ba1.4k sqft2127 Onondaga Way, Tobyhanna, PA 18466For SaleMLS ID #PM-142889, Miguel Caceres Concepcion, Keller Williams Real Estate - Tannersville. PMAR
- $448,0002 bd3 ba1.3k sqft108 Orchard Rd, East Stroudsburg, PA 18302For SaleMLS ID #PM-141843, Justin Fazzari-Berg, Coldwell Banker Pennco Real Estate. PMAR
- $399,9003 bd2 ba1.1k sqft173 Flintlock Trl, Pocono Pines, PA 18350For SaleMLS ID #PM-141513, Claire Dembinski, Dembinski Realty Company. PMAR
- $395,0004 bd4 ba1.7k sqft184 Cambridge Ct, Bushkill, PA 18324For SaleMLS ID #PM-142670, Ashley Feminella, RE/MAX Crossroads. PMAR
- $349,9003 bd3 ba1.7k sqft1070 Country Place Dr, Tobyhanna, PA 18466For SaleMLS ID #PM-143978, Samantha Bonnett, RE/MAX of the Poconos. PMAR
- $310,9003 bd2 ba1.3k sqft3125 Robert David Dr, Tobyhanna, PA 18466For SaleMLS ID #PM-142055, Vinay Hinduja, Redstone Run Realty, LLC - Stroudsburg. PMAR
- $444,0003 bd1 ba1.3k sqft1061 Ridge Dr, Gouldsboro, PA 18424For SaleMLS ID #PM-141552, Thomas Patrick Sodano, Jr., Lake Naomi Real Estate. PMAR
- $385,0003 bd2 ba1.1k sqft228 Mountain View Dr, Pocono Lake, PA 18347For SaleMLS ID #PM-143829, Lorena Alvarez, exp Realty, LLC - Philadelphia. PMAR
- $399,9003 bd3 ba1.3k sqft2435 Overlook Ln, Pocono Pines, PA 18350For SaleMLS ID #PM-142962, Thomas Patrick Sodano, Jr., Lake Naomi Real Estate. PMAR
- $386,9003 bd3 ba1.5k sqft123 Wallenpaupack Dr, Greentown, PA 18426For SaleMLS ID #PM-141780, Izabella Glinska, eXp Realty, LLC - East Stroudsburg. PMAR
- $359,0004 bd3 ba1.8k sqft5384 Vine Ter, Tobyhanna, PA 18466For SaleMLS ID #PM-143565, Kimberly A Gay, E-Realty Services - Pocono Summit. PMAR
