Skip main navigation
Off market
  • Tax assessed value
    $31,100

    2156 Laurel St, Stroudsburg, PA 18360

    6beds
    3,000sqft
    SingleFamily
    Built in 1908
    0.3 Acres Lot
    $-- Zestimate®
    $10/sqft
    $2,755 Estimated rent

    Home value

    Not available

    Estimated sales range

    Not available

    $2,755/mo

    Zestimate® history
    Loading
    Loading...

    Owner options

    List your home for rent

    $2,755/mo

    Rent Zestimate®

    Find your next renter with Zillow Rental Manager. Plus, with online applications, you can quickly screen prospective tenants – for free.

    Learn more

    $2,755/mo

    Rent Zestimate®

    Refinance and save

    $1,271/mo

    Est. payment

    Refinancing to a lower rate could help reduce your monthly payments and save thousands over the life of the loan.

    See today's rates

    $1,271/mo

    Est. payment

    Explore your selling options

    Work with a Zillow partner agent

    Leverage their expertise and Zillow's premium Showcase listings to get your home seen by more buyers.

    Get started

    List with your own agent

    Get your home in front of millions of buyers by listing it on Zillow.

    Learn how to do it

    Sell it yourself

    Take full control of how buyers see your home on Zillow by listing For Sale by Owner (FSBO).

    List your home

    What's special

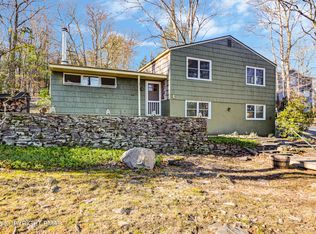
    Charming ''Wayside'' Cottage, originally built in 1908 in historic Buck Hill Falls is a preservationist's dream. All the original features of this lovely home have been retained. The beautiful living room with part stone, part brick fireplace is original to the house. This room with hardwood floors, beamed ceiling and a charming built-in desk opens to an expansive covered and screened porch to enjoy summer days. The first floor also features a den, dining room, renovated eat-in kitchen with island, powder room and laundry room. The second floor has 4 bedrooms, 2 full baths and 2 sleeping porches! And there is a 3rd floor with 2 more bedrooms and bath. The basement offers additional space and 2-car garage, plus there is a circular driveway and patio. All within walking distance of amenities

    This property is off market, which means it's not currently listed for sale or rent on Zillow. This may be different from what's available on other websites or public sources.

    Facts & features

    Interior

    Bedrooms & bathrooms
    • Bedrooms: 6
    • Bathrooms: 4
    • Full bathrooms: 3
    • 1/2 bathrooms: 1
    Heating
    • Forced air, Stove, Oil
    Appliances
    • Included: Dishwasher, Dryer, Range / Oven, Refrigerator, Washer
    • Laundry: Main Level
    Features
    • Kitchen Island, Fireplace, Eat-in Kitchen, Formal Dining Room, Traditional, Breakfast Room, Living Room Fireplac, Modern Kitchen, Den - Office, Fam Room 1st Level
    • Flooring: Hardwood, Linoleum / Vinyl
    • Basement: Unfinished, Partially Finished, Partial, Walk-Out Access
    • Attic: Storage, Finished
    • Has fireplace: Yes
    • Fireplace features: Wood Burning, Stone, Brick Faced
    Interior area
    • Total interior livable area: 3,000 sqft
    • Finished area below ground: 0.00

    Property

    Features
    • Patio & porch: Deck, Patio, Porch, Screened
    • Exterior features: Wood
    Lot
    • Size: 0.30 Acres
    • Features: Wooded, Sloped
    Details
    • Parcel number: 01 20 1 17
    • Zoning: CRH
    • Zoning description: RESI
    • Horse amenities: Equestrian Area

    Construction

    Type & style
    • Home type: SingleFamily
    • Architectural style: Traditional
    Materials
    • Roof: Asphalt
    Condition
    • Year built: 1908

    Utilities & green energy

    • Sewer: Comm Central
    • Water: Comm Central

    Community & neighborhood

    Community
    • Community features: Fitness Center
    Location
    • Region: Stroudsburg

    HOA & financial

    HOA
    • Has HOA: Yes
    • HOA fee: $1,104 monthly
    • Amenities included: Security, Trash, Road Maintenance

    Other

    Other facts
    • Heating: Forced Air, Oil, Wood Stove
    • RoadSurfaceType: Paved
    • Appliances: Dishwasher, Refrigerator, Dryer, Elec Oven/Range, Clothes Washer, Garage Door Open
    • FireplaceYN: true
    • Roof: Asphalt, Fiberglass
    • GarageYN: true
    • Basement: Unfinished, Partially Finished, Partial, Walk-Out Access
    • ExteriorFeatures: Deck, Patio, Porch - Screened, Porch, Wood Siding
    • HeatingYN: true
    • PatioAndPorchFeatures: Deck, Patio, Porch, Screened
    • CoolingYN: true
    • Flooring: Hardwood, Vinyl
    • FireplaceFeatures: Wood Burning, Stone, Brick Faced
    • StructureType: Detached
    • CommunityFeatures: Playground, Pool, Tennis Court(s), Clubhouse, Golf, Fitness Center, Outdoor Ice Skating
    • CurrentFinancing: Conventional, Cash
    • ArchitecturalStyle: Traditional
    • InteriorFeatures: Kitchen Island, Fireplace, Eat-in Kitchen, Formal Dining Room, Traditional, Breakfast Room, Living Room Fireplac, Modern Kitchen, Den - Office, Fam Room 1st Level
    • LotFeatures: Wooded, Sloped
    • BelowGradeFinishedArea: 0.00
    • ParkingFeatures: Off Street, Garage, Garage Door Opener, Built In
    • AssociationAmenities: Security, Trash, Road Maintenance
    • Attic: Storage, Finished
    • LaundryFeatures: Main Level
    • ZoningDescription: RESI
    • Zoning: CRH
    • RoadResponsibility: Public Maintained Road
    • Sewer: Comm Central
    • WaterSource: Comm Central
    • HorseAmenities: Equestrian Area
    • Cooling: Window Unit AC
    • MlsStatus: Active
    • Road surface type: Paved

    Price history

    DateEventPrice
    11/22/2019Sold$185,000-6.1%$62/sqft
    Source: PMAR #PM-70886 Report a problem
    9/25/2019Price change$197,000-12.4%$66/sqft
    Source: Classic Properties - Mountainhome #PM-70886 Report a problem
    8/8/2019Listed for sale$225,000+150%$75/sqft
    Source: Classic Properties - Mountainhome #PM-70886 Report a problem
    9/12/1986Sold$90,000$30/sqft
    Source: Agent Provided Report a problem

    Public tax history

    YearProperty taxesTax assessment
    2015$5,685 -2.1%$31,100
    2014$5,809 -1.1%$31,100
    2013$5,871 +5%$31,100
    2012$5,594 +2.3%$31,100
    2011$5,470 +3.9%$31,100
    2010$5,264 +1.8%$31,100
    2009$5,170 +8.7%$31,100
    2008$4,758 +4.3%$31,100
    2007$4,562 +21.2%$31,100 +16.4%
    2006$3,765 -13.5%$26,720
    2005$4,353 $26,720

    Find assessor info on the county website

    Neighborhood: 18360

    Nearby schools

    GreatSchools rating
    Schools provided by the listing agent
    • District: Pocono Mountain

    Source: The MLS. This data may not be complete. We recommend contacting the local school district to confirm school assignments for this home.