Stunning 3-Story Lakefront Retreat - Private, Renovated & Ready to Enjoy
Welcome to your own secluded lakeside sanctuary. This fully renovated 3-story home sits tucked away from the street, offering exceptional privacy and a true escape from the everyday. A long, beautifully landscaped path lined with vibrant flowers leads you down to the water, creating a peaceful, park-like approach that feels like a private resort.
Every level of this home opens onto its own multi-level deck, giving you three distinct outdoor living spaces to soak in the lake views, dine al fresco, or simply relax with a morning coffee. Inside, gleaming hardwood floors run throughout, showcasing the quality of the full renovation and creating a warm, open feel from top to bottom.
The property features a one-car garage plus an expansive front area that provides abundant parking and adds another layer of seclusion--you won't even see the home from the street. With generous space, thoughtful updates, and a gorgeous natural setting, this lakefront gem delivers both comfort and privacy in equal measure.
Perfect for those seeking a quiet waterfront lifestyle with room to entertain, unwind, and enjoy the outdoors at every turn.
For sale
$649,000
106 Butternut Ln, Canadensis, PA 18325
4beds
2,850sqft
Single Family Residence
Built in 1986
0.88 Acres Lot
$620,200 Zestimate®
$228/sqft
$67/mo HOA
What's special
One-car garageLake viewsSecluded lakeside sanctuaryGorgeous natural settingPeaceful park-like approach
- 66 days
- 443
- 37
Zillow last checked:
Listing updated:
Listed by:
Kathlynn Giselle Taylor 570-202-2011,
RE/MAX Crossroads 570-424-8850
Source: PMAR,MLS#: PM-143637
Facts & features
Interior
Bedrooms & bathrooms
- Bedrooms: 4
- Bathrooms: 2
- Full bathrooms: 2
Primary bedroom
- Level: Third
- Area: 360
- Dimensions: 20 x 18
Bedroom 2
- Level: Upper
- Area: 150
- Dimensions: 15 x 10
Bedroom 3
- Level: Upper
- Area: 150
- Dimensions: 15 x 10
Bedroom 4
- Level: Third
- Area: 80
- Dimensions: 8 x 10
Bathroom 2
- Level: Upper
- Area: 48
- Dimensions: 8 x 6
Family room
- Level: Basement
- Area: 360
- Dimensions: 20 x 18
Kitchen
- Level: Upper
- Area: 360
- Dimensions: 20 x 18
Living room
- Level: Upper
- Area: 225
- Dimensions: 15 x 15
Heating
- Baseboard, Electric
Cooling
- Ceiling Fan(s), Window Unit(s), Electric
Appliances
- Included: Electric Cooktop, Electric Oven, Refrigerator, Dishwasher, Range Hood, Stainless Steel Appliance(s), Washer, Dryer
- Laundry: In Basement, Laundry Closet
Features
- Beamed Ceilings, High Ceilings, Vaulted Ceiling(s), Open Floorplan, Recessed Lighting, Ceiling Fan(s), Natural Woodwork, Storage
- Flooring: Hardwood, Tile, Wood
- Doors: French Doors, Wide Doors
- Windows: Vinyl Frames, Double Pane Windows, Insulated Windows
- Basement: Full,Partially Finished
- Number of fireplaces: 2
- Fireplace features: Basement, Living Room, Wood Burning
- Common walls with other units/homes: No Common Walls
Interior area
- Total structure area: 2,850
- Total interior livable area: 2,850 sqft
- Finished area above ground: 2,100
- Finished area below ground: 750
Property
Parking
- Total spaces: 6
- Parking features: Garage - Attached, Open
- Attached garage spaces: 1
- Uncovered spaces: 5
Accessibility
- Accessibility features: Accessible Central Living Area, Accessible Doors
Features
- Stories: 3
- Patio & porch: Terrace, Deck
- Exterior features: Balcony, Private Entrance, Private Yard
- On waterfront: Yes
Lot
- Size: 0.88 Acres
- Features: Dead End Street, Back Yard, Front Yard, Many Trees
Details
- Parcel number: 013442
- Zoning: Res
- Zoning description: Residential
- Special conditions: Standard
Construction
Type & style
- Home type: SingleFamily
- Architectural style: Salt Box,Other,See Remarks
- Property subtype: Single Family Residence
Materials
- T1-11
- Foundation: Slab
- Roof: Shingle
Condition
- Year built: 1986
Utilities & green energy
- Electric: 200+ Amp Service
- Sewer: On Site Septic
- Water: Well
- Utilities for property: Other
Community & HOA
Community
- Security: Other, See Remarks
- Subdivision: Lake In The Clouds
HOA
- Has HOA: Yes
- Amenities included: Other
- Services included: See Remarks
- HOA fee: $800 annually
Location
- Region: Canadensis
Financial & listing details
- Price per square foot: $228/sqft
- Tax assessed value: $128,353
- Annual tax amount: $3,945
- Date on market: 8/8/2026
- Listing terms: Cash,Conventional,FHA
- Inclusions: stove, refrigerator, dishwasher, washer and dryer.
- Road surface type: Gravel
Estimated market value
$620,200
$589,000 - $651,000
$2,769/mo
Price history
| Date | Event | Price |
|---|---|---|
| 8/8/2026 | Listed for sale | $649,000-6.6%$228/sqft |
Source: PMAR #PM-143637 Report a problem | ||
| 7/23/2026 | Listing removed | $695,000$244/sqft |
Source: eXp Realty #PM-141393 Report a problem | ||
| 5/18/2026 | Listed for sale | $695,000+189.7%$244/sqft |
Source: PMAR #PM-141393 Report a problem | ||
| 5/21/2007 | Sold | $239,900$84/sqft |
Source:  PWAR as distributed by MLS GRID #071507 Report a problem PWAR as distributed by MLS GRID #071507 Report a problem | ||
Public tax history
| Year | Property taxes | Tax assessment |
|---|---|---|
| 2025 | $3,829 +6.8% | $32,090 |
| 2024 | $3,587 +4.4% | $32,090 |
| 2023 | $3,435 +2.4% | $32,090 |
| 2022 | $3,355 +1.5% | $32,090 |
| 2021 | $3,307 | $32,090 |
| 2020 | $3,307 +3.3% | $32,090 |
| 2019 | $3,201 +1.7% | $32,090 |
| 2018 | $3,148 | $32,090 |
| 2017 | -- | $32,090 |
| 2016 | -- | $32,090 |
| 2015 | -- | $32,090 |
| 2014 | -- | $32,090 |
| 2013 | -- | $32,090 |
| 2012 | -- | $32,090 |
| 2011 | -- | $32,090 |
| 2010 | -- | $32,090 |
Find assessor info on the county website
Monthly payment
Est. payment
Payment breakdown
Explore the cost of this home by adjusting the details. Changes won't be saved.Climate risks
Neighborhood: 18325
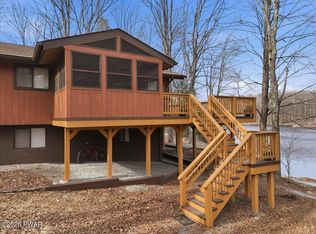
Similar homes
- $745,0004 bd3 ba3.5k sqft614 Lavender Ln, Canadensis, PA 18325For Sale
 MLS ID #PM-143370, Stephanie Benjamin, Classic Properties - Mountainhome. PMAR
 - $649,9004 bd4 ba3.3k sqft378 Babbling Brook Rd, Scotrun, PA 18355For Sale
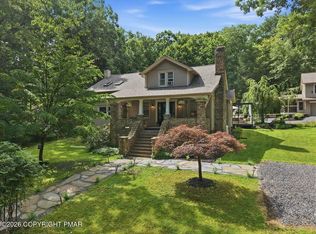 MLS ID #PM-143839, Donald S. Hannig, Spread Eagle Realty. PMAR
 - $359,9004 bd2 ba2.7k sqft281 Forest Dr, Canadensis, PA 18325For Sale
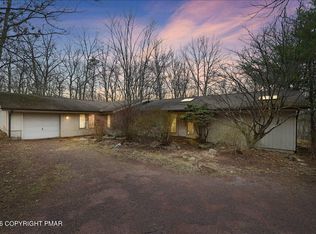 MLS ID #PM-140018, Tara Tall, RE/MAX Crossroads. PMAR
 - $599,9004 bd3 ba2.9k sqft5719 Wildflower Cir, Stroudsburg, PA 18360For Sale
 MLS ID #PM-144545, Simao Vassalo, Coldwell Banker Real Estate Services, LLC. PMAR
