Welcome to 1018 Valley Road, a stunning top-to-bottom renovation in the gated lake community of Pocono Springs Estates, within the highly sought-after North Pocono School District! This 3-bedroom, 2.5-bath home offers the quality and style of new construction, with the lake just a short walk away and no waiting on a builder. The vaulted living room with fireplace is bright and open, with fresh paint and new flooring throughout. The kitchen is the heart of the home, featuring deep navy shaker cabinetry with brushed gold hardware, quartz countertops, a white tile backsplash, a pot filler above the new electric range, a matte black undermount sink with gold pull-down faucet, and brand-new Samsung stainless appliances. A separate family room with a new TV is ready for movie nights, a home office, or a playroom. All 2.5 baths are finished to a boutique-hotel standard with pristine tile work, floating vanities, European-style faucets, and smart toilets with hands-free opening lids, heated seats, and night lighting. The upstairs primary suite offers a walk-in closet and a private bath with a glass-enclosed shower, joined by two additional bedrooms and a hall bath. Recent updates include new gutters, chimney cap, water heater, crawl space dehumidifier, garage doors, sliding door, and first-floor window, plus Andersen windows. Enjoy morning coffee on the brand-new deck overlooking the private wooded lot, with no neighboring homes in sight at this time. The oversized two-car garage offers deep storage and workshop space. Pocono Springs Estates offers a heated pool, clubhouse, tennis, pickleball, basketball, and bocce courts, plus Crystal Lake for kayaking, canoeing, and fishing. Move-in ready and beautifully finished. Schedule your private showing today!
For sale
$489,900
1018 Valley Rd, Newfoundland, PA 18445
3beds
2,032sqft
Single Family Residence
Built in 1991
0.29 Acres Lot
$469,300 Zestimate®
$241/sqft
$133/mo HOA
What's special
Quartz countertopsEuropean-style faucetsNew guttersStunning top-to-bottom renovationFloating vanitiesAndersen windowsWhite tile backsplash
- 32 days
- 290
- 11
Zillow last checked:
Listing updated:
Listed by:
Gina Cortes 973-936-0116,
The Collective Real Estate Agency 570-424-0926
Source: PMAR,MLS#: PM-145274
Facts & features
Interior
Bedrooms & bathrooms
- Bedrooms: 3
- Bathrooms: 3
- Full bathrooms: 2
- 1/2 bathrooms: 1
Primary bedroom
- Description: walking closet
- Level: Second
- Area: 244.06
- Dimensions: 17.75 x 13.75
Bedroom 2
- Level: Second
- Area: 81
- Dimensions: 10 x 8.1
Bedroom 3
- Level: Second
- Area: 123.76
- Dimensions: 9.1 x 13.6
Primary bathroom
- Description: full bathroom
- Level: Second
- Area: 49.49
- Dimensions: 6.11 x 8.1
Bathroom 2
- Description: Powder Room
- Level: Main
- Area: 25.88
- Dimensions: 4.5 x 5.75
Bathroom 3
- Description: full bathroom
- Level: Second
- Area: 42.93
- Dimensions: 5.3 x 8.1
Dining room
- Level: Main
- Area: 149.6
- Dimensions: 11 x 13.6
Family room
- Level: Main
- Area: 186.32
- Dimensions: 13.7 x 13.6
Other
- Level: Main
- Area: 110.88
- Dimensions: 14.4 x 7.7
Kitchen
- Level: Main
- Area: 175.54
- Dimensions: 13.4 x 13.1
Living room
- Level: Main
- Area: 261.44
- Dimensions: 15.2 x 17.2
Heating
- Baseboard, Electric
Appliances
- Included: Electric Range, Refrigerator, Dishwasher
- Laundry: Main Level
Features
- Pot Filler, Stone Counters, High Ceilings, Walk-In Closet(s)
- Flooring: Luxury Vinyl
- Doors: Sliding Doors, Storm Door(s)
- Basement: Crawl Space
- Number of fireplaces: 1
- Common walls with other units/homes: No Common Walls
Interior area
- Total structure area: 2,032
- Total interior livable area: 2,032 sqft
- Finished area above ground: 2,032
- Finished area below ground: 0
Property
Parking
- Total spaces: 4
- Parking features: Garage - Attached, Open
- Attached garage spaces: 2
- Uncovered spaces: 2
Features
- Stories: 2
- Patio & porch: Front Porch, Covered
Lot
- Size: 0.29 Acres
- Features: Level, Cleared
Details
- Parcel number: 14000010129
- Zoning description: Residential
- Special conditions: Standard
Construction
Type & style
- Home type: SingleFamily
- Architectural style: Contemporary,Traditional
- Property subtype: Single Family Residence
Materials
- Vinyl Siding
- Roof: Asphalt,Fiberglass
Condition
- Year built: 1991
Utilities & green energy
- Sewer: On Site Septic
- Water: Well
Community & HOA
Community
- Subdivision: Pocono Spring Estates
HOA
- Has HOA: Yes
- Amenities included: Security, Gated, Clubhouse, Outdoor Pool, Tennis Court(s)
- Services included: Trash
- HOA fee: $1,595 annually
Location
- Region: Newfoundland
Financial & listing details
- Price per square foot: $241/sqft
- Tax assessed value: $208,100
- Annual tax amount: $3,915
- Date on market: 10/2/2026
- Listing terms: Cash,Conventional,FHA,USDA Loan,VA Loan
Estimated market value
$469,300
$446,000 - $493,000
$2,381/mo
Price history
| Date | Event | Price |
|---|---|---|
| 10/2/2026 | Listed for sale | $489,900+196.9%$241/sqft |
Source: PMAR #PM-145274 Report a problem | ||
| 12/19/2025 | Sold | $165,000-17.5%$81/sqft |
Source:  PWAR as distributed by MLS GRID #PW253403 Report a problem | ||
| 10/29/2025 | Pending sale | $200,000$98/sqft |
Source: PWAR as distributed by MLS GRID #PW253403 Report a problem | ||
| 10/1/2025 | Listed for sale | $200,000$98/sqft |
Source: PMAR #PM-136139 Report a problem | ||
Public tax history
| Year | Property taxes | Tax assessment |
|---|---|---|
| 2025 | $3,494 +4.2% | $208,100 |
| 2024 | $3,353 | $208,100 |
| 2023 | $3,353 +1.8% | $208,100 +60.9% |
| 2022 | $3,293 -8.2% | $129,300 |
| 2021 | $3,587 +6.2% | $129,300 |
| 2020 | $3,376 +6.4% | $129,300 |
| 2019 | $3,173 -1.8% | $129,300 |
| 2018 | $3,232 +511.4% | $129,300 |
| 2017 | $529 -77.7% | $129,300 |
| 2016 | $2,368 | $129,300 |
| 2014 | $2,368 | $129,300 |
| 2013 | -- | $129,300 |
| 2012 | -- | $129,300 |
| 2011 | -- | $129,300 |
| 2010 | -- | $129,300 |
| 2007 | -- | $129,300 |
Find assessor info on the county website
Monthly payment
Est. payment
Payment breakdown
Explore the cost of this home by adjusting the details. Changes won't be saved.Climate risks
Neighborhood: 18445
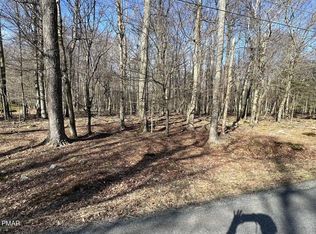
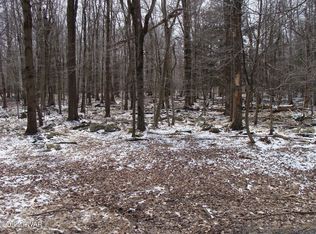
Similar homes
- $486,1503 bd4 ba2.9k sqft372 Brookside Dr, Brookside Dr, PA 18350For Sale
 MLS ID #786227, Thomas E. Skiffington, RE/MAX Central - Allentown. GLVR
- $525,0004 bd3 ba2.4k sqft486 Clearview Dr, Long Pond, PA 18334For Sale
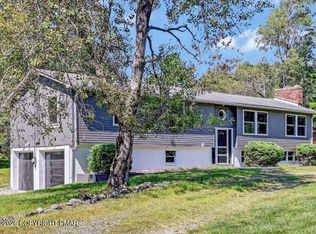 MLS ID #PM-145958, Michael Feite Jr, USA Realty. PMAR
- $449,9003 bd2 ba2k sqft1168 Kilmer Rd, Tobyhanna, PA 18466For Sale
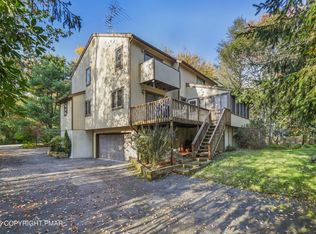 MLS ID #786300, Keith S. Torregrossa, RE/MAX of the Poconos. GLVR
- $449,9003 bd3 ba2.3k sqft1304 Summit View Dr, Long Pond, PA 18334For Sale
 MLS ID #PM-142692, Stacey White, Real of Pennsylvania-Brodheadsville. PMAR
- $469,9003 bd3 ba2.8k sqft6164 Starlight Ct, Swiftwater, PA 18370For Sale
 MLS ID #PAMR2007350, Michelle Cappabianca, Weichert Realtors Acclaim. Bright MLS
- $399,9994 bd3 ba1.7k sqft4172 Brook Ct, Tobyhanna, PA 18466For Sale
 MLS ID #SC262973, Roger G. Sherwood, Real of Pennsylvania. GSBR as distributed by MLS GRID
- $429,0004 bd2 ba1.8k sqft108 Black Bear Ln, Tobyhanna, PA 18466For SaleMLS ID #SC265232, Heather Kishel Team, Coldwell Banker Town & Country Properties Moscow. GSBR as distributed by MLS GRID
