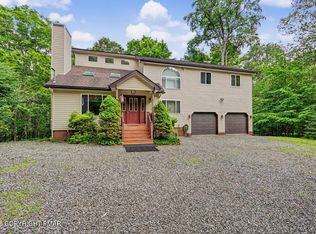
Beautiful Lake Watawga is waiting! Custom built in 2009, this exceptional home is nestled on a scenic 1.26-acre lot in the peaceful and highly desirable Lakeview Estates community. Offering 5 bedrooms and 4 full baths, this spacious home combines quality craftsmanship with a thoughtfully designed floor plan ideal for everyday living, entertaining, and hosting family and friends.Step inside to soaring ceilings, oversized windows, and an abundance of natural light that fills the open-concept living spaces. The stunning Great Room serves as the centerpiece of the home, featuring a stone gas fireplace and seamless flow into the beautifully appointed kitchen. Designed with both function and style in mind, the kitchen offers granite countertops, a large center island, abundant cabinetry, and plenty of room for gathering.Just beyond the kitchen, the bright dining area opens to both the spacious rear deck and screened porch, creating an effortless indoor-outdoor living experience. A cozy sitting room provides additional flexibility for a reading nook, home office, or quiet retreat and is conveniently located next to a full bath. The first-floor owner's suite offers privacy and convenience, thoughtfully positioned away from the upstairs living areas. The second level features a spacious second primary suite complete with an attached nursery or sitting room, making it ideal for extended family or overnight guests. Additional generously sized bedrooms and a large game room provide plenty of space for everyone. Outdoor living is equally impressive with a large screened porch overlooking the private backyard and neighboring state lands, a spacious deck with a gas grill hookup, and a fire pit area perfect for relaxing or entertaining. The oversized unfinished basement offers incredible potential for future living space with extra-high ceilings and plumbing already in place for a future bathroom and laundry area. Lakeview Estates offers an outstanding
For sale
Price cut: $20K (7/31)
$849,000
88 Lakeview Timbers Dr, Gouldsboro, PA 18424
5beds
3,096sqft
Residential, Single Family Residence
Built in 2009
1.26 Acres Lot
$811,200 Zestimate®
$274/sqft
$292/mo HOA
What's special
Stone gas fireplaceSpacious rear deckOversized windowsCozy sitting roomAbundance of natural lightLarge game roomSoaring ceilings
- 122 days |
- 521 |
- 12 |
Zillow last checked:
Listing updated:
Listed by:
Heather Kishel Team,
Coldwell Banker Town & Country Properties Moscow 570-842-9531
Source: GSBR as distributed by MLS GRID,MLS#: SC261549
Facts & features
Interior
Bedrooms & bathrooms
- Bedrooms: 5
- Bathrooms: 4
- Full bathrooms: 4
Rooms
- Room types: Bathroom 2, Master Bedroom, Master Bathroom, Living Room, Laundry, Kitchen, Family Room, Dining Room, Den, Bedroom 5, Bedroom 4, Bedroom 3, Bedroom 2, Bathroom 4, Bathroom 3
Primary bedroom
- Area: 355.63 Square Feet
- Dimensions: 13.42 x 26.5
Bedroom 2
- Description: Attached Bath; Shower
- Area: 215.39 Square Feet
- Dimensions: 17 x 12.67
Bedroom 3
- Area: 189.1 Square Feet
- Dimensions: 16.33 x 11.58
Bedroom 4
- Area: 177.69 Square Feet
- Dimensions: 13.33 x 13.33
Bedroom 5
- Area: 149.81 Square Feet
- Dimensions: 12.75 x 11.75
Primary bathroom
- Area: 88.11 Square Feet
- Dimensions: 8.9 x 9.9
Bathroom 2
- Description: Full; Shower/Tub
- Area: 38.37 Square Feet
- Dimensions: 7.83 x 4.9
Bathroom 3
- Description: Shower
- Area: 52.07 Square Feet
- Dimensions: 5.08 x 10.25
Bathroom 4
- Area: 55 Square Feet
- Dimensions: 10 x 5.5
Den
- Description: Sitting Room
- Area: 113.05 Square Feet
- Dimensions: 11.5 x 9.83
Dining room
- Area: 278.95 Square Feet
- Dimensions: 23.58 x 11.83
Family room
- Area: 249.11 Square Feet
- Dimensions: 14.17 x 17.58
Kitchen
- Area: 161.4 Square Feet
- Dimensions: 11.67 x 13.83
Laundry
- Area: 58.62 Square Feet
- Dimensions: 9.5 x 6.17
Living room
- Area: 331.03 Square Feet
- Dimensions: 17.58 x 18.83
Heating
- Central, Zoned, Propane, Fireplace(s)
Cooling
- Central Air, Zoned
Appliances
- Included: Dishwasher, Washer, Range, Stainless Steel Appliance(s), Refrigerator, Microwave, Ice Maker, Dryer
- Laundry: Laundry Room, Main Level
Features
- Cathedral Ceiling(s), Recessed Lighting, Master Downstairs, Granite Counters, Open Floorplan, Kitchen Island, High Ceilings, Entrance Foyer, Double Vanity, Eat-in Kitchen, Drywall, Chandelier, Ceiling Fan(s)
- Flooring: Carpet, Tile, Wood
- Windows: Insulated Windows
- Basement: Unfinished
- Attic: None
- Number of fireplaces: 1
- Fireplace features: Living Room, Propane
Interior area
- Total structure area: 3,096
- Total interior livable area: 3,096 sqft
- Finished area above ground: 3,096
- Finished area below ground: 0
Video & virtual tour
Property
Parking
- Total spaces: 2
- Parking features: Attached, Driveway, Paved, Inside Entrance, Garage Faces Front
- Attached garage spaces: 2
- Has uncovered spaces: Yes
Features
- Levels: Two
- Stories: 2
- Patio & porch: Deck, Screened, Porch, Front Porch
- Exterior features: Fire Pit, Private Yard, Rain Gutters, Lighting
- Has spa: Yes
- Spa features: Bath
- Has view: Yes
- Body of water: Lake Watawga
Lot
- Size: 1.26 Acres
- Dimensions: 169 x 362 x 157 x 344
- Features: Front Yard, Wooded, Views, Sloped, Private, Many Trees, Landscaped
Details
- Parcel number: 14000460140
- Zoning: R1
- Zoning description: Residential
Construction
Type & style
- Home type: SingleFamily
- Architectural style: Traditional
- Property subtype: Residential, Single Family Residence
Materials
- HardiPlank Type, Vinyl Siding, Stone
- Foundation: Block
- Roof: Composition,Shingle
Condition
- New construction: No
- Year built: 2009
- Major remodel year: 2009
Utilities & green energy
- Electric: Circuit Breakers
- Sewer: Private Sewer
- Water: Well
- Utilities for property: Cable Available, Sewer Connected, Water Connected, Propane, Phone Available, Electricity Connected
Community & HOA
Community
- Features: Fishing, Lake
HOA
- Has HOA: Yes
- Amenities included: Basketball Court, Tennis Court(s), Trail(s), Other, Playground, Party Room, Jogging Path, Meeting Room, Management, Boating, Beach Access
- Services included: Sewer
- HOA fee: $3,500 annually
Location
- Region: Gouldsboro
Financial & listing details
- Price per square foot: $274/sqft
- Tax assessed value: $630,300
- Annual tax amount: $11,092
- Date on market: 4/16/2026
- Cumulative days on market: 109 days
- Listing terms: Cash,Conventional
- Electric utility on property: Yes
- Road surface type: Asphalt, Paved
Estimated market value
$811,200
$771,000 - $852,000
$3,409/mo
Price history
| Date | Event | Price |
|---|---|---|
| 7/31/2026 | Price change | $849,000-2.3%$274/sqft |
Source:  GSBR as distributed by MLS GRID #SC261549 Report a problem GSBR as distributed by MLS GRID #SC261549 Report a problem | ||
| 7/16/2026 | Listed for sale | $869,000$281/sqft |
Source: GSBR as distributed by MLS GRID #SC261549 Report a problem | ||
| 7/3/2026 | Pending sale | $869,000$281/sqft |
Source: GSBR as distributed by MLS GRID #SC261549 Report a problem | ||
| 4/16/2026 | Listed for sale | $869,000$281/sqft |
Source: GSBR as distributed by MLS GRID #SC261549 Report a problem | ||
Public tax history
Tax history is unavailable.
Monthly payment
Est. payment
Payment breakdown
Explore the cost of this home by adjusting the details. Changes won't be saved.Climate risks
Neighborhood: 18424
Nearby schools
GreatSchools rating
- 5/10North Pocono Intmd SchoolGrades: 4-5Distance: 8.1 mi
- 7/10North Pocono Middle SchoolGrades: 6-8Distance: 8.1 mi
- 7/10North Pocono High SchoolGrades: 9-12Distance: 8.1 mi
- $--0.81 acresLakeview Timbers Dr, Gouldsboro, PA 18424Off Market
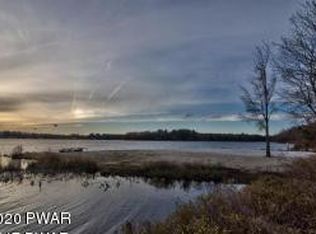
- $625,0004 bd3 ba2.9k sqft80 Lakeview Timbers Dr, Gouldsboro, PA 18424Off Market
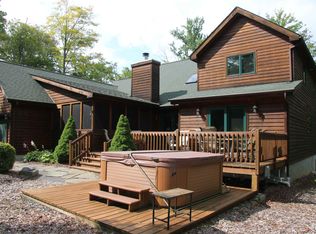
- $556,2003 bd2 ba2.5k sqft6 Hemlock Ct, Gouldsboro, PA 18424Off Market
- $410,0003 bd2 ba1.8k sqft72 Lakeview Timbers Dr, Gouldsboro, PA 18424Sold

- $781,7003 bd3 ba2.4k sqft77 Lakeview Timbers Dr, Gouldsboro, PA 18424Off Market
- $819,0003 bd3 ba2.6k sqft81 Lakeview Timbers Dr, Gouldsboro, PA 18424Off Market
- $23,4000.74 acres121 Hemlock Ln, Gouldsboro, PA 18424Off Market
- $800,5003 bd2 ba2.1k sqft95 Lakeview Timbers Dr, Gouldsboro, PA 18424Off Market
A local agent can set up tours, give advice and negotiate with sellers.
A local lender can help you make sure your offer is ready when you are.
Similar homes
- $449,0004 bd3 ba2.2k sqft67 Bender Rd, Gouldsboro, PA 18424For Sale
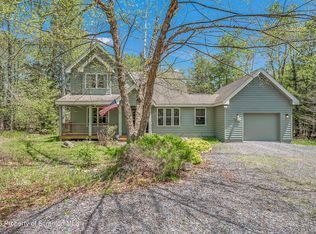
 MLS ID #SC262369, Jolen Brennan, Iron Valley Real Estate Greater Scranton. GSBR as distributed by MLS GRID
 - $695,0004 bd3 ba2.9k sqft26 Pinewood Dr, Gouldsboro, PA 18424For Sale
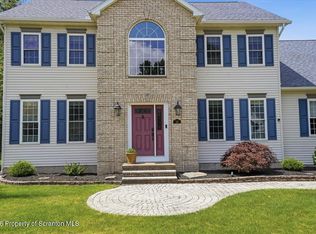 MLS ID #SC263620, Christina Moyer, Keller Williams Real Estate-Clarks Summit. GSBR as distributed by MLS GRID
 - $449,9004 bd2 ba2.6k sqft18 Blue Jay Ln, Gouldsboro, PA 18424For Sale
 MLS ID #PM-142423, Michael P Crawley, Sr., Big Bass Lake Realty, Inc.. PMAR
 - $484,0003 bd3 ba2.4k sqft6 Blue Jay Ln, Gouldsboro, PA 18424For Sale
 MLS ID #SC263008, Nermin M. Moses, Coldwell Banker Town & Country Properties Moscow. GSBR as distributed by MLS GRID
 - $425,0004 bd3 ba2.1k sqft98 E Creek View Dr #N1941, Gouldsboro, PA 18424For SaleMLS ID #SC262409, Pam Shotto, Touchstone Realty by Pam Shotto. GSBR as distributed by MLS GRID
- $470,0003 bd3 ba1.9k sqft42 Wildflower Cir, Gouldsboro, PA 18424For SaleMLS ID #SC261380, Paula M. Perry, Classic Properties North Pocono. GSBR as distributed by MLS GRID
- $977,0003 bd3 ba2.1k sqft1224 Pocono Dr, Gouldsboro, PA 18424For SaleMLS ID #SC255846, Nina Ruparelia, Touchstone Realty by Pam Shotto. GSBR as distributed by MLS GRID
- $425,0004 bd2 ba1.6k sqft65 Louis Ln, Gouldsboro, PA 18424For SaleMLS ID #PM-142341, Suzanne Kasperski, Christian Saunders Real Estate. PMAR
- $935,0004 bd3 ba2.2k sqft111 Red Fox Cres, Pocono Pines, PA 18350For SaleMLS ID #PM-143662, Peggy Witt, Lake Naomi Real Estate. PMAR
- $475,0003 bd2 ba2.4k sqft341 Packanack Dr, Clifton, PA 18424For SaleMLS ID #SC261007, Kathleen Touseull, CLASSIC PROPERTIES. GSBR as distributed by MLS GRID
- $625,0003 bd3 ba3.5k sqft83 Center St, Covington Township, PA 18424For SaleMLS ID #SC263636, Pam Shotto, Touchstone Realty by Pam Shotto. GSBR as distributed by MLS GRID
- $829,9955 bd4 ba4.1k sqft153 Wimmers Rd, Jefferson Township, PA 18436For SaleMLS ID #SC263742, Thomas Exeter, Christian Saunders Real Estate. GSBR as distributed by MLS GRID
- $770,0004 bd3 ba3.5k sqft614 Lavender Ln, Canadensis, PA 18325For SaleMLS ID #PM-143370, Stephanie Benjamin, Classic Properties - Mountainhome. PMAR
- $749,0004 bd3 ba2.8k sqft249 Buckskin Way, Pocono Pines, PA 18350For SaleMLS ID #PM-143503, Jane K Young, Lake Naomi Real Estate. PMAR
- $899,9005 bd3 ba3.6k sqft100 Highland Rd, Moscow, PA 18444For SaleMLS ID #SC262374, Noah A Doncses, Cobblestone Real Estate LLC. GSBR as distributed by MLS GRID
- $875,0004 bd3 ba2.1k sqft318 N Arrow Dr, Pocono Lake, PA 18347For SaleMLS ID #PM-141324, Ryan Collins, Keller Williams Real Estate - Stroudsburg. PMAR
- $725,0004 bd4 ba3.2k sqft109 Father John Dr, Lake Ariel, PA 18436For SaleMLS ID #SC261843, Sherrie L Miller, Keller Williams Real Estate-Clarks Summit. GSBR as distributed by MLS GRID
- $895,0004 bd4 ba2.5k sqft329 Lakeshore Dr, Lakeville, PA 18438For SaleMLS ID #SC255397, Eric Ehrhardt, Davis R. Chant - Hawley. GSBR as distributed by MLS GRID
- $629,0005 bd3 ba3.3k sqft115 Golfers Way, Pocono Pines, PA 18350For SaleMLS ID #SC263810, Janine Marie Senofonte, Revolve Real Estate. GSBR as distributed by MLS GRID
- $795,0004 bd3 ba4k sqft13 Jonathans Way, Henryville, PA 18332For SaleMLS ID #PM-143585, Dana L Perich, Keller Williams Real Estate - Stroudsburg. PMAR
