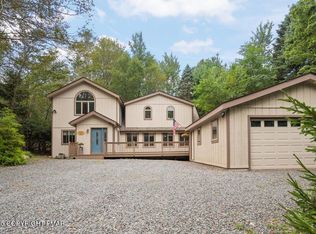
This is the epitome of a staycation!! Experience resort-style living in this stunning 5-bedroom, 3-bath modern wood-sided home, perfectly situated on the golf course in a pristine gated community with access to not one, but two lakes! Tall Timber Lake and the renowned Lake Naomi. Surrounded by breathtaking natural treescapes on just over an acre, this exceptional property offers the perfect blend of contemporary design, comfort, and year-round recreation. Inside, an open-concept floor plan is bathed in natural light, creating a bright and inviting atmosphere. The spacious living area is centered around a warm wood-burning fireplace, making it the perfect place to gather with family and friends after a chili day outdoors. The newly added primary suite gives an abundance of extra space to unwind at the end of the day, creating a private retreat for comfort and relaxation.Beyond the home, you'll enjoy an unparalleled lifestyle with world-class amenities, including multiple outdoor pools. a heated indoor pool, a state-of-the-art fitness center, tennis courts, two on-site restaurants, championship golf, and access to beautiful Lake Naomi for swimming, kayaking, paddleboarding, fishing and just relaxing by the water.Whether you're searching for a full-time residence, a vacation home, or an investment opportunity, this property offers everything you could want in a quiet, peaceful, mountain retreat. Surrounded by nature and endless recreational opportunities, every day feels like a vacation in this extraordinary private community.
For sale
Price cut: $49K (10/2)
$580,000
115 Golfers Way, Pocono Pines, PA 18350
5beds
3,376sqft
Residential, Single Family Residence
Built in 1982
1.05 Acres Lot
$561,700 Zestimate®
$172/sqft
$-- HOA
What's special
Heated indoor poolPristine gated communityMultiple outdoor poolsTennis courtsBright and inviting atmosphere
- 66 days
- 551
- 25
Zillow last checked:
Listing updated:
Listed by:
Janine Marie Senofonte,
Revolve Real Estate 570-800-6861
Source: GSBR as distributed by MLS GRID,MLS#: SC263810
Facts & features
Interior
Bedrooms & bathrooms
- Bedrooms: 5
- Bathrooms: 3
- Full bathrooms: 3
Rooms
- Room types: Bathroom 2, Master Bedroom, Master Bathroom, Living Room, Kitchen, Foyer, Family Room, Dining Room, Bedroom 5, Bedroom 4, Bedroom 3, Bedroom 2, Bathroom 3
Primary bedroom
- Area: 274.56 Square Feet
- Dimensions: 14.3 x 19.2
Bedroom 2
- Area: 186.2 Square Feet
- Dimensions: 14 x 13.3
Bedroom 3
- Area: 56.17 Square Feet
- Dimensions: 13.7 x 4.1
Bedroom 4
- Area: 150.29 Square Feet
- Dimensions: 11.3 x 13.3
Bedroom 5
- Area: 133.32 Square Feet
- Dimensions: 13.2 x 10.1
Primary bathroom
- Area: 95.46 Square Feet
- Dimensions: 8.6 x 11.1
Bathroom 2
- Area: 41 Square Feet
- Dimensions: 10 x 4.1
Bathroom 3
- Area: 37.31 Square Feet
- Dimensions: 9.1 x 4.1
Dining room
- Area: 127.54 Square Feet
- Dimensions: 14 x 9.11
Family room
- Area: 302.4 Square Feet
- Dimensions: 14 x 21.6
Foyer
- Area: 37.88 Square Feet
- Dimensions: 6.11 x 6.2
Kitchen
- Area: 119.43 Square Feet
- Dimensions: 13.11 x 9.11
Living room
- Area: 412.11 Square Feet
- Dimensions: 24.1 x 17.1
Heating
- Baseboard, Electric
Cooling
- Ceiling Fan(s), Wall/Window Unit(s)
Appliances
- Included: Built-In Refrigerator, Dishwasher, Washer/Dryer, Stainless Steel Appliance(s), Microwave, Electric Range, Electric Oven
- Laundry: Main Level
Features
- Ceiling Fan(s), Open Floorplan, Walk-In Closet(s)
- Flooring: Carpet, Ceramic Tile
- Basement: Concrete,Finished
- Attic: Crawl Opening
- Number of fireplaces: 1
- Fireplace features: Wood Burning
Interior area
- Total structure area: 3,376
- Total interior livable area: 3,376 sqft
- Finished area above ground: 3,376
- Finished area below ground: 0
Property
Parking
- Total spaces: 2
- Parking features: Driveway, Gravel, Private, Garage Door Opener, Garage
- Garage spaces: 2
- Has uncovered spaces: Yes
Features
- Stories: 2
- Patio & porch: Deck, Wrap Around
- Exterior features: Lighting, Private Yard
- Pool features: Indoor, Outdoor Pool
- Frontage type: Golf Course
- Frontage length: 96.00
Lot
- Size: 1.05 Acres
- Dimensions: 96 x 312 x 111 x 90 x 331
- Features: Level, On Golf Course, Many Trees
Details
- Parcel number: 03633501391978
- Zoning: R2
Construction
Type & style
- Home type: SingleFamily
- Architectural style: Contemporary
- Property subtype: Residential, Single Family Residence
Materials
- Wood Siding
- Foundation: Slab
- Roof: Composition,Shingle
Condition
- New construction: No
- Year built: 1982
- Major remodel year: 1982
Utilities & green energy
- Electric: 200 or Less Amp Service
- Sewer: Septic Tank
- Water: Well
- Utilities for property: Electricity Connected
Community & HOA
Community
- Features: Clubhouse, Park, Tennis Court(s), Pool, Playground, Lake, Golf, Gated, Fitness Center
- Security: Gated Community, Security Guard
Location
- Region: Pocono Pines
Financial & listing details
- Price per square foot: $172/sqft
- Tax assessed value: $364,970
- Annual tax amount: $12,117
- Date on market: 8/4/2026
- Cumulative days on market: 66 days
- Listing terms: Cash,Conventional
- Inclusions: All appliances and some of the furniture.
- Exclusions: Primary suite furniture and television, the card table with 4 chairs, and the sectional sofa and ottoman which is on the first level.
- Electric utility on property: Yes
- Road surface type: Paved
Estimated market value
$561,700
$534,000 - $590,000
$3,670/mo
Price history
| Date | Event | Price |
|---|---|---|
| 10/2/2026 | Price change | $580,000-7.8%$172/sqft |
Source:  GSBR as distributed by MLS GRID #SC263810 Report a problem GSBR as distributed by MLS GRID #SC263810 Report a problem | ||
| 8/4/2026 | Listed for sale | $629,000+190.5%$186/sqft |
Source: GSBR as distributed by MLS GRID #SC263810 Report a problem | ||
| 6/26/2003 | Sold | $216,500$64/sqft |
Source: Agent Provided Report a problem | ||
Public tax history
| Year | Property taxes | Tax assessment |
|---|---|---|
| 2026 | $12,136 +3.3% | $364,970 |
| 2025 | $11,753 +8.2% | $364,970 |
| 2024 | $10,866 +7.6% | $364,970 |
| 2023 | $10,101 +2.1% | $364,970 |
| 2022 | $9,889 +0.6% | $364,970 |
| 2021 | $9,828 +1.4% | $364,970 |
| 2020 | $9,690 +3% | $364,970 +576.4% |
| 2019 | $9,405 +0.6% | $53,960 |
| 2018 | $9,351 +0.1% | $53,960 |
| 2017 | $9,337 +367.7% | $53,960 |
| 2016 | $1,997 -73.8% | $53,960 |
| 2015 | $7,624 | $53,960 |
| 2014 | $7,624 | $53,960 |
| 2013 | -- | $53,960 |
| 2012 | -- | $53,960 |
| 2011 | -- | $53,960 |
| 2010 | -- | $53,960 |
| 2008 | -- | $53,960 |
| 2007 | -- | $53,960 |
| 2006 | -- | $53,960 |
| 2005 | -- | $53,960 +15% |
| 2004 | -- | $46,910 +0.7% |
| 2003 | -- | $46,590 |
Find assessor info on the county website
Monthly payment
Est. payment
Payment breakdown
Explore the cost of this home by adjusting the details. Changes won't be saved.Climate risks
Neighborhood: 18350

Similar homes
- $599,0005 bd2 ba2.4k sqft212 Long View Ln, Pocono Pines, PA 18350For Sale
 MLS ID #PM-144426, Patricia Quinn, RE/MAX Property Specialists - Pocono Lake. PMAR
 - $569,0003 bd2 ba2k sqft5532 Woodland Ave, Pocono Pines, PA 18350For Sale
 MLS ID #PM-141466, Catherine McIntyre, Lake Naomi Real Estate. PMAR
 - $635,0004 bd3 ba2.1k sqft415 Minsi Trl W, Long Pond, PA 18334For Sale
 MLS ID #PM-145309, Jonathan Dempsey, HomeSmart Realty Advisors. PMAR
 - $539,0003 bd3 ba3.3k sqft275 Tanglewood Dr, Pocono Pines, PA 18350For Sale
 MLS ID #PM-120689, Nicole Drivon, CENTURY 21 Select Group - Blakeslee. PMAR
 - $589,0004 bd4 ba3.7k sqft3217 Beech Ridge Dr, Pocono Summit, PA 18346For Sale
 MLS ID #SC263307, Mariam Siddiqui, ERA One Source Realty. GSBR as distributed by MLS GRID
