Discover this stunning brick-front Colonial in the desirable Sullivan's Crossing community, where timeless elegance meets comfort and functionality! Immaculately maintained inside and out, this impressive 5-bedroom, 3-full-bath home offers a bright, open floor plan accented by beautiful hardwood and tile flooring throughout.
The dramatic sunken family room serves as a stunning focal point, featuring a floor-to-ceiling brick fireplace and an elegant arched window that fills the space with natural light. The spacious kitchen boasts stainless steel appliances and plenty of room for everyday living and entertaining. Generously sized bedrooms offer comfort and versatility, while the full walk-out basement provides endless possibilities for additional living or recreational space.
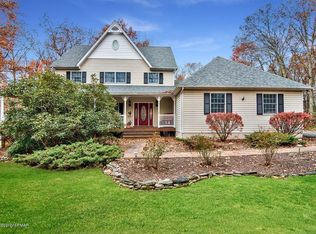
Situated on 1.19 beautifully landscaped acres, this property is equally impressive outdoors! Relax or entertain on the expansive rear deck complete with a hot tub, and enjoy the convenience of a circular driveway, attached 2-car garage, and an additional detached garage--perfect for extra vehicles, storage, hobbies, or recreational toys.
With exceptional curb appeal, abundant space, and pride of ownership evident throughout, this Sullivan's Crossing beauty is a must-see!
For sale
$574,000
113 Ponder Ln, Scotrun, PA 18355
5beds
4,262sqft
Single Family Residence
Built in 1989
1.19 Acres Lot
$566,700 Zestimate®
$135/sqft
$21/mo HOA
What's special
Additional detached garageFull walk-out basementBright open floor planExceptional curb appealCircular drivewayBrick-front colonialFloor-to-ceiling brick fireplace
- 4 days
- 368
- 48
Zillow last checked:
Listing updated:
Listed by:
Heather M. DAdamo 570-586-9636,
Coldwell Banker Town & Country - Clarks Summit 570-586-9636
Source: PMAR,MLS#: PM-145503
Facts & features
Interior
Bedrooms & bathrooms
- Bedrooms: 5
- Bathrooms: 3
- Full bathrooms: 3
Primary bedroom
- Description: Walk in closet
- Level: Second
- Area: 380
- Dimensions: 20 x 19
Bedroom 2
- Level: Second
- Area: 192
- Dimensions: 16 x 12
Bedroom 3
- Level: Second
- Area: 182
- Dimensions: 14 x 13
Bedroom 4
- Description: Skylight
- Level: Second
- Area: 255
- Dimensions: 17 x 15
Bedroom 5
- Description: Bedroom/office
- Level: First
- Area: 210
- Dimensions: 15 x 14
Primary bathroom
- Description: Large jacuzzi tub
- Level: Second
- Area: 108
- Dimensions: 12 x 9
Bathroom 2
- Description: Stand up shower
- Level: First
- Area: 56
- Dimensions: 8 x 7
Bathroom 3
- Level: Second
- Area: 72
- Dimensions: 9 x 8
Basement
- Description: Partially finished, French doors to outside
- Level: Basement
- Area: 2014
- Dimensions: 53 x 38
Dining room
- Description: French doors to deck
- Level: First
- Area: 238
- Dimensions: 17 x 14
Family room
- Level: First
- Area: 391
- Dimensions: 23 x 17
Kitchen
- Description: Eat in kitchen
- Level: First
- Area: 280
- Dimensions: 20 x 14
Laundry
- Description: Mud room
- Level: First
- Area: 150
- Dimensions: 15 x 10
Living room
- Description: Floor to ceiling brick fireplace
- Level: First
- Area: 304
- Dimensions: 19 x 16
Heating
- Hot Water, Oil
Cooling
- Central Air
Appliances
- Included: Electric Oven, Electric Range, Refrigerator, Dishwasher, Microwave, Stainless Steel Appliance(s), Washer, Dryer
- Laundry: Main Level, Laundry Closet
Features
- Eat-in Kitchen, Cathedral Ceiling(s), Walk-In Closet(s), Storage
- Flooring: Carpet, Hardwood, Laminate, Tile
- Basement: Full,Partially Finished
- Number of fireplaces: 1
- Fireplace features: Family Room, Propane, Brick
Interior area
- Total structure area: 5,942
- Total interior livable area: 4,262 sqft
- Finished area above ground: 3,800
- Finished area below ground: 462
Property
Parking
- Total spaces: 2
- Parking features: Garage - Attached
- Attached garage spaces: 2
Features
- Stories: 2
- Patio & porch: Deck
Lot
- Size: 1.19 Acres
Details
- Parcel number: 12636404922595
- Zoning description: Residential
- Special conditions: Standard
Construction
Type & style
- Home type: SingleFamily
- Architectural style: Colonial,Traditional
- Property subtype: Single Family Residence
Materials
- Brick, Vinyl Siding
- Roof: Shingle
Condition
- Year built: 1989
Utilities & green energy
- Sewer: On Site Septic
- Water: Well
Community & HOA
Community
- Subdivision: Sullivans Crossing
HOA
- Has HOA: Yes
- Amenities included: None
- Services included: Maintenance Road
- HOA fee: $250 annually
Location
- Region: Scotrun
Financial & listing details
- Price per square foot: $135/sqft
- Tax assessed value: $397,110
- Annual tax amount: $12,962
- Date on market: 10/9/2026
- Listing terms: Cash,Conventional
- Inclusions: Electric Oven; Electric Range; Refrigerator; Dishwasher; Microwave; Stainless Steel Appliance(s); Water Heater
- Road surface type: Paved
Estimated market value
$566,700
$538,000 - $595,000
$3,620/mo
Price history
| Date | Event | Price |
|---|---|---|
| 10/9/2026 | Listed for sale | $574,000$135/sqft |
Source: PMAR #PM-145503 Report a problem | ||
| 10/2/2026 | Listing removed | $574,000$135/sqft |
Source: PMAR #PM-144202 Report a problem | ||
| 9/19/2026 | Listed for sale | $574,000$135/sqft |
Source: PMAR #PM-144202 Report a problem | ||
| 9/1/2026 | Pending sale | $574,000$135/sqft |
Source: PMAR #PM-144202 Report a problem | ||
| 8/25/2026 | Listed for sale | $574,000-0.2%$135/sqft |
Source: PMAR #PM-144202 Report a problem | ||
| 9/22/2024 | Listing removed | $575,000$135/sqft |
Source: PMAR #PM-114440 Report a problem | ||
| 6/8/2024 | Price change | $575,000-11.5%$135/sqft |
Source: PMAR #PM-114440 Report a problem | ||
| 4/19/2024 | Listed for sale | $649,900-18.8%$152/sqft |
Source: PMAR #PM-114440 Report a problem | ||
| 2/11/2024 | Listing removed | -- |
Source: PMAR #PM-108616 Report a problem | ||
| 12/22/2023 | Price change | $799,900-4.2%$188/sqft |
Source: PMAR #PM-108616 Report a problem | ||
| 8/15/2023 | Listed for sale | $835,000+96.5%$196/sqft |
Source: PMAR #PM-108616 Report a problem | ||
| 7/9/2007 | Sold | $425,000+13.3%$100/sqft |
Source: Public Record Report a problem | ||
| 7/11/2005 | Sold | $375,000$88/sqft |
Source: Public Record Report a problem | ||
Public tax history
| Year | Property taxes | Tax assessment |
|---|---|---|
| 2026 | $12,946 +3% | $397,110 |
| 2025 | $12,566 +8.2% | $397,110 |
| 2024 | $11,609 +6.8% | $397,110 |
| 2023 | $10,871 +5.6% | $397,110 |
| 2022 | $10,298 +1% | $397,110 |
| 2021 | $10,191 +1% | $397,110 |
| 2020 | $10,091 -14% | $397,110 +487.8% |
| 2019 | $11,738 | $67,560 |
| 2018 | $11,738 | $67,560 |
| 2017 | $11,738 +351.9% | $67,560 |
| 2016 | $2,598 | $67,560 |
| 2015 | -- | $67,560 |
| 2014 | -- | $67,560 |
| 2013 | -- | $67,560 |
| 2012 | -- | $67,560 |
| 2011 | -- | $67,560 |
| 2010 | -- | $67,560 |
| 2008 | -- | $67,560 |
| 2007 | -- | $67,560 |
| 2006 | -- | $67,560 |
| 2005 | -- | $67,560 |
| 2004 | -- | $67,560 |
| 2003 | -- | $67,560 |
Find assessor info on the county website
Monthly payment
Est. payment
Payment breakdown
Explore the cost of this home by adjusting the details. Changes won't be saved.Climate risks
Neighborhood: 18355

Similar homes
- $474,9004 bd5 ba2.4k sqft5191 Spring Dr, Swiftwater, PA 18370For Sale
 MLS ID #PM-145558, Maxine Andre Foster, Keller Williams Real Estate - Stroudsburg. PMAR
 - $599,0005 bd7 ba4.8k sqft2153 Meadowlake Rd, Saylorsburg, PA 18353For Sale
 MLS ID #786009, Karena E. Thek, Diamond 1st Real Estate LLC. GLVR
 - $595,0004 bd4 ba4k sqft49 Seneca Rd, Mount Pocono, PA 18344For Sale
 MLS ID #PM-145250, Jalitsa E Martinez, Real of Pennsylvania-Brodheadsville. PMAR
 - $599,0004 bd3 ba2.6k sqft259 Wyndham Dr, Cresco, PA 18326For Sale
 MLS ID #PM-143342, Brian Michael Peters, Keller Williams Real Estate - Stroudsburg. PMAR
 - $580,0005 bd3 ba3.3k sqft115 Golfers Way, Pocono Pines, PA 18350For Sale
 MLS ID #SC263810, Janine Marie Senofonte, Revolve Real Estate. GSBR as distributed by MLS GRID
 - $589,0004 bd4 ba3.7k sqft3217 Beech Ridge Dr, Pocono Summit, PA 18346For SaleMLS ID #SC263307, Mariam Siddiqui, ERA One Source Realty. GSBR as distributed by MLS GRID
