Skip main navigation
For sale
  • $560,000

    4132 Crest View Dr, Stroudsburg, PA 18360

    4beds
    2,772sqft
    : 
    $3,851/mo
    Get pre-qualified
    Single Family Residence
    Built in 2002
    0.88 Acres Lot
    $539,600 Zestimate®
    $202/sqft
    $150/mo HOA

    What's special

    Picturesque tree-lined backyardFull basementFence-lined yardAttached two-car garageStorage shedsQuiet cul-de-sacCentral air conditioning
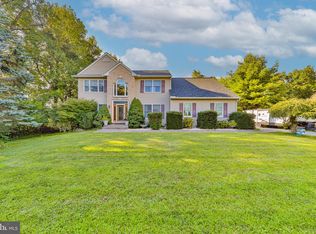
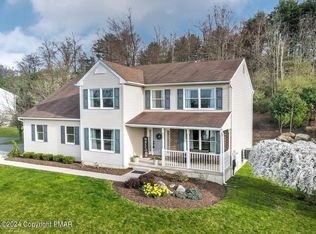
    Welcome home to this spacious and beautifully maintained 2002 Colonial tucked away at the end of a quiet cul-de-sac in White Oak Country Estates community of Hamilton Township, within the Stroudsburg Area School District. Offering 2,772 square feet of above-grade living space, this inviting 4-bedroom, 2.5 bath home perfectly blends comfort, privacy, and convenience. The thoughtfully designed floor plan features a welcoming formal living room, elegant formal dining room, a private office with custom built-in shelving, and a generous family room centered around a cozy fireplace. The island kitchen offers abundant cabinetry, workspace, and easy access to the Trex deck with a retractable awning—an ideal spot for entertaining or simply relaxing while overlooking the picturesque, tree-lined backyard. Situated on .88 acres, the property offers exceptional privacy with woods, storage sheds, fence-lined yard, and an abundance of storage throughout the home, including a full basement and attached two-car garage. Major updates include a new roof (2025), newer furnace and water heater, central air conditioning, and the peace of mind of a 200-amp whole-house generator. While the above-ground pool is ready for a new liner and the hot tub is excluded from the sale, this property offers incredible potential to create your own backyard retreat. Enjoy the best of both worlds—peaceful seclusion in a beautiful natural setting while remaining just minutes from Route 80, shopping, dining, and all the conveniences of the Stroudsburg area. This is a home where space, privacy, and opportunity come together to create the lifestyle you've been searching for.
    16 days
    1,029
    67

    Zillow last checked:

    Listing updated:

    Listed by:

    Cass Chies 484-515-7319,

    Diamond 1st Real Estate LLC 610-900-4300,

    Karena E. Thek 570-730-6055,

    Diamond 1st Real Estate LLC

    Source: GLVR,MLS#: 782192MLS LogoOriginating MLS: Lehigh Valley MLS

      Facts & features

      Interior

      Bedrooms & bathrooms
      • Bedrooms: 4
      • Bathrooms: 3
      • Full bathrooms: 2
      • 1/2 bathrooms: 1
      Rooms
      • Room types: Den, Office
      Primary bedroom
      • Description: Large walk in closets
      • Level: Second
      • Dimensions: 13.00 x 20.00
      Bedroom
      • Level: Second
      • Dimensions: 10.00 x 9.00
      Bedroom
      • Level: Second
      • Dimensions: 10.00 x 11.00
      Bedroom
      • Level: Second
      • Dimensions: 12.00 x 11.00
      Primary bathroom
      • Description: Double sink, handicap tub, walkin shower
      • Level: Second
      • Dimensions: 8.00 x 9.00
      Breakfast room nook
      • Level: First
      • Dimensions: 9.00 x 15.00
      Den
      • Level: First
      • Dimensions: 13.00 x 11.00
      Dining room
      • Level: First
      • Dimensions: 12.00 x 15.00
      Family room
      • Description: Fireplace
      • Level: First
      • Dimensions: 22.00 x 13.00
      Foyer
      • Level: First
      • Dimensions: 8.00 x 18.00
      Other
      • Level: Second
      • Dimensions: 8.00 x 5.00
      Half bath
      • Level: First
      • Dimensions: 5.00 x 5.00
      Kitchen
      • Description: Island
      • Level: First
      • Dimensions: 12.00 x 13.00
      Laundry
      • Level: First
      • Dimensions: 5.00 x 5.00
      Living room
      • Level: First
      • Dimensions: 12.00 x 15.00
      Heating
      • Forced Air, Propane
      Cooling
      • Central Air, Ceiling Fan(s)
      Appliances
      • Included: Dishwasher, Electric Oven, Electric Range, Electric Water Heater, Microwave, Refrigerator
      • Laundry: Washer Hookup, Dryer Hookup, Main Level
      Features
      • Attic, Dining Area, Separate/Formal Dining Room, Entrance Foyer, Eat-in Kitchen, Home Office, Kitchen Island, Storage, Skylights, Walk-In Closet(s)
      • Flooring: Carpet, Hardwood
      • Windows: Skylight(s)
      • Basement: Full
      • Has fireplace: Yes
      • Fireplace features: Family Room, Wood Burning
      Interior area
      • Total interior livable area: 2,772 sqft
      • Finished area above ground: 2,772
      • Finished area below ground: 0

      Property

      Parking
      • Total spaces: 2
      • Parking features: Attached, Driveway, Garage, Off Street
      • Attached garage spaces: 2
      • Has uncovered spaces: Yes
      Features
      • Stories: 2
      • Patio & porch: Deck
      • Exterior features: Awning(s), Deck, Pool, Shed, Propane Tank - Owned
      • Has private pool: Yes
      • Pool features: Above Ground
      Lot
      • Size: 0.88 Acres
      Details
      • Additional structures: Shed(s)
      • Parcel number: 07.96311
      • Zoning: A
      • Special conditions: Trust

      Construction

      Type & style
      • Home type: SingleFamily
      • Architectural style: Colonial
      • Property subtype: Single Family Residence
      Materials
      • Brick, Vinyl Siding, Wood Siding
      • Roof: Asphalt,Fiberglass
      Condition
      • Year built: 2002

      Utilities & green energy

      • Electric: 200+ Amp Service, Circuit Breakers
      • Sewer: Community/Coop Sewer
      • Water: Well

      Community & HOA

      Community
      • Subdivision: White Oak Country Estates
      HOA
      • Has HOA: Yes
      • HOA fee: $1,800 annually
      Location
      • Region: Stroudsburg

      Financial & listing details

      • Price per square foot: $202/sqft
      • Tax assessed value: $244,070
      • Annual tax amount: $8,103
      • Date on market: 8/14/2026
      • Ownership type: Fee Simple

        Estimated market value

        $539,600

        $513,000 - $567,000

        $3,198/mo

        Price history

        DateEventPrice
        8/14/2026Listed for sale$560,000+25.6%$202/sqft
        Source: GLVR #782192 Report a problem
        10/15/2022Listing removed--
        Source: Weichert Pro Report a problem
        6/9/2022Price change$445,900-0.9%$161/sqft
        Source: PMAR #PM-97540 Report a problem
        5/27/2022Listed for sale$450,000$162/sqft
        Source: PMAR #PM-97540 Report a problem

        Public tax history

        YearProperty taxesTax assessment
        2026$8,103 0%$244,070
        2025$8,105 +4.7%$244,070
        2024$7,739 +2.5%$244,070
        2023$7,552 +2.6%$244,070
        2022$7,357 $244,070
        2021$7,357 +3.6%$244,070
        2020$7,102 -24.7%$244,070 +383.1%
        2019$9,430 $50,520
        2018$9,430 $50,520
        2017$9,430 +699.4%$50,520
        2016$1,180 $50,520
        2015-- $50,520
        2014-- $50,520 +0.8%
        2013-- $50,140
        2012-- $50,140
        2011-- $50,140
        2010-- $50,140
        2008-- $50,140
        2007-- $50,140
        2006-- $50,140
        2005-- $50,140 +3.1%
        2004-- $48,610 +710.2%
        2003-- $6,000
        Find assessor info on the county website

        Monthly payment

        Est. payment

        Payment breakdown

        Explore the cost of this home by adjusting the details. Changes won't be saved.
        All calculations are estimates and provided by Zillow, Inc. for informational purposes only. Actual amounts may vary.
        HOA fees may include property taxes on listings classified as Co-Ops. Contact the listing agent and/or owner for fee details.
        See how much you could borrow to make a competitive offer.

        Climate risks

        Neighborhood: 18360

        Getting around

        0 / 100
        Car-Dependent
        4 / 100
        Somewhat Bikeable

        Nearby schools

        GreatSchools rating
        Schools provided by the listing agent
        • Elementary: Hamilton Township Elementary School
        • Middle: Stroudsburg Middle School
        • High: Stroudsburgh High School
        • District: Stroudsburg

        Source: GLVR. This data may not be complete. We recommend contacting the local school district to confirm school assignments for this home.

        A local agent can set up tours, give advice and negotiate with sellers.

        A local lender can help you make sure your offer is ready when you are.

        Browse local experts