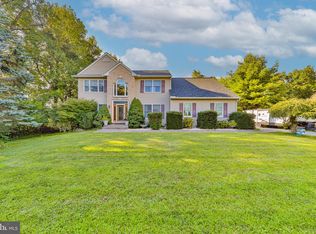
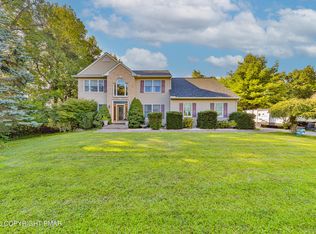
Welcome to your dream home in highly sought-after Hamilton Township! On the market for the first time, this custom-built masterpiece in White Oaks Country Estates offers 5 Bedrooms, 4 Baths, a fully finished walk-out basement, new garage doors, new skylights, and a NEW ROOF! The interior is the perfect blend of open floor plan for family & entertaining and private spaces work, rest, & relaxation. This property's spectacular grounds features an inground saltwater pool, a 300 square foot four-season sun room/pool house, multiple decks, a fully fenced in backyard, & a private firepit area with breathtaking views. Located in Stroudsburg School District, yet convenient to the Lehigh Valley, this immaculate home is a rare gem you do not want to miss! Call today to schedule a private showing!
Sold for $625,000
$625,000
4133 Crest View Dr, Stroudsburg, PA 18360
5beds
3,871sqft
Single Family Residence
Built in 2002
1.17 Acres Lot
$662,800 Zestimate®
$161/sqft
$4,101 Estimated rent
Home value
$662,800
$630,000 - $696,000
$4,101/mo
Zestimate® history
Owner options
List your home for rent
$4,101/mo
Rent Zestimate®
Find your next renter with Zillow Rental Manager. Plus, with online applications, you can quickly screen prospective tenants – for free.
$4,101/mo
Rent Zestimate®
Refinance and save
$6,266/mo
Est. payment
Refinancing to a lower rate could help reduce your monthly payments and save thousands over the life of the loan.
$6,266/mo
Est. payment
Explore your selling options
Work with a Zillow partner agent
Leverage their expertise and Zillow's premium Showcase listings to get your home seen by more buyers.
Get startedList with your own agent
Get your home in front of millions of buyers by listing it on Zillow.
Learn how to do itSell it yourself
Take full control of how buyers see your home on Zillow by listing For Sale by Owner (FSBO).
List your homeWhat's special
Zillow last checked:
Listing updated:
Listed by:
Suzanne Kasperski 570-688-5161,
RE/MAX Crossroads
Bought with:
Marian Fuhr, RS354808
Iron Valley Real Estate of Lehigh Valley - Bethlehem
Source: PMAR,MLS#: PM-115617
Facts & features
Interior
Bedrooms & bathrooms
- Bedrooms: 5
- Bathrooms: 4
- Full bathrooms: 3
- 1/2 bathrooms: 1
Primary bedroom
- Description: Carpet, Double Door, Walk-in Closet, Ensuite Bath
- Level: Second
- Area: 302.77
- Dimensions: 22.1 x 13.7
Bedroom 2
- Description: Carpet
- Level: Second
- Area: 124.8
- Dimensions: 12 x 10.4
Bedroom 3
- Description: Carpet
- Level: Second
- Area: 152.9
- Dimensions: 13.9 x 11
Bedroom 4
- Description: Carpet
- Level: Second
- Area: 160
- Dimensions: 12.8 x 12.5
Bedroom 5
- Description: Carpet
- Level: Lower
- Area: 174
- Dimensions: 15 x 11.6
Primary bathroom
- Description: Tile, Dbl Sinks, Jetted Tub, Shower
- Level: Second
- Area: 109.2
- Dimensions: 12 x 9.1
Bathroom 2
- Description: Tile, 1/2 Bath
- Level: Main
- Area: 24.75
- Dimensions: 5.5 x 4.5
Bathroom 3
- Description: Tile, Full Bath
- Level: Second
- Area: 41
- Dimensions: 8.2 x 5
Dining room
- Description: Hardwood. Chair Rail, Door to Deck
- Level: Main
- Area: 190.38
- Dimensions: 16.7 x 11.4
Eating area
- Description: Tile, Door to Deck
- Level: Main
- Area: 138.92
- Dimensions: 15.1 x 9.2
Exercise room
- Description: Fitness Studio, Luxury Vinyl Plank
- Level: Lower
- Area: 176.08
- Dimensions: 14.2 x 12.4
Family room
- Description: Luxury Vinyl Plank, Vaulted Ceiling, FP, Skylights
- Level: Main
- Area: 288.4
- Dimensions: 20.6 x 14
Other
- Description: Pool House/ Four Season Room, Minisplit
- Level: Main
- Area: 246.33
- Dimensions: 16.1 x 15.3
Other
- Description: Tile, Sidelights, Cathedral Ceiling
- Level: Main
- Area: 114.1
- Dimensions: 16.3 x 7
Gym
- Description: Luxury Vinyl Plank
- Level: Lower
- Area: 225.4
- Dimensions: 16.1 x 14
Kitchen
- Description: Tile, Island, Eat-In
- Level: Main
- Area: 179.2
- Dimensions: 14 x 12.8
Living room
- Description: Hardwood
- Level: Main
- Area: 215.46
- Dimensions: 17.1 x 12.6
Media room
- Description: Rec Room, Carpet
- Level: Lower
- Area: 285.6
- Dimensions: 17 x 16.8
Office
- Description: Hardwood
- Level: Main
- Area: 167.14
- Dimensions: 13.7 x 12.2
Utility room
- Description: Wet Bar, Storage
- Level: Lower
- Area: 241.11
- Dimensions: 17.1 x 14.1
Heating
- Forced Air, Heat Pump, Electric, Propane
Cooling
- Central Air, Ductless, Zoned
Appliances
- Included: Electric Oven, Electric Range, Refrigerator, Water Heater, Dishwasher, Microwave, Washer, Dryer, Water Softener Owned
Features
- Eat-in Kitchen, Kitchen Island, Walk-In Closet(s), Storage, Other
- Flooring: Carpet, Ceramic Tile, Hardwood, Vinyl
- Doors: Storm Door(s)
- Windows: Drapes
- Basement: Full,Daylight,Exterior Entry,Walk-Out Access,Finished,Heated
- Has fireplace: Yes
- Fireplace features: Family Room, Gas, Brick
- Common walls with other units/homes: No Common Walls
Interior area
- Total structure area: 4,179
- Total interior livable area: 3,871 sqft
- Finished area above ground: 2,731
- Finished area below ground: 1,140
Property
Parking
- Total spaces: 2
- Parking features: Garage - Attached
- Attached garage spaces: 2
Features
- Stories: 2
- Patio & porch: Deck
- Has private pool: Yes
- Pool features: In Ground
- Has spa: Yes
- Fencing: Front Yard
Lot
- Size: 1.17 Acres
- Features: Greenbelt, Cul-De-Sac, Level, Cleared, Views
Details
- Additional structures: Shed(s)
- Parcel number: 7.96309
- Zoning description: Residential
Construction
Type & style
- Home type: SingleFamily
- Architectural style: Colonial,Traditional
- Property subtype: Single Family Residence
Materials
- Brick, Vinyl Siding
- Roof: Asphalt,Fiberglass
Condition
- Year built: 2002
Utilities & green energy
- Electric: 200+ Amp Service
- Sewer: Private Sewer
- Water: Well
- Utilities for property: Cable Available
Community & HOA
Community
- Security: Prewired, Smoke Detector(s)
- Subdivision: White Oak Country Est
HOA
- Has HOA: Yes
- Amenities included: Sidewalks
- HOA fee: $1,900 annually
Location
- Region: Stroudsburg
Financial & listing details
- Price per square foot: $161/sqft
- Tax assessed value: $327,450
- Annual tax amount: $9,870
- Date on market: 5/30/2024
- Listing terms: Cash,Conventional
- Road surface type: Paved
Price history
| Date | Event | Price |
|---|---|---|
| 8/1/2024 | Sold | $625,000+4.3%$161/sqft |
Source: PMAR #PM-115617 Report a problem | ||
| 5/30/2024 | Listed for sale | $599,000$155/sqft |
Source: PMAR #PM-115617 Report a problem | ||
Public tax history
| Year | Property taxes | Tax assessment |
|---|---|---|
| 2026 | $10,871 0% | $327,450 |
| 2025 | $10,874 +4.7% | $327,450 |
| 2024 | $10,383 +2.5% | $327,450 |
| 2023 | $10,132 +2.6% | $327,450 |
| 2022 | $9,870 | $327,450 |
| 2021 | $9,870 +8.4% | $327,450 +4.6% |
| 2020 | $9,107 -6% | $312,980 +502.7% |
| 2019 | $9,693 | $51,930 |
| 2018 | $9,693 | $51,930 |
| 2017 | $9,693 +738.4% | $51,930 +4.9% |
| 2016 | $1,156 | $49,510 |
| 2015 | -- | $49,510 |
| 2014 | -- | $49,510 |
| 2013 | -- | $49,510 |
| 2012 | -- | $49,510 |
| 2011 | -- | $49,510 |
| 2010 | -- | $49,510 |
| 2008 | -- | $49,510 |
| 2007 | -- | $49,510 |
| 2006 | -- | $49,510 -11.4% |
| 2005 | -- | $55,890 +3.2% |
| 2004 | -- | $54,160 +802.7% |
| 2003 | -- | $6,000 |
Find assessor info on the county website
Neighborhood: 18360
Nearby homes
- $621,8004 bd4 ba3.9k sqft4131 Crest View Dr, Stroudsburg, PA 18360Off Market

- $560,0004 bd3 ba2.7k sqft4132 Crest Dr, Stroudsburg, PA 18360For Sale
- $448,6003 bd3 ba2.4k sqft4135 Crest View Dr, Stroudsburg, PA 18360Off Market

- $560,0004 bd3 ba2.7k sqft4132 Crest View Dr, Stroudsburg, PA 18360For Sale
- $564,2005 bd5 ba5.1k sqft4122 Crest View Dr, Stroudsburg, PA 18360Off Market
- $531,0004 bd3 ba3.6k sqft1116 Heritage Blvd, Stroudsburg, PA 18360Off Market
- $391,4004 bd3 ba2.5k sqft1116 Heritage Dr, Stroudsburg, PA 18360Off Market
- $395,8004 bd2 ba2k sqft1110 Heritage Blvd, Stroudsburg, PA 18360Off Market
Nearby schools
GreatSchools rating
- 8/10Stroudsburg Middle SchoolGrades: 5-7Distance: 5.9 mi
- 7/10Stroudsburg High SchoolGrades: 10-12Distance: 5.9 mi
- 8/10Stroudsburg Junior High SchoolGrades: 8-9Distance: 6.1 mi
Sell for more on Zillow
Get a Zillow Showcase℠ listing at no additional cost and you could sell for .
$662,800
2% more
+$13,256
With Zillow Showcase(estimated)
$676,056
Sell for more on Zillow
Get a Zillow Showcase℠ listing at no additional cost and you could sell for .
$662,800
2% more
+$13,256
With Zillow Showcase(estimated)
$676,056
- Pennsylvania
- Monroe County
- Stroudsburg
- 18360
- 4133 Crest View Dr
