Welcome home to this spacious and beautifully maintained 2002 Colonial tucked away at the end of a quiet cul-de-sac in White Oak Country Estates community of Hamilton Township, within the Stroudsburg Area School District. Offering 2,772 square feet of above-grade living space, this inviting 4-bedroom, 2.5 bath home perfectly blends comfort, privacy, and convenience. The thoughtfully designed floor plan features a welcoming formal living room, elegant formal dining room, a private office with custom built-in shelving, and a generous family room centered around a cozy fireplace. The island kitchen offers abundant cabinetry, workspace, and easy access to the Trex deck with a retractable awning—an ideal spot for entertaining or simply relaxing while overlooking the picturesque, tree-lined backyard. Situated on .88 acres, the property offers exceptional privacy with woods, storage sheds, fence-lined yard, and an abundance of storage throughout the home, including a full basement and attached two-car garage. Major updates include a new roof (2025), newer furnace and water heater, central air conditioning, and the peace of mind of a 200-amp whole-house generator. While the above-ground pool is ready for a new liner and the hot tub is excluded from the sale, this property offers incredible potential to create your own backyard retreat. Enjoy the best of both worlds—peaceful seclusion in a beautiful natural setting while remaining just minutes from Route 80, shopping, dining, and all the conveniences of the Stroudsburg area. This is a home where space, privacy, and opportunity come together to create the lifestyle you've been searching for.
For sale
$560,000
4132 Crest Dr, Stroudsburg, PA 18360
4beds
2,772sqft
Single Family Residence
Built in 2002
0.88 Acres Lot
$-- Zestimate®
$202/sqft
$150/mo HOA
What's special
Picturesque tree-lined backyardFull basementFence-lined yardAttached two-car garageStorage shedsQuiet cul-de-sacExceptional privacy with woods
- 2 days |
- 128 |
- 11 |
Zillow last checked:
Listing updated:
Listed by:
Cass Chies 610-900-4300,
Diamond 1st Real Estate, LLC. (610) 900-4300
Source: Bright MLS,MLS#: PAMR2007252
Facts & features
Interior
Bedrooms & bathrooms
- Bedrooms: 4
- Bathrooms: 3
- Full bathrooms: 2
- 1/2 bathrooms: 1
- Main level bathrooms: 1
Rooms
- Room types: Living Room, Dining Room, Primary Bedroom, Kitchen, Family Room, Foyer, Breakfast Room, Bedroom 1, Laundry, Office, Bathroom 2, Bathroom 3, Primary Bathroom, Full Bath, Half Bath
Primary bedroom
- Level: Upper
- Area: 260 Square Feet
- Dimensions: 20 X 13
Bedroom 1
- Level: Upper
- Area: 90 Square Feet
- Dimensions: 9 X 10
Primary bathroom
- Level: Upper
- Area: 72 Square Feet
- Dimensions: 9 X 8
Bathroom 2
- Level: Upper
- Area: 110 Square Feet
- Dimensions: 11 X 10
Bathroom 3
- Level: Upper
- Area: 132 Square Feet
- Dimensions: 11 X 12
Breakfast room
- Level: Main
- Area: 135 Square Feet
- Dimensions: 15 X 9
Dining room
- Level: Main
- Area: 180 Square Feet
- Dimensions: 15 X 12
Family room
- Level: Main
- Area: 286 Square Feet
- Dimensions: 13 X 22
Foyer
- Level: Main
- Area: 144 Square Feet
- Dimensions: 18 X 8
Other
- Level: Upper
- Area: 40 Square Feet
- Dimensions: 5 X 8
Half bath
- Level: Main
- Area: 25 Square Feet
- Dimensions: 5 X 5
Kitchen
- Level: Main
- Area: 156 Square Feet
- Dimensions: 13 X 12
Laundry
- Level: Main
- Area: 25 Square Feet
- Dimensions: 5 X 5
Living room
- Level: Main
- Area: 180 Square Feet
- Dimensions: 15 X 12
Office
- Level: Main
- Area: 143 Square Feet
- Dimensions: 11 X 13
Heating
- Forced Air, Propane, Oil
Cooling
- Ceiling Fan(s), Central Air, Electric
Appliances
- Included: Dishwasher, Oven/Range - Electric, Refrigerator, Microwave, Electric Water Heater
- Laundry: Washer/Dryer Hookups Only, Laundry Room
Features
- Attic, Walk-In Closet(s)
- Flooring: Carpet, Hardwood
- Windows: Skylight(s)
- Basement: Full
- Number of fireplaces: 1
- Fireplace features: Wood Burning
Interior area
- Total structure area: 4,014
- Total interior livable area: 2,772 sqft
- Finished area above ground: 2,772
- Finished area below ground: 0
Property
Parking
- Total spaces: 2
- Parking features: Garage Faces Side, Driveway, Attached, Off Street
- Attached garage spaces: 2
- Has uncovered spaces: Yes
Accessibility
- Accessibility features: None
Features
- Levels: Two
- Stories: 2
- Patio & porch: Deck
- Exterior features: Awning(s)
- Has private pool: Yes
- Pool features: Above Ground, Private
Lot
- Size: 0.88 Acres
Details
- Additional structures: Above Grade, Below Grade
- Parcel number: 07.96311
- Zoning: A
- Special conditions: Standard
Construction
Type & style
- Home type: SingleFamily
- Architectural style: Colonial
- Property subtype: Single Family Residence
Materials
- Brick, Vinyl Siding, Wood Siding
- Foundation: Other
- Roof: Asphalt,Fiberglass
Condition
- Excellent
- New construction: No
- Year built: 2002
Utilities & green energy
- Electric: 200+ Amp Service
- Sewer: On Site Septic
- Water: Well
Community & HOA
Community
- Subdivision: White Oak Country Est
HOA
- Has HOA: Yes
- HOA fee: $1,800 annually
- HOA name: WHITE OAK COUNTRY ESTATES
Location
- Region: Stroudsburg
- Municipality: HAMILTON TWP
Financial & listing details
- Price per square foot: $202/sqft
- Tax assessed value: $244,070
- Annual tax amount: $8,102
- Date on market: 8/21/2026
- Listing agreement: Exclusive Right To Sell
- Listing terms: Cash,Conventional,VA Loan
- Ownership: Fee Simple
- Road surface type: Paved
Estimated market value
Not available
Estimated sales range
Not available
Not available
Price history
| Date | Event | Price |
|---|---|---|
| 8/21/2026 | Listed for sale | $560,000$202/sqft |
Source:  Bright MLS #PAMR2007252 Report a problem Bright MLS #PAMR2007252 Report a problem | ||
Public tax history
Tax history is unavailable.
Monthly payment
Est. payment
Payment breakdown
Explore the cost of this home by adjusting the details. Changes won't be saved.Climate risks
Neighborhood: 18360
Nearby schools
GreatSchools rating
- 8/10Stroudsburg Middle SchoolGrades: 5-7Distance: 5.9 mi
- 7/10Stroudsburg High SchoolGrades: 10-12Distance: 5.9 mi
- 8/10Stroudsburg Junior High SchoolGrades: 8-9Distance: 6.1 mi
Schools provided by the listing agent
- District: Stroudsburg Area
Source: Bright MLS. This data may not be complete. We recommend contacting the local school district to confirm school assignments for this home.
- $560,0004 bd3 ba2.7k sqft4132 Crest View Dr, Stroudsburg, PA 18360For Sale
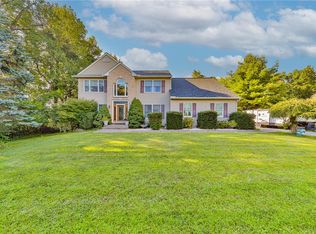
- $625,0005 bd4 ba3.8k sqft4133 Crest View Dr, Stroudsburg, PA 18360Sold

- $459,0003 bd3 ba2.4k sqft4135 Crest View Dr, Stroudsburg, PA 18360Off Market

- $621,6004 bd4 ba3.9k sqft4131 Crest View Dr, Stroudsburg, PA 18360Off Market

- $394,0004 bd2 ba2k sqft1110 Heritage Blvd, Stroudsburg, PA 18360Off Market
- $467,0844 bd4 ba2.6k sqft1114 Heritage Blvd, Stroudsburg, PA 18360Sold
- $569,1005 bd5 ba5.1k sqft4122 Crest View Dr, Stroudsburg, PA 18360Off Market
- $531,8004 bd3 ba3.6k sqft1116 Heritage Blvd, Stroudsburg, PA 18360Off Market
A local agent can set up tours, give advice and negotiate with sellers.
A local lender can help you make sure your offer is ready when you are.
Similar homes
- $560,0004 bd3 ba2.7k sqft4132 Crest View Dr, Stroudsburg, PA 18360For SaleMLS ID #782192, Cass Chies, Diamond 1st Real Estate LLC. GLVR
- $589,0004 bd4 ba3k sqft5580 Olde Mill Run, Stroudsburg, PA 18360For Sale
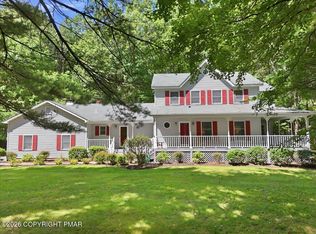 MLS ID #PM-144113, Stephen J Horn, Steve Horn Real Estate LLC. PMAR
 - $479,9004 bd3 ba2.2k sqft4006 Crest View Dr, Stroudsburg, PA 18360For Sale
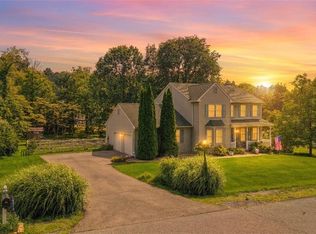 MLS ID #782380, Kelly L. Houston, Keller Williams Northampton. GLVR
 - $595,0004 bd3 ba3.1k sqft602 Little Mayfair Ct, Stroudsburg, PA 18360For Sale
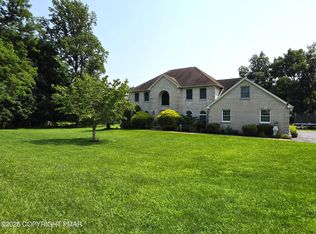 MLS ID #PM-143959, Layla Alyeldin, exp Realty, LLC - Philadelphia. PMAR
 - $478,0004 bd3 ba2.8k sqft4017 Crest View Dr, Stroudsburg, PA 18360For SaleMLS ID #PM-142502, Denise Gardner, Classic Properties - Mountainhome. PMAR
- $549,5004 bd3 ba2.4k sqft161 Acorn Ln, Stroudsburg, PA 18360For Sale
 MLS ID #PAMR2007128, Kacey Conaty, Wilkins and Associates Real Estate INC. Bright MLS
 - $499,0004 bd4 ba2.4k sqft227 Evergreen Ct, Saylorsburg, PA 18353For Sale By Owner
- $449,5003 bd3 ba1.9k sqft2121 Ann St, Stroudsburg, PA 18360For SaleMLS ID #PM-144009, Ewa J Gutowski, Pocono Mountains Real Estate, Inc - Brodheadsville. PMAR
- $459,9005 bd3 ba3.1k sqft200 Huston Ave, Stroudsburg, PA 18360For SaleMLS ID #PAMR2007206, Zack Nebbaki, EXP Realty, LLC. Bright MLS
- $819,0004 bd3 ba3.5k sqft724 Silver Fox Ln, Stroudsburg, PA 18360For SaleMLS ID #783096, Sylwia Sacci, Pocono Mountains Real Estate. GLVR
- $569,0003 bd3 ba2.2k sqft906 Horizon Dr, Stroudsburg, PA 18360For SaleMLS ID #PM-143661, Izabella Glinska, eXp Realty, LLC - East Stroudsburg. PMAR
- $499,9993 bd3 ba2.5k sqft182 Frantz Rd, Stroudsburg, PA 18360For SaleMLS ID #PM-143492, James Galligan, Keller Williams Real Estate - Stroudsburg 803 Main. PMAR
- $595,0004 bd3 ba4k sqft2115 W Main St, Stroudsburg, PA 18360For SaleMLS ID #781763, Kelly L. Houston, Keller Williams Northampton. GLVR
- $645,0005 bd3 ba3.1k sqft5333 Hickory Cir, Stroudsburg, PA 18360For SaleMLS ID #PM-143679, Deborah Strayer, Realty Executives - Stroudsburg. PMAR
- $689,5004 bd3 ba3.3k sqft5401 Shelbrooke Dr, Stroudsburg, PA 18360For SaleMLS ID #PAMR2007162, Kacey Conaty, Wilkins and Associates Real Estate INC. Bright MLS
- $486,0004 bd4 ba3k sqft320 Ramblebush Rd, Stroudsburg, PA 18360For SaleMLS ID #PM-141885, Brendan G Galligan, Keller Williams Real Estate - Stroudsburg 803 Main. PMAR
- $549,9003 bd4 ba3k sqft112 Red Cherry Ln, Stroudsburg, PA 18360For SaleMLS ID #PAMR2007012, Yarrow Wilkins, RE/MAX Crossroads. Bright MLS
- $449,0004 bd3 ba2.1k sqft216 Ruby Ct, Saylorsburg, PA 18353For SaleMLS ID #PM-144085, Ourania Renata Mavrogiorgos, RE/MAX of the Poconos. PMAR
- $465,0003 bd3 ba2.2k sqft875 Greenview Dr, Stroudsburg, PA 18360For SaleMLS ID #PAMR2006866, Yarrow Wilkins, RE/MAX Crossroads. Bright MLS
- $399,8004 bd3 ba2.2k sqft406 Broad Leaf Ln, Stroudsburg, PA 18360For SaleMLS ID #PM-143930, Bob Kelly, Keller Williams Real Estate - Stroudsburg 637 Main. PMAR
