Stroudsburg's Favorite Address: OLDE MILL RUN. ***REDUCED 20K***Just 2-3 MINUTES to (3) SB Schools- this one owner house is in a stellar location near schools, shopping, restaurants, I-80, St. Lukes & More!!! Features include 4BR/3.5 Bath, 2 YEAR OLD Lower Level Rec. Room with bath & WET BAR, 4 updated baths, Granite & Stainless Kitchen, Oak HW FLOORS, Kohler STANDBY GENERATOR, Electric Retractable Awning, 3 SEASON ROOM, 500 SQ.FT. of Covered Wraparound Porch, Electric Fence and a cozy & warm traditional feel- its HOME. Lovely Lot, in a Lovely Neighborhood. Adjoining is a 60' R.O.W. then a ''privacy'' lot held by the neighbors- for privacy!
For sale
Price cut: $20K (10/5)
$569,000
5580 Olde Mill Run, Stroudsburg, PA 18360
4beds
3,044sqft
Single Family Residence
Built in 1990
1.29 Acres Lot
$553,500 Zestimate®
$187/sqft
$18/mo HOA
What's special
Electric fenceElectric retractable awningLovely lotOak hw floorsGranite and stainless kitchen
- 56 days
- 621
- 30
Zillow last checked:
Listing updated:
Listed by:
Stephen J Horn 570-476-2413,
Steve Horn Real Estate LLC 570-476-2413
Source: PMAR,MLS#: PM-144113
Facts & features
Interior
Bedrooms & bathrooms
- Bedrooms: 4
- Bathrooms: 4
- Full bathrooms: 3
- 1/2 bathrooms: 1
Primary bedroom
- Level: Second
- Area: 189
- Dimensions: 14 x 13.5
Bedroom 2
- Level: Second
- Area: 148.5
- Dimensions: 13.5 x 11
Bedroom 3
- Level: Second
- Area: 110.11
- Dimensions: 12.1 x 9.1
Bedroom 4
- Level: Second
- Area: 84.63
- Dimensions: 9.1 x 9.3
Primary bathroom
- Level: Second
- Area: 63.8
- Dimensions: 11.6 x 5.5
Bathroom 2
- Level: Second
- Area: 46.5
- Dimensions: 9.3 x 5
Bathroom 3
- Description: Half Bath/ Powder Room
- Level: First
- Area: 25
- Dimensions: 5 x 5
Bathroom 4
- Level: Lower
- Area: 44.4
- Dimensions: 7.4 x 6
Bonus room
- Description: 3 Season Room
- Level: First
- Area: 131.04
- Dimensions: 11.7 x 11.2
Dining room
- Level: First
- Area: 158.2
- Dimensions: 14 x 11.3
Eating area
- Description: or 'Breakfast Room'
- Level: First
- Area: 151.42
- Dimensions: 13.4 x 11.3
Family room
- Level: First
- Area: 276.08
- Dimensions: 20.3 x 13.6
Game room
- Description: AVG. M-ments- Rec. Room-Finished Bsmt.
- Level: Lower
- Area: 626.52
- Dimensions: 27.6 x 22.7
Kitchen
- Level: First
- Area: 113
- Dimensions: 10 x 11.3
Laundry
- Description: Lnd./Mud Room
- Level: First
- Area: 104.72
- Dimensions: 15.4 x 6.8
Living room
- Level: First
- Area: 219.12
- Dimensions: 16.6 x 13.2
Other
- Description: Wet Bar Area
- Level: Lower
- Area: 85.4
- Dimensions: 12.2 x 7
Heating
- Baseboard, Hot Water, Propane, Zoned
Cooling
- Central Air
Appliances
- Included: Range, Refrigerator, Dishwasher, Range Hood, Stainless Steel Appliance(s), Washer, Dryer
- Laundry: Main Level
Features
- Breakfast Nook, Wet Bar, Granite Counters, Walk-In Closet(s), Track Lighting, Central Vacuum, Storage
- Flooring: Hardwood, Laminate, Tile, Vinyl
- Windows: Wood Frames
- Basement: Full,Interior Entry,Exterior Entry,Finished,Heated,Bulkhead Door,Storage Space,Sump Hole,Sump Pump
- Number of fireplaces: 1
- Fireplace features: Family Room, Wood Burning
- Common walls with other units/homes: No Common Walls
Interior area
- Total structure area: 3,754
- Total interior livable area: 3,044 sqft
- Finished area above ground: 2,282
- Finished area below ground: 762
Video & virtual tour
Property
Parking
- Total spaces: 8
- Parking features: Garage - Attached, Open
- Attached garage spaces: 2
- Uncovered spaces: 6
Features
- Stories: 2
- Patio & porch: Porch, Front Porch, Rear Porch, Wrap Around, Deck, Covered
- Exterior features: Permeable Paving, Basketball Court, Awning(s)
Lot
- Size: 1.29 Acres
- Features: Many Trees
Details
- Parcel number: 17.14D.1.14
- Zoning description: Residential
- Special conditions: Standard
Construction
Type & style
- Home type: SingleFamily
- Architectural style: Colonial
- Property subtype: Single Family Residence
Materials
- Vinyl Siding
- Foundation: Block
- Roof: Asphalt,Shingle
Condition
- Year built: 1990
Utilities & green energy
- Electric: 200+ Amp Service
- Sewer: On Site Septic
- Water: Well
- Utilities for property: Cable Available, Propane Tank Leased, Underground Utilities
Community & HOA
Community
- Subdivision: Olde Mill Run
HOA
- Has HOA: Yes
- Amenities included: None
- Services included: Insurance
- HOA fee: $220 annually
Location
- Region: Stroudsburg
Financial & listing details
- Price per square foot: $187/sqft
- Tax assessed value: $223,100
- Annual tax amount: $7,950
- Date on market: 8/21/2026
- Listing terms: Cash,Conventional,FHA,VA Loan
- Road surface type: Paved
Estimated market value
$553,500
$526,000 - $581,000
$3,246/mo
Price history
| Date | Event | Price |
|---|---|---|
| 10/5/2026 | Price change | $569,000-3.4%$187/sqft |
Source: PMAR #PM-144113 Report a problem | ||
| 8/21/2026 | Listed for sale | $589,000+915.5%$193/sqft |
Source: PMAR #PM-144113 Report a problem | ||
| 6/10/1988 | Sold | $58,000$19/sqft |
Source: Agent Provided Report a problem | ||
Public tax history
| Year | Property taxes | Tax assessment |
|---|---|---|
| 2026 | $7,951 0% | $223,100 |
| 2025 | $7,953 +4.4% | $223,100 |
| 2024 | $7,618 +2.3% | $223,100 |
| 2023 | $7,447 +2.4% | $223,100 |
| 2022 | $7,269 | $223,100 |
| 2021 | $7,269 +3.3% | $223,100 |
| 2020 | $7,036 -20% | $223,100 +410.5% |
| 2019 | $8,790 | $43,700 |
| 2018 | $8,790 | $43,700 |
| 2017 | $8,790 +431.4% | $43,700 |
| 2016 | $1,654 | $43,700 |
| 2015 | -- | $43,700 |
| 2014 | -- | $43,700 |
| 2013 | -- | $43,700 |
| 2012 | -- | $43,700 |
| 2011 | -- | $43,700 |
| 2010 | -- | $43,700 |
| 2008 | -- | $43,700 |
| 2007 | -- | $43,700 |
| 2006 | -- | $43,700 |
| 2005 | -- | $43,700 |
| 2004 | -- | $43,700 +0.2% |
| 2003 | -- | $43,600 |
Find assessor info on the county website
Monthly payment
Est. payment
Payment breakdown
Explore the cost of this home by adjusting the details. Changes won't be saved.Climate risks
Neighborhood: 18360
Similar homes
- $599,9004 bd3 ba2.9k sqft5719 Wildflower Cir, Stroudsburg, PA 18360For Sale
 MLS ID #PM-144545, Simao Vassalo, Coldwell Banker Real Estate Services, LLC. PMAR
 - $575,0005 bd3 ba2.4k sqft104 Arbor Way, Stroudsburg, PA 18360For Sale
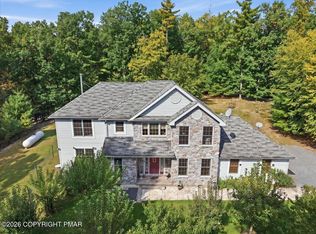 MLS ID #PM-145455, Suzanne Kasperski, Christian Saunders Real Estate. PMAR
 - $525,0004 bd3 ba2.6k sqft263 Ramblebush Rd, Stroudsburg, PA 18360For Sale
 MLS ID #PM-145547, Aja R Deming, Krumpfer Realty Group, LLC. PMAR
 - $525,0004 bd3 ba2.2k sqft148 Arbor Way, Stroudsburg, PA 18360For Sale
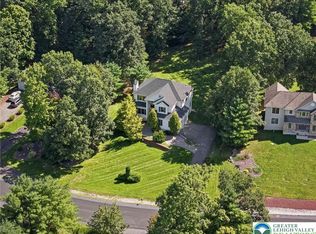 MLS ID #784660, Marian Fuhr, IronValley RE of Lehigh Valley. GLVR
 - $599,0004 bd3 ba3.4k sqft9 Hickory Dr, East Stroudsburg, PA 18301For Sale
 MLS ID #PAMR2006358, Steven Pagan, Quinn & Wilson, Inc.. Bright MLS
