Welcome to this Stunning Colonial Home with Unique Turret Architecture! PERFECT LOCATION-Minutes to SHOPPING and HOSPITALS! This EXQUISITE 4 bedroom, 4 1/2 bathroom home offers a perfect blend of Elegance and Tranquility all nestled on 2.69 acres of lush land! As you step through the Grand front entrance, you're greeted by a BREATHTAKING foyer with BEAUTIFUL MARBEL flooring and CATHERAL ceilings, leading to a CATWALK overlook on the second floor. The charming kitchen has granite countertops, a large butcher block island, stainless steel appliances, and gas stove. Not to mention, TWO ENSUITES—One on the first floor and second floor—each with spectacular walk-in closets, some lined with cedar and accent lighting. HIGH-EFFICIENCY heat pump, PELLET stove, and a COZY FIREPLACE in the sunken family room. The spacious walk-out basement offers endless possibilities, can be an in-law suite or an entertainment area, this versatile space also includes two large storage rooms. Step outside to your incredible outdoor KITCHEN and BAR, perfect for entertaining, along with a custom fire pit for relaxing evenings. The beautifully landscaped yard also features a front-yard fountain sitting area. This remarkable home is a RARE GEM—don't miss your chance to make it yours!
Sold for $675,000
Street View
$675,000
5759 Wildflower Cir, Stroudsburg, PA 18360
4beds
3,734sqft
Single Family Residence
Built in 2007
2.69 Acres Lot
$702,900 Zestimate®
$181/sqft
$4,534 Estimated rent
Home value
$702,900
$583,000 - $851,000
$4,534/mo
Zestimate® history
Owner options
List your home for rent
$4,534/mo
Rent Zestimate®
Find your next renter with Zillow Rental Manager. Plus, with online applications, you can quickly screen prospective tenants – for free.
$4,534/mo
Rent Zestimate®
Refinance and save
$3,850/mo
Est. payment
Refinancing to a lower rate could help reduce your monthly payments and save thousands over the life of the loan.
$3,850/mo
Est. payment
Explore your selling options
Work with a Zillow partner agent
Leverage their expertise and Zillow's premium Showcase listings to get your home seen by more buyers.
Get startedList with your own agent
Get your home in front of millions of buyers by listing it on Zillow.
Learn how to do itSell it yourself
Take full control of how buyers see your home on Zillow by listing For Sale by Owner (FSBO).
List your homeWhat's special
Cozy fireplaceIn-law suiteBeautifully landscaped yardUnique turret architectureCustom fire pitCatwalk overlookSunken family room
Zillow last checked:
Listing updated:
Listed by:
Irene Santiago 570-982-1886,
Keller Williams Real Estate - Stroudsburg
Bought with:
Nicholas Simone, RS3522622
Better Homes and Gardens Real Estate Wilkins & Associates - Stroudsburg
Source: PMAR,MLS#: PM-130771
Facts & features
Interior
Bedrooms & bathrooms
- Bedrooms: 4
- Bathrooms: 5
- Full bathrooms: 4
- 1/2 bathrooms: 1
Primary bedroom
- Description: 2 XL WIC
- Level: Second
- Area: 462
- Dimensions: 22 x 21
Bedroom 2
- Description: Guest bedroom
- Level: First
- Area: 180
- Dimensions: 15 x 12
Bedroom 3
- Description: With bathroom access
- Level: Second
- Area: 192
- Dimensions: 12 x 16
Bedroom 4
- Description: Closet with door to attic
- Level: Second
- Area: 192
- Dimensions: 12 x 16
Primary bathroom
- Level: Second
- Area: 225
- Dimensions: 15 x 15
Bathroom 2
- Level: First
- Area: 77
- Dimensions: 11 x 7
Bathroom 3
- Level: Second
- Area: 101.4
- Dimensions: 13 x 7.8
Bathroom 4
- Description: Half bath/rough in for shower
- Level: Basement
- Area: 72
- Dimensions: 10 x 7.2
Basement
- Description: Recreation room
- Level: Basement
- Area: 672
- Dimensions: 48 x 14
Bonus room
- Description: Turret room
- Level: Second
- Area: 156
- Dimensions: 13 x 12
Dining room
- Level: First
- Area: 252
- Dimensions: 18 x 14
Family room
- Level: First
- Area: 504
- Dimensions: 28 x 18
Other
- Level: First
- Area: 221
- Dimensions: 17 x 13
Kitchen
- Level: First
- Area: 336
- Dimensions: 24 x 14
Laundry
- Description: Landry/pantry
- Level: First
- Area: 120
- Dimensions: 12 x 10
Living room
- Description: Formal sititng room
- Level: First
- Area: 169
- Dimensions: 13 x 13
Office
- Level: First
- Area: 120
- Dimensions: 12 x 10
Other
- Description: Storage room
- Level: Basement
- Area: 333.5
- Dimensions: 23 x 14.5
Other
- Description: Add't wash/Dry hookup
- Level: Basement
- Area: 286
- Dimensions: 22 x 13
Heating
- Forced Air, Heat Pump, Pellet Stove, Propane, Fireplace Insert
Cooling
- Central Air, Heat Pump
Appliances
- Included: Gas Cooktop, Range, Gas Range, Refrigerator, Range Hood, Microwave, Stainless Steel Appliance(s), Washer, Dryer, Water Purifier Owned, Water Softener Owned
- Laundry: Main Level
Features
- Breakfast Nook, Breakfast Bar, Pantry, Eat-in Kitchen, Granite Counters, Double Vanity, Soaking Tub, Cathedral Ceiling(s), Cedar Closet(s), His and Hers Closets, Walk-In Closet(s), Chandelier, Guest Suite, Storage
- Flooring: Carpet, Marble, Tile, Vinyl, Wood
- Basement: Full,Walk-Out Access,Finished
- Number of fireplaces: 1
- Fireplace features: Basement, Bath, Den, Dining Room, Family Room, Great Room, Kitchen, Living Room, Primary Bedroom, Insert, Propane, Stone, Glass Doors
Interior area
- Total structure area: 5,064
- Total interior livable area: 3,734 sqft
- Finished area above ground: 3,734
- Finished area below ground: 990
Property
Parking
- Total spaces: 7
- Parking features: Garage - Attached, Open
- Attached garage spaces: 2
- Uncovered spaces: 5
Features
- Stories: 2
- Patio & porch: Patio, Deck, Covered
- Exterior features: Barbecue, Outdoor Grill, Outdoor Kitchen, Fire Pit, Lighting
- Fencing: Front Yard
Lot
- Size: 2.69 Acres
- Features: Wooded
Details
- Parcel number: 17.14D.1.28
- Zoning description: Residential
- Special conditions: Standard
Construction
Type & style
- Home type: SingleFamily
- Architectural style: Colonial
- Property subtype: Single Family Residence
Materials
- Asphalt, Stucco
- Roof: Asphalt,Fiberglass
Condition
- Year built: 2007
- Major remodel year: 2007
Utilities & green energy
- Sewer: On Site Septic
- Water: Well
Community & HOA
Community
- Security: 24 Hour Security
- Subdivision: Olde Mill Run
HOA
- Has HOA: Yes
- Amenities included: Other
- Services included: Other
- HOA fee: $220 annually
Location
- Region: Stroudsburg
Financial & listing details
- Price per square foot: $181/sqft
- Tax assessed value: $336,990
- Annual tax amount: $12,013
- Date on market: 3/29/2025
- Listing terms: Cash,Conventional,FHA,VA Loan
- Road surface type: Paved
Price history
| Date | Event | Price |
|---|---|---|
| 5/15/2025 | Sold | $675,000-4.8%$181/sqft |
Source: PMAR #PM-130771 Report a problem | ||
| 4/12/2025 | Pending sale | $709,000$190/sqft |
Source: PMAR #PM-130771 Report a problem | ||
| 3/29/2025 | Listed for sale | $709,000+18.8%$190/sqft |
Source: PMAR #PM-130771 Report a problem | ||
| 10/13/2021 | Listing removed | -- |
Source:  RE/MAX International Report a problem RE/MAX International Report a problem | ||
| 9/2/2021 | Price change | $597,000-8%$160/sqft |
Source: RE/MAX International #PM-90408 Report a problem | ||
| 8/26/2021 | Price change | $649,000+8.7%$174/sqft |
Source: RE/MAX International #PM-87280 Report a problem | ||
| 8/9/2021 | Price change | $597,000-8%$160/sqft |
Source: PMAR #PM-90408 Report a problem | ||
| 5/6/2021 | Listed for sale | $649,000+216.6%$174/sqft |
Source: PMAR #PM-87280 Report a problem | ||
| 4/20/2016 | Sold | $205,000-10.8%$55/sqft |
Source:  GLVR #512131 Report a problem GLVR #512131 Report a problem | ||
| 3/1/2016 | Price change | $229,900-14.8%$62/sqft |
Source: RE/MAX Results #PM-31601 Report a problem | ||
| 1/27/2016 | Listed for sale | $269,900+7068.7%$72/sqft |
Source: RE/MAX Results #PM-31601 Report a problem | ||
| 2/27/2015 | Sold | $3,765-99.2%$1/sqft |
Source: Public Record Report a problem | ||
| 2/3/2012 | Listing removed | $489,500$131/sqft |
Source: Better Homes and Gardens Real Estate Wilkins & Associates #11-4043 Report a problem | ||
| 5/11/2011 | Listed for sale | $489,500$131/sqft |
Source: Better Homes and Gardens Real Estate Wilkins & Associates #11-4043 Report a problem | ||
Public tax history
| Year | Property taxes | Tax assessment |
|---|---|---|
| 2025 | $12,013 +4.4% | $336,990 |
| 2024 | $11,508 +2.3% | $336,990 |
| 2023 | $11,249 +2.4% | $336,990 |
| 2022 | $10,980 | $336,990 |
| 2021 | $10,980 +3.3% | $336,990 |
| 2020 | $10,627 -25.9% | $336,990 +372.8% |
| 2019 | $14,338 | $71,280 |
| 2018 | $14,338 | $71,280 |
| 2017 | $14,338 +431.4% | $71,280 |
| 2016 | $2,698 | $71,280 |
| 2015 | -- | $71,280 |
| 2014 | -- | $71,280 |
| 2013 | -- | $71,280 |
| 2012 | -- | $71,280 |
| 2011 | -- | $71,280 |
| 2010 | -- | $71,280 |
Find assessor info on the county website
Neighborhood: 18360
Nearby homes
- $417,4004 bd2 ba2.2k sqft5564 Olde Mill Run, Stroudsburg, PA 18360Off Market
- $10,000-- bd-- ba-- sqftOlde Mill Run, Stroudsburg, PA 18360Off Market
- $642,0003 bd3 ba3.6k sqft5767 Wildflower Cir, Stroudsburg, PA 18360Sold
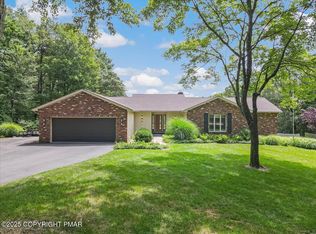
- $583,0004 bd3 ba3.1k sqft5753 Wildflower Cir, Stroudsburg, PA 18360Sold
- $584,2004 bd3 ba3k sqft5556 Olde Mill Run, Stroudsburg, PA 18360Off Market
- $574,5004 bd3 ba3.8k sqft5570 Olde Mill Run, Stroudsburg, PA 18360Off Market
- $617,2004 bd2 ba4k sqft5748 Wildflower Cir, Stroudsburg, PA 18360Off Market
- $432,7003 bd2 ba2.2k sqft5580 Olde Mill Run, Stroudsburg, PA 18360Off Market
Nearby schools
GreatSchools rating
- 8/10Stroudsburg Middle SchoolGrades: 5-7Distance: 0.3 mi
- 7/10Stroudsburg High SchoolGrades: 10-12Distance: 2.2 mi
- 8/10Chipperfield Elementary SchoolGrades: K-4Distance: 0.5 mi


Get pre-qualified for a loan
At Zillow Home Loans, we can pre-qualify you in as little as 5 minutes with no impact to your credit score.An equal housing lender. NMLS #10287.
Sell for more on Zillow
Get a Zillow Showcase℠ listing at no additional cost and you could sell for .
$702,900
2% more
+$14,058
With Zillow Showcase(estimated)
$716,958
- Pennsylvania
- Monroe County
- Stroudsburg
- 18360
- 5759 Wildflower Cir
Nearby cities
Nearby neighborhoods
Nearby zip codes
Other Stroudsburg Topics
