Discover an exceptional opportunity for multigenerational living in this expansive 4,008-square-foot ranch situated on a full acre. Thoughtfully designed for privacy and togetherness, the home offers two complete living areas connected by a welcoming foyer and a spacious 460-square-foot shared family room featuring a wood-burning fireplace. 2 zone heating and A/C.
Each side of the home includes its own living and dining area, full kitchen, laundry room, two bedrooms, and two full bathrooms--providing a total of four bedrooms, four full bathrooms, two kitchens, and two laundry areas. This distinctive floor plan is ideal for an in-law suite, extended family, adult children, long-term guests, or anyone who wants generous space with the convenience of single-level living.
The shared family room creates a natural gathering place at the heart of the home and provides convenient access from the attached three-car garage. A private one-acre setting, yet very close to shopping, the highway, hospital, and restaurants. This property offers a combination of versatility, comfort, and functionality that is difficult to find.
For sale
$595,000
612 Sunlite Ln, Stroudsburg, PA 18360
4beds
4,008sqft
Single Family Residence
Built in 1987
1.01 Acres Lot
$573,900 Zestimate®
$148/sqft
$-- HOA
What's special
Wood-burning fireplaceSingle-level livingFull acreWelcoming foyerPrivate one-acre setting
- 22 days
- 1,036
- 77
Zillow last checked:
Listing updated:
Listed by:
Robert A Hoffman 570-234-6991,
Keller Williams Real Estate - Stroudsburg 570-421-2890
Source: PMAR,MLS#: PM-145057
Facts & features
Interior
Bedrooms & bathrooms
- Bedrooms: 4
- Bathrooms: 4
- Full bathrooms: 4
Primary bedroom
- Level: Main
- Area: 270
- Dimensions: 15 x 18
Primary bedroom
- Level: Main
- Area: 270
- Dimensions: 15 x 18
Bedroom 2
- Level: Main
- Area: 204
- Dimensions: 12 x 17
Bedroom 2
- Level: Main
- Area: 204
- Dimensions: 12 x 17
Primary bathroom
- Description: Shower/Jetted Tub
- Level: Main
- Area: 96
- Dimensions: 12 x 8
Primary bathroom
- Description: shower & Jetted tub
- Level: Main
- Area: 96
- Dimensions: 12 x 8
Bathroom 2
- Description: Dual Vanity, stand up shower
- Level: Main
- Area: 84
- Dimensions: 12 x 7
Bathroom 2
- Description: stand up shower dual vanity
- Level: Main
- Area: 84
- Dimensions: 12 x 7
Basement
- Level: Basement
- Area: 330
- Dimensions: 15 x 22
Family room
- Description: Shared space
- Level: Main
- Area: 462
- Dimensions: 21 x 22
Other
- Level: Main
- Area: 150
- Dimensions: 15 x 10
Kitchen
- Level: Main
- Area: 120
- Dimensions: 12 x 10
Kitchen
- Level: Main
- Area: 120
- Dimensions: 12 x 10
Laundry
- Description: with a sink
- Level: Main
- Area: 72
- Dimensions: 12 x 6
Laundry
- Level: Main
- Area: 96
- Dimensions: 12 x 8
Living room
- Description: living room, dining room combo
- Level: Main
- Area: 476
- Dimensions: 34 x 14
Living room
- Description: living room / dining room combo
- Level: Main
- Area: 476
- Dimensions: 34 x 14
Heating
- Forced Air, Oil
Cooling
- Ceiling Fan(s), Central Air
Appliances
- Included: Electric Range, Water Heater, Dishwasher, Microwave, Washer, Dryer
- Laundry: Main Level, Multiple Locations
Features
- Second Kitchen, Double Vanity, Open Floorplan, Recessed Lighting, Ceiling Fan(s), Guest Suite
- Basement: Partial,Interior Entry
- Number of fireplaces: 1
- Fireplace features: Family Room, Wood Burning
Interior area
- Total structure area: 4,338
- Total interior livable area: 4,008 sqft
- Finished area above ground: 4,008
- Finished area below ground: 0
Property
Parking
- Total spaces: 13
- Parking features: Garage - Attached, Open
- Attached garage spaces: 3
- Uncovered spaces: 10
Features
- Stories: 1
- Patio & porch: Patio, Deck
Lot
- Size: 1.01 Acres
- Features: Level, Back Yard, Front Yard, Landscaped
Details
- Parcel number: 12.9E.1.53
- Zoning description: Residential
- Special conditions: Standard
Construction
Type & style
- Home type: SingleFamily
- Architectural style: Ranch
- Property subtype: Single Family Residence
Materials
- Vinyl Siding
- Roof: Asphalt,Fiberglass,Shingle
Condition
- Year built: 1987
Utilities & green energy
- Electric: 200+ Amp Service, Circuit Breakers
- Sewer: On Site Septic
- Water: Well
- Utilities for property: Cable Available
Community & HOA
Community
- Subdivision: Tara Hills
HOA
- Has HOA: No
Location
- Region: Stroudsburg
Financial & listing details
- Price per square foot: $148/sqft
- Tax assessed value: $308,490
- Annual tax amount: $10,070
- Date on market: 9/25/2026
- Listing terms: Cash,Conventional,FHA,USDA Loan,VA Loan
- Inclusions: 2 refrigerators, 2 microwaves, 2 washers, 2 dryers
- Road surface type: Paved
Estimated market value
$573,900
$545,000 - $603,000
$3,469/mo
Price history
| Date | Event | Price |
|---|---|---|
| 9/25/2026 | Listed for sale | $595,000+170.5%$148/sqft |
Source: PMAR #PM-145057 Report a problem | ||
| 6/1/1999 | Sold | $220,000$55/sqft |
Source: Agent Provided Report a problem | ||
Public tax history
| Year | Property taxes | Tax assessment |
|---|---|---|
| 2026 | $10,057 +3% | $308,490 |
| 2025 | $9,762 +8.2% | $308,490 |
| 2024 | $9,018 +6.8% | $308,490 |
| 2023 | $8,445 +5.6% | $308,490 |
| 2022 | $8,000 +1% | $308,490 |
| 2021 | $7,917 +1% | $308,490 |
| 2020 | $7,839 -10.1% | $308,490 +514.5% |
| 2019 | $8,722 | $50,200 |
| 2018 | $8,722 | $50,200 |
| 2017 | $8,722 +351.9% | $50,200 |
| 2016 | $1,930 | $50,200 |
| 2015 | -- | $50,200 |
| 2014 | -- | $50,200 |
| 2013 | -- | $50,200 |
| 2012 | -- | $50,200 |
| 2011 | -- | $50,200 |
| 2010 | -- | $50,200 |
| 2008 | -- | $50,200 |
| 2007 | -- | $50,200 |
| 2006 | -- | $50,200 |
| 2005 | -- | $50,200 |
| 2004 | -- | $50,200 +0.2% |
| 2003 | -- | $50,100 -0.2% |
| 2002 | -- | $50,200 |
| 2000 | -- | $50,200 |
Find assessor info on the county website
Monthly payment
Est. payment
Payment breakdown
Explore the cost of this home by adjusting the details. Changes won't be saved.Climate risks
Neighborhood: 18360
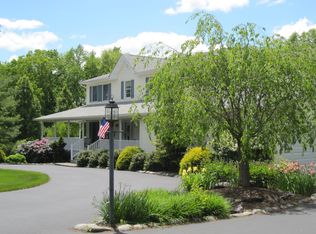
Similar homes
- $599,9004 bd3 ba2.9k sqft5719 Wildflower Cir, Stroudsburg, PA 18360For Sale
 MLS ID #PM-144545, Simao Vassalo, Coldwell Banker Real Estate Services, LLC. PMAR
 - $579,9004 bd5 ba4.5k sqft336 Sycamore Dr, East Stroudsburg, PA 18301For Sale
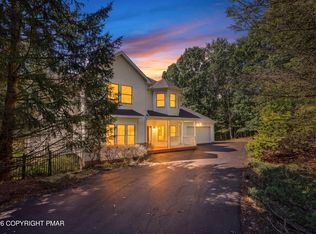 MLS ID #PM-144986, Lisa M. Sanderson, Keller Williams Real Estate - Stroudsburg. PMAR
 - $569,0004 bd4 ba3k sqft5580 Olde Mill Run, Stroudsburg, PA 18360For Sale
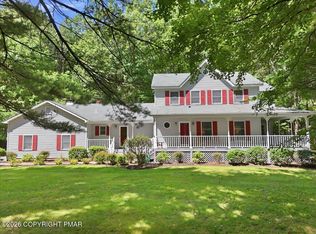 MLS ID #PM-144113, Stephen J Horn, Steve Horn Real Estate LLC. PMAR
 - $525,0004 bd3 ba2.6k sqft263 Ramblebush Rd, Stroudsburg, PA 18360For Sale
 MLS ID #PM-145547, Aja R Deming, Krumpfer Realty Group, LLC. PMAR
 - $599,0004 bd3 ba3.4k sqft9 Hickory Dr, East Stroudsburg, PA 18301For Sale
 MLS ID #PAMR2006358, Steven Pagan, Quinn & Wilson, Inc.. Bright MLS
 - $532,5004 bd3 ba2.4k sqft161 Acorn Ln, Stroudsburg, PA 18360For SaleMLS ID #PAMR2007128, Kacey Conaty, Wilkins and Associates Real Estate INC. Bright MLS
- $429,9004 bd3 ba2k sqft1437 Twin Pine Rd, Stroudsburg, PA 18360For SaleMLS ID #PAMR2007548, Kacey Conaty, Wilkins and Associates Real Estate INC. Bright MLS
