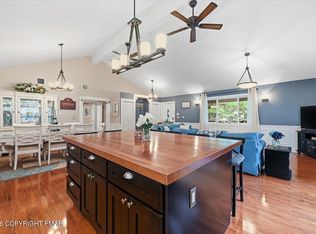
Country Living at Its Finest | 1437 Twin Pine Road, Stroudsburg Some homes are more than a place to live. They’re a place to slow down, spread out, and truly enjoy where you are. Welcome to this stunning ranch with the warm, inviting feel of a knotty pine log cabin, tucked away on 1.58 private acres with no HOA. Set well back from the road, the property features a large circular driveway, a detached two-car garage with an incredible amount of storage space above, and a carport for even more covered parking. From the moment you arrive, the meticulously manicured landscaping, mature gardens, and custom pond set the tone for something special. Outdoor relaxation doesn’t get much better than this! Your own private backyard oasis is the perfect place to unwind, entertain, or simply enjoy the peace and quiet of country living. Inside, you’ll find a beautifully updated home with hardwood floors throughout, abundant windows, and natural sunlight pouring into the spacious, open layout. The custom-designed kitchen is a standout, featuring beautiful finishes and brand-new appliances, while the generous living spaces offer room for just about anything you can imagine. The primary suite offers a walk-in shower and its own private walkout to the backyard oasis, making it easy to step outside and enjoy your surroundings. With comfortable one-floor living, a new roof, and new split-system AC units, the big updates are already taken care of. Whether you’re enjoying your morning coffee by the pond, spending quiet evenings surrounded by nature, or gathering with friends and family, this property makes it easy to embrace the lifestyle you’ve been looking for. And when it’s time to head out, you’re conveniently close to Stroudsburg, shopping, dining, and major highways. Privacy, space, character, storage, and convenience - all in one beautiful package. Come home, take a breath, and slow down.
For sale
$429,900
1437 Twin Pine Rd, Stroudsburg, PA 18360
4beds
2,016sqft
Single Family Residence
Built in 1968
1.58 Acres Lot
$-- Zestimate®
$213/sqft
$-- HOA
What's special
Meticulously manicured landscapingPrivate backyard oasisCustom pondMature gardensGenerous living spacesAbundant windowsBeautifully updated home
- 6 days
- 1,680
- 224
Zillow last checked:
Listing updated:
Listed by:
Kacey Conaty 570-350-6351,
Wilkins and Associates Real Estate INC 570-421-8950
Source: Bright MLS,MLS#: PAMR2007548
Facts & features
Interior
Bedrooms & bathrooms
- Bedrooms: 4
- Bathrooms: 3
- Full bathrooms: 2
- 1/2 bathrooms: 1
- Main level bathrooms: 2
- Main level bedrooms: 3
Basement
- Area: 530
Heating
- Hot Water, Oil
Cooling
- Ductless, Electric
Appliances
- Included: Microwave, Dishwasher, Dryer, Oven/Range - Electric, Refrigerator, Stainless Steel Appliance(s), Washer, Water Heater, Electric Water Heater
- Laundry: In Basement
Features
- Ceiling Fan(s), Combination Dining/Living, Combination Kitchen/Dining, Entry Level Bedroom, Recessed Lighting, Upgraded Countertops, Wood Walls, Wood Ceilings, Vaulted Ceiling(s)
- Flooring: Wood
- Basement: Unfinished
- Number of fireplaces: 1
- Fireplace features: Electric
Interior area
- Total structure area: 2,546
- Total interior livable area: 2,016 sqft
- Finished area above ground: 2,016
- Finished area below ground: 0
Video & virtual tour
Property
Parking
- Total spaces: 25
- Parking features: Storage, Covered, Garage Faces Front, Garage Door Opener, Oversized, Circular Driveway, Lighted, Detached Carport, Detached, Driveway, Off Street
- Garage spaces: 2
- Carport spaces: 3
- Covered spaces: 5
- Uncovered spaces: 10
- Details: Garage Sqft: 500
Accessibility
- Accessibility features: Accessible Doors, Accessible Entrance
Features
- Levels: One and One Half
- Stories: 1.5
- Patio & porch: Breezeway, Deck, Patio, Porch
- Pool features: None
Lot
- Size: 1.58 Acres
- Features: Backs to Trees, Cleared, Flag Lot, Front Yard, Landscaped, Level, Not In Development, Open Lot, Wooded, Pond, Premium, Private, Rear Yard, SideYard(s), Vegetation Planting
Details
- Additional structures: Above Grade, Below Grade
- Parcel number: 08.3.1.542
- Zoning: R1
- Zoning description: R1
- Special conditions: Standard
Construction
Type & style
- Home type: SingleFamily
- Architectural style: Ranch/Rambler
- Property subtype: Single Family Residence
Materials
- Frame, Vinyl Siding
- Foundation: Block
- Roof: Shingle
Condition
- Excellent
- New construction: No
- Year built: 1968
- Major remodel year: 2020
Utilities & green energy
- Sewer: On Site Septic
- Water: Well
Community & HOA
Community
- Subdivision: No Development
HOA
- Has HOA: No
Location
- Region: Stroudsburg
- Municipality: JACKSON TWP
Financial & listing details
- Price per square foot: $213/sqft
- Tax assessed value: $194,960
- Annual tax amount: $6,044
- Date on market: 10/13/2026
- Listing agreement: Exclusive Right To Sell
- Listing terms: Cash,Conventional,FHA,PHFA,USDA Loan,VA Loan
- Inclusions: All Appliances And Fuxtures Convey- Hot Tub Does Not Stay
- Exclusions: Hot Tub
- Ownership: Fee Simple
Estimated market value
Not available
Estimated sales range
Not available
Not available
Price history
| Date | Event | Price |
|---|---|---|
| 10/13/2026 | Listed for sale | $429,900$213/sqft |
Source:  Bright MLS #PAMR2007548 Report a problem | ||
Public tax history
| Year | Property taxes | Tax assessment |
|---|---|---|
| 2026 | $5,959 +3.4% | $194,960 |
| 2025 | $5,764 +8.5% | $194,960 |
| 2024 | $5,313 +7.3% | $194,960 |
| 2023 | $4,951 +1.8% | $194,960 |
| 2022 | $4,865 | $194,960 |
| 2021 | $4,865 +0.5% | $194,960 |
| 2020 | $4,839 +19.4% | $194,960 +701.3% |
| 2019 | $4,054 | $24,330 |
| 2018 | $4,054 | $24,330 |
| 2017 | $4,054 +431.6% | $24,330 |
| 2016 | $763 | $24,330 |
| 2015 | -- | $24,330 |
| 2014 | -- | $24,330 |
| 2013 | -- | $24,330 |
| 2012 | -- | $24,330 |
| 2011 | -- | $24,330 |
| 2010 | -- | $24,330 |
| 2008 | -- | $24,330 |
| 2007 | -- | $24,330 |
| 2006 | -- | $24,330 |
| 2005 | -- | $24,330 |
| 2004 | -- | $24,330 -0.4% |
| 2003 | -- | $24,430 |
Find assessor info on the county website
Monthly payment
Est. payment
Payment breakdown
Explore the cost of this home by adjusting the details. Changes won't be saved.Climate risks
Neighborhood: 18360
Nearby schools
Schools provided by the listing agent
- High: Pocono Mountain East
- District: Pocono Mountain
Source: Bright MLS. This data may not be complete. We recommend contacting the local school district to confirm school assignments for this home.


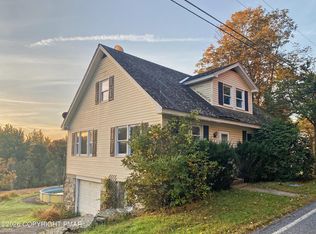
Similar homes
- $427,0003 bd3 ba1.6k sqft501 Rainbow Way, Stroudsburg, PA 18360For Sale
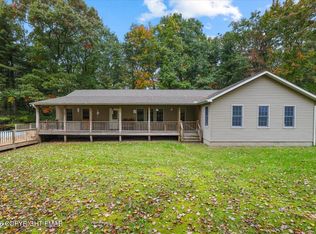 MLS ID #PM-145705, Kimberly Roman, exp Realty, LLC - Philadelphia. PMAR
- $454,9004 bd3 ba1.7k sqft5693 Neola Rd, Stroudsburg, PA 18360For Sale
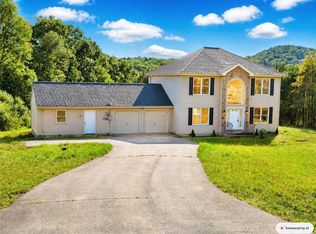 MLS ID #783130, Danny Hazim, Real of Pennsylvania. GLVR
- $459,0003 bd1 ba2k sqft2745 Mountain Rd, Stroudsburg, PA 18360For Sale
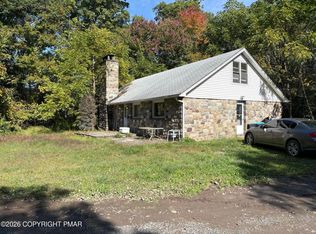 MLS ID #PM-145564, Jeffrey L. Thomas, Jeffrey L Thomas Real Estate. PMAR
- $463,0003 bd2 ba1.6k sqft1023 Twin Lake Rd, Stroudsburg, PA 18360For Sale
 MLS ID #PM-145338, Emily Elizabeth Del, Iron Valley Real Estate - Mountainside. PMAR
- $325,0005 bd3 ba2.3k sqft507 Starlite Ct, Stroudsburg, PA 18360For Sale
 MLS ID #PAMR2007404, Ethan Mills, Keller Williams Keystone Realty. Bright MLS
- $532,5004 bd3 ba2.4k sqft161 Acorn Ln, Stroudsburg, PA 18360For SaleMLS ID #PAMR2007128, Kacey Conaty, Wilkins and Associates Real Estate INC. Bright MLS
