Welcome to this charing Colonial-style home set on a beautiful 1.99 acre lot with plenty of open, usable space and a wonderful sense of privacy. The property features a large, flat yard, mature trees and space to enjoy outdoor living, entertaining, gardening, play areas, or future possibilities. The home offers spacious rooms, plenty natural light, and a comfortable, functional layout. With a few personal touches and modern updates, this home offers wonderful potential to make it truly your own while enjoying the space and character it already provides.
Conveniently located near I-80, route 33 and 611, with easy access to shopping, dining, and surrounding Pocono area destinations.
For sale
$449,500
2121 Ann St, Stroudsburg, PA 18360
3beds
1,998sqft
Single Family Residence
Built in 1989
1.99 Acres Lot
$436,500 Zestimate®
$225/sqft
$-- HOA
What's special
- 61 days
- 312
- 19
Zillow last checked:
Listing updated:
Listed by:
Ewa J Gutowski 732-912-7707,
Pocono Mountains Real Estate, Inc - Brodheadsville 570-402-7767
Source: PMAR,MLS#: PM-144009
Facts & features
Interior
Bedrooms & bathrooms
- Bedrooms: 3
- Bathrooms: 3
- Full bathrooms: 2
- 1/2 bathrooms: 1
Primary bedroom
- Level: Second
- Area: 238
- Dimensions: 17 x 14
Bedroom 2
- Level: Second
- Area: 210
- Dimensions: 15 x 14
Bedroom 3
- Level: Second
- Area: 110
- Dimensions: 10 x 11
Primary bathroom
- Description: master-bathroom
- Level: Second
- Area: 32
- Dimensions: 8 x 4
Bathroom 2
- Description: guest bathroom
- Level: Second
- Area: 36
- Dimensions: 9 x 4
Bathroom 3
- Level: Lower
- Area: 24
- Dimensions: 6 x 4
Dining room
- Level: First
- Area: 156
- Dimensions: 13 x 12
Family room
- Level: First
- Area: 228
- Dimensions: 19 x 12
Kitchen
- Level: First
- Area: 208
- Dimensions: 16 x 13
Laundry
- Level: First
- Area: 35
- Dimensions: 5 x 7
Living room
- Level: First
- Area: 266
- Dimensions: 19 x 14
Other
- Description: master-bedroom closet
- Level: Second
- Area: 24
- Dimensions: 6 x 4
Other
- Description: room in the basement
- Level: Basement
- Area: 252
- Dimensions: 21 x 12
Heating
- Heat Pump
Cooling
- Ceiling Fan(s)
Appliances
- Included: Cooktop, Electric Cooktop, Refrigerator, Dishwasher, Microwave, Dryer
- Laundry: Main Level, Washer Hookup, Sink
Features
- Open Floorplan, Ceiling Fan(s), Central Vacuum
- Flooring: Carpet, Tile, Wood
- Basement: Full,Partially Finished
- Has fireplace: No
Interior area
- Total structure area: 2,268
- Total interior livable area: 1,998 sqft
- Finished area above ground: 697
- Finished area below ground: 1,627
Property
Parking
- Total spaces: 47
- Parking features: Garage - Attached, Open
- Attached garage spaces: 2
- Uncovered spaces: 45
Features
- Stories: 2
- Patio & porch: Deck, Screened
- Exterior features: Fire Pit, Private Yard
Lot
- Size: 1.99 Acres
- Features: Cleared
Details
- Additional structures: Shed(s)
- Parcel number: 07.14.3.42
- Zoning description: Residential
- Special conditions: Standard
Construction
Type & style
- Home type: SingleFamily
- Architectural style: Colonial
- Property subtype: Single Family Residence
Materials
- Vinyl Siding
- Roof: Asphalt,Fiberglass
Condition
- Year built: 1989
Utilities & green energy
- Electric: 200+ Amp Service
- Sewer: Septic Tank
- Water: Well
- Utilities for property: Cable Available
Community & HOA
Community
- Security: Smoke Detector(s)
- Subdivision: Meadows, The
HOA
- Has HOA: No
Location
- Region: Stroudsburg
Financial & listing details
- Price per square foot: $225/sqft
- Tax assessed value: $189,670
- Annual tax amount: $6,296
- Date on market: 8/18/2026
- Listing terms: Cash,Conventional,FHA,USDA Loan,VA Loan
- Road surface type: Paved
Estimated market value
$436,500
$415,000 - $458,000
$2,924/mo
Price history
| Date | Event | Price |
|---|---|---|
| 8/18/2026 | Listed for sale | $449,500+151.1%$225/sqft |
Source: PMAR #PM-144009 Report a problem | ||
| 1/17/2001 | Sold | $179,000$90/sqft |
Source: Agent Provided Report a problem | ||
Public tax history
| Year | Property taxes | Tax assessment |
|---|---|---|
| 2026 | $6,297 0% | $189,670 |
| 2025 | $6,299 +4.7% | $189,670 |
| 2024 | $6,014 +2.5% | $189,670 |
| 2023 | $5,869 +2.6% | $189,670 |
| 2022 | $5,717 | $189,670 |
| 2021 | $5,717 +3.6% | $189,670 |
| 2020 | $5,519 +2% | $189,670 +554.5% |
| 2019 | $5,409 | $28,980 |
| 2018 | $5,409 | $28,980 |
| 2017 | $5,409 +699.3% | $28,980 |
| 2016 | $677 | $28,980 |
| 2015 | -- | $28,980 |
| 2014 | -- | $28,980 |
| 2013 | -- | $28,980 |
| 2012 | -- | $28,980 |
| 2011 | -- | $28,980 |
| 2010 | -- | $28,980 |
| 2008 | -- | $28,980 |
| 2007 | -- | $28,980 |
| 2006 | -- | $28,980 |
| 2005 | -- | $28,980 |
| 2004 | -- | $28,980 |
| 2003 | -- | $28,980 |
| 2002 | -- | $28,980 |
| 2000 | -- | $28,980 |
Find assessor info on the county website
Monthly payment
Est. payment
Payment breakdown
Explore the cost of this home by adjusting the details. Changes won't be saved.Climate risks
Neighborhood: 18360

Similar homes
- $427,0003 bd3 ba1.6k sqft501 Rainbow Way, Stroudsburg, PA 18360For Sale
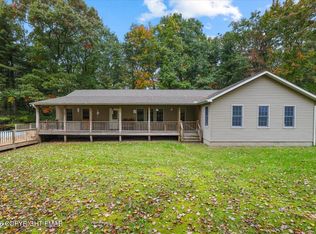 MLS ID #PM-145705, Kimberly Roman, exp Realty, LLC - Philadelphia. PMAR
- $429,9004 bd3 ba2k sqft1437 Twin Pine Rd, Stroudsburg, PA 18360For Sale
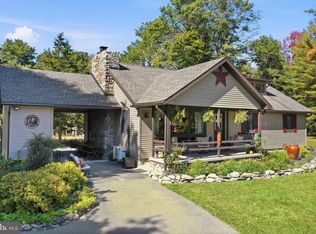
 MLS ID #PAMR2007548, Kacey Conaty, Wilkins and Associates Real Estate INC. Bright MLS
- $454,9004 bd3 ba1.7k sqft5693 Neola Rd, Stroudsburg, PA 18360For Sale
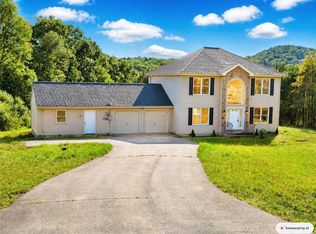 MLS ID #783130, Danny Hazim, Real of Pennsylvania. GLVR
- $459,0003 bd1 ba2k sqft2745 Mountain Rd, Stroudsburg, PA 18360For Sale
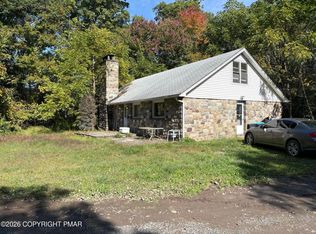 MLS ID #PM-145564, Jeffrey L. Thomas, Jeffrey L Thomas Real Estate. PMAR
- $325,0005 bd3 ba2.3k sqft507 Starlite Ct, Stroudsburg, PA 18360For SaleMLS ID #PAMR2007404, Ethan Mills, Keller Williams Keystone Realty. Bright MLS
