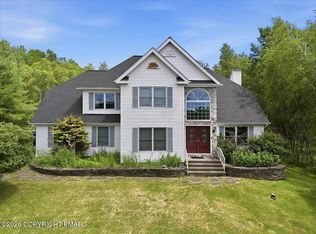
BEAUTIFUL 5/6 br, 2.5 bath home with front porch. Main level offers open concept living w/bamboo floors. Foyer & dining room. Family rm w/gas fireplace., UPGRADED COOK'S DELIGHT KITCHEN w/granite counters, gas cook top & wall ovens & walk in pantry . Breakfast rm w/sliders to rear deck, Study or bedroom, powder rm w/granite, Spacious laundry/mudroom leading to 3 car garage w/paved driveway. Upper level offers amazing primary suite w/walk in closet. Unfinished bonus room off of primary bedroom. Master bath w/whirlpool tub & double sinks. 3 additional bedrooms can be found on this level with ample closet space. Main bath has double sinks. Finished attic or bedroom w/walk in closet. Full basement, oil baseboard heat w/CA., intercom, recessed lights & fans throughout! Beautiful backyard offers swimming pool, shed, zipline and bike paths all on a large private 2 acre lot. Home is ideal for extended family living!
For sale
Price cut: $10K (8/7)
$574,000
539 Pheasant Rd, Saylorsburg, PA 18353
5beds
2,633sqft
Single Family Residence
Built in 2003
2 Acres Lot
$567,300 Zestimate®
$218/sqft
$-- HOA
What's special
Full basementStudy or bedroomZipline and bike pathsOpen concept livingBamboo floorsFoyer and dining room
- 79 days
- 1,005
- 88
Likely to sell faster than
Zillow last checked:
Listing updated:
Listed by:
Joseph Scott Finkbeiner 570-421-2890,
Keller Williams Real Estate - Stroudsburg 570-421-2890
Source: PMAR,MLS#: PM-142910
Facts & features
Interior
Bedrooms & bathrooms
- Bedrooms: 5
- Bathrooms: 3
- Full bathrooms: 2
- 1/2 bathrooms: 1
Primary bedroom
- Description: Master suite/ carpet, ceiling fan, ,walk in closet
- Level: Second
- Area: 504
- Dimensions: 24 x 21
Bedroom 2
- Description: carpet, ceiling fans
- Level: Second
- Area: 157.5
- Dimensions: 15 x 10.5
Bedroom 3
- Description: Carpet, ceiling fan
- Level: Second
- Area: 165
- Dimensions: 15 x 11
Bedroom 4
- Description: Carpet, ceiling fan
- Level: Second
- Area: 136.8
- Dimensions: 12 x 11.4
Primary bathroom
- Description: Master bath, whirlpool tub, tile, double sinks
- Level: Second
- Area: 130.5
- Dimensions: 14.5 x 9
Bathroom 3
- Description: Main bath, tile , double sinks
- Level: Second
- Area: 72.96
- Dimensions: 11.4 x 6.4
Bonus room
- Description: Flex space or bedroom 5, walk in closet , carpet
- Level: Third
- Area: 252
- Dimensions: 21 x 12
Den
- Description: Home office/bedroom/ closet/ bamboo
- Level: First
- Area: 151.42
- Dimensions: 13.4 x 11.3
Dining room
- Description: Bamboo floors
- Level: First
- Area: 166.25
- Dimensions: 13.3 x 12.5
Family room
- Description: Gas fireplace/bamboo floors, ceiling fans
- Level: First
- Area: 351
- Dimensions: 27 x 13
Other
- Description: Bamboo floors
- Level: First
- Area: 98
- Dimensions: 14 x 7
Kitchen
- Description: Granite, Stainless, gas cook top, pantry ,upgraded
- Level: First
- Area: 208
- Dimensions: 16 x 13
Laundry
- Description: Laundry/mudroom, utility sink, closet,
- Level: First
- Area: 143.2
- Dimensions: 17.9 x 8
Other
- Description: Breakfast room, sliders to rear deck
- Level: First
- Area: 133
- Dimensions: 13.3 x 10
Other
- Description: Walk in pantry
- Level: First
- Area: 32.5
- Dimensions: 6.5 x 5
Other
- Description: Powder room/ granite
- Level: First
- Area: 24
- Dimensions: 8 x 3
Other
- Description: Unfinished room off master
- Level: Second
- Area: 260
- Dimensions: 20 x 13
Heating
- Hot Water, Electric, Oil
Cooling
- Ceiling Fan(s), Central Air
Appliances
- Included: Gas Cooktop, Electric Oven, Double Oven, Refrigerator, Dishwasher, Microwave, Stainless Steel Appliance(s), Washer, Dryer
- Laundry: Main Level
Features
- Pantry, Eat-in Kitchen, Kitchen Island, Granite Counters, Open Floorplan, Recessed Lighting, Central Vacuum
- Flooring: Bamboo, Carpet, Hardwood, Tile
- Windows: Insulated Windows
- Basement: Full,Unfinished,Concrete,Bulkhead Door
- Has fireplace: Yes
- Fireplace features: Family Room, Gas
- Common walls with other units/homes: No Common Walls
Interior area
- Total structure area: 2,633
- Total interior livable area: 2,633 sqft
- Finished area above ground: 2,633
- Finished area below ground: 0
Property
Parking
- Total spaces: 8
- Parking features: Garage - Attached, Open
- Attached garage spaces: 3
- Uncovered spaces: 5
Features
- Stories: 3
- Patio & porch: Porch, Deck
- Has private pool: Yes
- Pool features: Above Ground
Lot
- Size: 2 Acres
- Features: Level, Wooded
Details
- Additional structures: Shed(s)
- Parcel number: 15.88286
- Zoning description: Residential
- Other equipment: Intercom
Construction
Type & style
- Home type: SingleFamily
- Architectural style: Traditional
- Property subtype: Single Family Residence
Materials
- Vinyl Siding
- Roof: Asphalt
Condition
- Year built: 2003
Utilities & green energy
- Sewer: Mound Septic, Septic Tank
- Water: Well
Community & HOA
Community
- Security: Smoke Detector(s)
- Subdivision: Stone Hill, Estates At
HOA
- Has HOA: No
Location
- Region: Saylorsburg
Financial & listing details
- Price per square foot: $218/sqft
- Tax assessed value: $310,660
- Annual tax amount: $8,761
- Date on market: 7/10/2026
- Listing terms: Cash,Conventional,VA Loan
- Road surface type: Paved
Estimated market value
$567,300
$539,000 - $596,000
$3,137/mo
Price history
| Date | Event | Price |
|---|---|---|
| 8/7/2026 | Price change | $574,000-1.7%$218/sqft |
Source: PMAR #PM-142910 Report a problem | ||
| 7/10/2026 | Listed for sale | $584,000+22.2%$222/sqft |
Source: PMAR #PM-142910 Report a problem | ||
| 12/30/2021 | Sold | $478,000$182/sqft |
Source: PMAR #PM-92952 Report a problem | ||
| 11/12/2021 | Listed for sale | $478,000+39.6%$182/sqft |
Source: PMAR #PM-92952 Report a problem | ||
| 6/27/2008 | Sold | $342,500$130/sqft |
Source: Public Record Report a problem | ||
Public tax history
| Year | Property taxes | Tax assessment |
|---|---|---|
| 2026 | $9,741 +13% | $310,660 +11.2% |
| 2025 | $8,620 +6% | $279,410 |
| 2024 | $8,131 +4.4% | $279,410 |
| 2023 | $7,785 +3% | $279,410 |
| 2022 | $7,555 | $279,410 |
| 2021 | $7,555 +2.4% | $279,410 |
| 2020 | $7,379 -14.2% | $279,410 +455.8% |
| 2019 | $8,597 -0.9% | $50,270 |
| 2018 | $8,672 +1.2% | $50,270 |
| 2017 | $8,572 +649.5% | $50,270 |
| 2016 | $1,144 | $50,270 |
| 2015 | -- | $50,270 |
| 2014 | -- | $50,270 |
| 2013 | -- | $50,270 |
| 2012 | -- | $50,270 |
| 2011 | -- | $50,270 |
| 2010 | -- | $50,270 |
| 2008 | -- | $50,270 |
| 2007 | -- | $50,270 |
| 2006 | -- | $50,270 |
| 2005 | -- | $50,270 |
Find assessor info on the county website
Monthly payment
Est. payment
Payment breakdown
Explore the cost of this home by adjusting the details. Changes won't be saved.Climate risks
Neighborhood: 18353
Similar homes
- $495,0004 bd4 ba2.8k sqft214 Terrace Dr, Saylorsburg, PA 18353For Sale
 MLS ID #PM-144285, James Galligan, Keller Williams Real Estate - Stroudsburg 803 Main. PMAR
 - $489,9004 bd4 ba3k sqft1503 Grassy Run, Saylorsburg, PA 18353For Sale
 MLS ID #PM-144253, Troy T Breen, Keller Williams Real Estate - Stroudsburg 803 Main. PMAR
 - $429,0004 bd3 ba2.4k sqft10 Whippoorwill Dr, Saylorsburg, PA 18353For Sale
 MLS ID #PM-142296, Cristina Primrose, Keller Williams Real Estate - West End. PMAR
 - $599,0005 bd4 ba2.8k sqft141 Lenape Trl, Long Pond, PA 18334For Sale
 MLS ID #PM-144912, Russell Mattia, Keller Williams Real Estate - West End. PMAR
 - $629,0005 bd3 ba3.3k sqft115 Golfers Way, Pocono Pines, PA 18350For Sale
 MLS ID #SC263810, Janine Marie Senofonte, Revolve Real Estate. GSBR as distributed by MLS GRID
