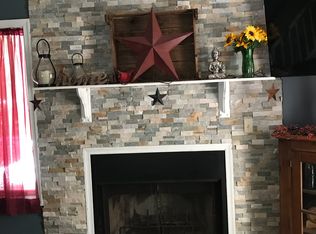
HIGHEST AND BEST due by Sunday, 9/20 @ 5pm. OPPORTUNITY IS KNOCKING in Ross Twp! OFFERED FOR THE FIRST TIME, this SPACIOUS 4bd/2.5ba Bi-Level sits on a full acre & offers a GREAT LAYOUT w/ plenty of room to make it your own. The main level features a Living Room w/ fireplace that flows into the Dining Area, where sliders lead to the deck overlooking the PEACEFUL BACKYARD. The Kitchen is open to the Dining Area & offers a nice amount of cabinet/counter space. 3bds, a full bath, & laundry complete this level. The FINISHED WALKOUT LOWER LEVEL adds even more flexibility, w/ a huge Family Room featuring 2 deep closets, a private bath, & a bedroom, an ideal setup for extended family, guests, a home office, recreation space, or whatever fits your needs. Another large storage closet & half bath provide even more usable space. This home gives you the opportunity to add your own style & updates while building equity along the way. W/ easy access to Routes 33, 209, I-80, shopping, dining, parks, & everything the Poconos have to offer, this is a GREAT OPPORTUNITY to create something special in a convenient location. PRICED TO SELL!
Pending
$239,000
532 Pheasant Rd, Saylorsburg, PA 18353
4beds
2,358sqft
Single Family Residence
Built in 1996
1 Acres Lot
$245,400 Zestimate®
$101/sqft
$-- HOA
What's special
Half bathFinished walkout lower levelGreat layoutHuge family roomLarge storage closetPrivate bath
- 11 days
- 5,624
- 544
Likely to sell faster than
Zillow last checked:
Listing updated:
Listed by:
James Galligan 570-656-2235,
Keller Williams Real Estate - Stroudsburg 803 Main 570-213-4888
Source: PMAR,MLS#: PM-144759
Facts & features
Interior
Bedrooms & bathrooms
- Bedrooms: 4
- Bathrooms: 3
- Full bathrooms: 2
- 1/2 bathrooms: 1
Primary bedroom
- Description: Carpet Floors | Walk-in Closet
- Level: First
- Area: 137.64
- Dimensions: 12.4 x 11.1
Bedroom 2
- Description: Carpet Floors
- Level: First
- Area: 105.04
- Dimensions: 10.4 x 10.1
Bedroom 3
- Description: Carpet Floors
- Level: First
- Area: 126.88
- Dimensions: 10.4 x 12.2
Bedroom 4
- Description: Carpet Floors (no closet)
- Level: Lower
- Area: 206.08
- Dimensions: 12.8 x 16.1
Primary bathroom
- Level: First
- Area: 75.76
- Dimensions: 12.4 x 6.11
Bathroom 2
- Description: Dual Vanity
- Level: Lower
- Area: 88.11
- Dimensions: 9.9 x 8.9
Bathroom 3
- Description: Half B ath
- Level: Lower
- Area: 17.69
- Dimensions: 6.1 x 2.9
Family room
- Description: Carpet Floors | Sliders to Patio | 2 Walk-in Closets
- Level: Lower
- Area: 267.86
- Dimensions: 24.11 x 11.11
Kitchen
- Level: First
- Area: 113.88
- Dimensions: 12.5 x 9.11
Living room
- Description: Dining Combo | Carpet Floors | Fireplace
- Level: First
- Area: 407.97
- Dimensions: 27 x 15.11
Utility room
- Level: Lower
- Area: 47.66
- Dimensions: 7.8 x 6.11
Heating
- Baseboard, Electric
Cooling
- Ceiling Fan(s)
Appliances
- Included: Oven, Electric Oven, Range, Electric Range, Refrigerator, Water Heater, Dishwasher, Washer, Dryer
- Laundry: Main Level, In Hall, Electric Dryer Hookup, Washer Hookup
Features
- Laminate Counters, Double Vanity, His and Hers Closets, Walk-In Closet(s), In-Law Floorplan, Ceiling Fan(s), See Remarks
- Flooring: Carpet, Ceramic Tile, Vinyl
- Doors: Sliding Doors
- Windows: Insulated Windows
- Basement: Full,Daylight,Interior Entry,Exterior Entry,Walk-Out Access,Finished,Heated
- Number of fireplaces: 1
- Fireplace features: Living Room
- Common walls with other units/homes: No Common Walls
Interior area
- Total structure area: 2,358
- Total interior livable area: 2,358 sqft
- Finished area above ground: 1,330
- Finished area below ground: 1,028
Property
Parking
- Total spaces: 6
- Parking features: Garage - Attached, Open
- Attached garage spaces: 2
- Uncovered spaces: 4
Features
- Stories: 2
- Patio & porch: Patio, Deck
- Exterior features: None
Lot
- Size: 1 Acres
- Features: Level, Back Yard, Front Yard, Wooded
Details
- Additional structures: None
- Parcel number: 15.88288
- Zoning: r1
- Zoning description: Residential
- Special conditions: Probate Listing
- Other equipment: None
Construction
Type & style
- Home type: SingleFamily
- Architectural style: Bi-Level
- Property subtype: Single Family Residence
Materials
- Vinyl Siding, Frame
- Foundation: Block
- Roof: Asphalt,Fiberglass,Shingle
Condition
- Year built: 1996
Utilities & green energy
- Electric: 200+ Amp Service
- Sewer: Private Sewer, Mound Septic, On Site Septic
- Water: Well
- Utilities for property: Phone Available, Cable Available
Community & HOA
Community
- Subdivision: Stone Hill, Estates At
HOA
- Has HOA: No
Location
- Region: Saylorsburg
Financial & listing details
- Price per square foot: $101/sqft
- Tax assessed value: $170,320
- Annual tax amount: $5,340
- Date on market: 9/16/2026
- Listing terms: Cash,Conventional
- Inclusions: Refrigerator, stove, all fixtures.
- Road surface type: Paved
Estimated market value
$245,400
$233,000 - $260,000
$2,400/mo
Price history
| Date | Event | Price |
|---|---|---|
| 9/23/2026 | Pending sale | $239,000$101/sqft |
Source: PMAR #PM-144759 Report a problem | ||
| 9/16/2026 | Listed for sale | $239,000+785.2%$101/sqft |
Source: PMAR #PM-144759 Report a problem | ||
| 9/22/1995 | Sold | $27,000$11/sqft |
Source: Agent Provided Report a problem | ||
Public tax history
| Year | Property taxes | Tax assessment |
|---|---|---|
| 2026 | $5,341 +1.6% | $170,320 |
| 2025 | $5,254 +6% | $170,320 |
| 2024 | $4,956 +4.4% | $170,320 |
| 2023 | $4,746 +3% | $170,320 |
| 2022 | $4,605 | $170,320 |
| 2021 | $4,605 +2.4% | $170,320 |
| 2020 | $4,498 -12.5% | $170,320 +466.8% |
| 2019 | $5,139 -0.9% | $30,050 |
| 2018 | $5,184 +1.2% | $30,050 |
| 2017 | $5,124 +649.5% | $30,050 |
| 2016 | $684 | $30,050 |
| 2015 | -- | $30,050 |
| 2014 | -- | $30,050 |
| 2013 | -- | $30,050 |
| 2012 | -- | $30,050 |
| 2011 | -- | $30,050 |
| 2010 | -- | $30,050 |
| 2008 | -- | $30,050 |
| 2007 | -- | $30,050 |
| 2006 | -- | $30,050 |
| 2005 | -- | $30,050 |
| 2004 | -- | $30,050 |
| 2003 | -- | $30,050 |
Find assessor info on the county website
Monthly payment
Est. payment
Payment breakdown
Explore the cost of this home by adjusting the details. Changes won't be saved.Climate risks
Neighborhood: 18353
Similar homes
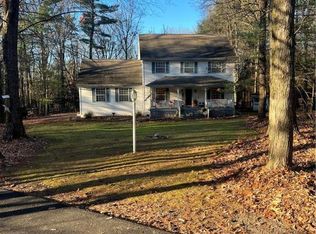
- $349,0003 bd2 ba1.4k sqft2733 Aspen Way, Saylorsburg, PA 18353For Sale
 MLS ID #PM-144668, Daniel J Demers, Sell Your Home Services. PMAR
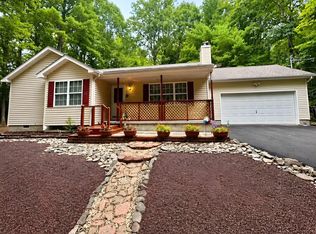
 - $349,0003 bd3 ba1.6k sqft1138 Hillside Ave, Saylorsburg, PA 18353For Sale
 MLS ID #PM-142575, Marta Cholewa, RE/MAX Crossroads. PMAR
 - $250,0003 bd2 ba1.8k sqft2611 Route 115 #2611, Effort, PA 18330For Sale
 MLS ID #PM-142876, Heather Rai Schierloh, Real of Pennsylvania-Brodheadsville. PMAR
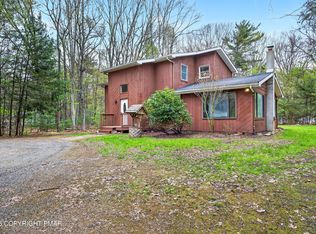
 - $299,0003 bd2 ba1.8k sqft125 Ash Ln, Kunkletown, PA 18058For Sale
 MLS ID #PM-145106, Joseph C. Ruocco, Jr., Property Stars, Inc.. PMAR
