Located in the desirable and amenity rich Lake Naomi community close to the lake. This unique, and spacious home brings a large square footage layout that is perfect for large families or a possible STR rental property. 5 plus bedrooms and plenty of space for any flexible ideas you may have for a getaway home. Key areas include a primary bedroom on the main level, a 2-car garage and a screened in porch. The home also offers the desired central air for comfort. The sale includes all the furniture and fixtures. There is the opportunity for optional membership to the Lake Naomi Club and its first class amenities and recreation.
For sale
$775,000
1165 Manor Hill Rd, Pocono Pines, PA 18350
5beds
2,796sqft
Single Family Residence
Built in 1997
0.36 Acres Lot
$752,400 Zestimate®
$277/sqft
$100/mo HOA
What's special
Screened in porchCentral air for comfort
- 91 days
- 292
- 5
Zillow last checked:
Listing updated:
Listed by:
Michael Feite Jr 570-517-2428,
USA Realty
Source: PMAR,MLS#: PM-142448
Facts & features
Interior
Bedrooms & bathrooms
- Bedrooms: 5
- Bathrooms: 4
- Full bathrooms: 3
- 1/2 bathrooms: 1
Primary bedroom
- Level: Main
- Area: 360
- Dimensions: 20 x 18
Bedroom 2
- Level: Upper
- Area: 150
- Dimensions: 15 x 10
Bedroom 3
- Level: Upper
- Area: 150
- Dimensions: 15 x 10
Bedroom 4
- Level: Upper
- Area: 100
- Dimensions: 10 x 10
Bedroom 5
- Level: Second
- Area: 144
- Dimensions: 12 x 12
Primary bathroom
- Level: Main
- Area: 96
- Dimensions: 8 x 12
Bathroom 2
- Level: Main
- Area: 48
- Dimensions: 6 x 8
Bathroom 3
- Level: Upper
- Area: 80
- Dimensions: 8 x 10
Bathroom 4
- Level: Second
- Area: 100
- Dimensions: 10 x 10
Dining room
- Level: Main
- Area: 100
- Dimensions: 10 x 10
Family room
- Level: Main
- Area: 750
- Dimensions: 25 x 30
Kitchen
- Level: Main
- Area: 225
- Dimensions: 15 x 15
Living room
- Level: Main
- Area: 500
- Dimensions: 25 x 20
Loft
- Level: Second
- Area: 300
- Dimensions: 20 x 15
Heating
- Central, Pellet Stove
Cooling
- Central Air
Appliances
- Included: Gas Oven, Convection Oven, Refrigerator, Freezer, Dishwasher, Washer, Dryer
- Laundry: Lower Level
Features
- Breakfast Nook, Kitchen Island, Cathedral Ceiling(s), Ceiling Fan(s)
- Flooring: Carpet, Tile, Wood
- Number of fireplaces: 1
- Fireplace features: Living Room, Other
- Furnished: Yes
- Common walls with other units/homes: No Common Walls
Interior area
- Total structure area: 3,296
- Total interior livable area: 2,796 sqft
- Finished area above ground: 2,796
- Finished area below ground: 0
Property
Parking
- Total spaces: 10
- Parking features: Garage - Attached, Open
- Attached garage spaces: 2
- Uncovered spaces: 8
Features
- Stories: 2
- Patio & porch: Patio, Rear Porch, Deck, Covered, Screened
Lot
- Size: 0.36 Acres
Details
- Parcel number: 19.5C.1.51
- Zoning description: Residential
- Special conditions: Standard
Construction
Type & style
- Home type: SingleFamily
- Architectural style: Chalet,Contemporary
- Property subtype: Single Family Residence
Materials
- T1-11
- Foundation: Slab
- Roof: Asphalt
Condition
- Year built: 1997
Utilities & green energy
- Sewer: On Site Septic
- Water: Well
Community & HOA
Community
- Security: Security System
- Subdivision: Lake Naomi
HOA
- Has HOA: Yes
- Amenities included: Trail(s)
- Services included: Maintenance Road
- HOA fee: $1,200 annually
Location
- Region: Pocono Pines
Financial & listing details
- Price per square foot: $277/sqft
- Tax assessed value: $344,860
- Annual tax amount: $10,768
- Date on market: 6/23/2026
- Listing terms: Cash,Conventional
- Road surface type: Asphalt
Estimated market value
$752,400
$715,000 - $790,000
$3,440/mo
Price history
| Date | Event | Price |
|---|---|---|
| 6/23/2026 | Listed for sale | $775,000+93.8%$277/sqft |
Source: PMAR #PM-142448 Report a problem | ||
| 12/3/2008 | Sold | $400,000$143/sqft |
Source: Public Record Report a problem | ||
Public tax history
| Year | Property taxes | Tax assessment |
|---|---|---|
| 2026 | $10,769 +3.3% | $344,860 |
| 2025 | $10,424 +8.3% | $344,860 |
| 2024 | $9,627 +9.4% | $344,860 |
| 2023 | $8,800 +1.8% | $344,860 |
| 2022 | $8,646 | $344,860 |
| 2021 | $8,646 | $344,860 |
| 2020 | $8,646 +36.3% | $344,860 +833.8% |
| 2019 | $6,342 | $36,930 |
| 2018 | $6,342 | $36,930 |
| 2017 | $6,342 +371.3% | $36,930 |
| 2016 | $1,346 | $36,930 |
| 2015 | -- | $36,930 |
| 2014 | -- | $36,930 |
| 2013 | -- | $36,930 |
| 2012 | -- | $36,930 |
| 2011 | -- | $36,930 |
| 2010 | -- | $36,930 +5.4% |
| 2008 | -- | $35,040 |
| 2007 | -- | $35,040 |
| 2006 | -- | $35,040 |
| 2005 | -- | $35,040 |
| 2004 | -- | $35,040 |
| 2003 | -- | $35,040 |
Find assessor info on the county website
Monthly payment
Est. payment
Payment breakdown
Explore the cost of this home by adjusting the details. Changes won't be saved.Climate risks
Neighborhood: 18350
- $473,0003 bd2 ba1.6k sqft1169 Manor Hill Rd, Pocono Pines, PA 18350Off Market
- $540,9003 bd2 ba1.9k sqft1163 Manor Hill Rd, Pocono Pines, PA 18350Off Market
- $315,0003 bd2 ba1.4k sqft358 Canoe Brook Rd, Pocono Pines, PA 18350Sold
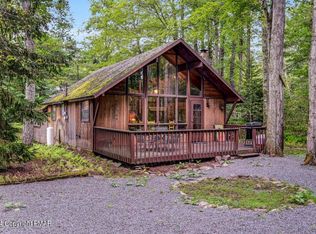
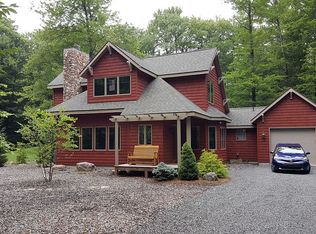
- $533,4003 bd2 ba1.7k sqft362 Canoe Brook Rd, Pocono Pines, PA 18350Off Market
Similar homes
- $629,0005 bd3 ba3.3k sqft115 Golfers Way, Pocono Pines, PA 18350For Sale

 MLS ID #SC263810, Janine Marie Senofonte, Revolve Real Estate. GSBR as distributed by MLS GRID
 - $599,0005 bd2 ba2.4k sqft212 Long View Ln, Pocono Pines, PA 18350For Sale
 MLS ID #PM-144426, Patricia Quinn, RE/MAX Property Specialists - Pocono Lake. PMAR
 - $855,0003 bd3 ba2.5k sqft2208 Hillcrest Dr, Pocono Pines, PA 18350For Sale
 MLS ID #PM-143947, Walter J Lewis, Keller Williams Real Estate - Stroudsburg. PMAR
 - $599,0005 bd4 ba2.8k sqft141 Lenape Trl, Long Pond, PA 18334For Sale
 MLS ID #PM-144912, Russell Mattia, Keller Williams Real Estate - West End. PMAR
 - $589,0004 bd4 ba3.7k sqft3217 Beech Ridge Dr, Pocono Summit, PA 18346For SaleMLS ID #SC263307, Mariam Siddiqui, ERA One Source Realty. GSBR as distributed by MLS GRID
