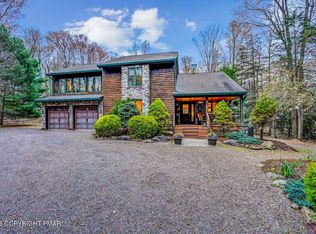
Brand NEW Construction - 2026. Manor Hill Craftsmanship with Meticulous Architectural Design Located at LAKE NAOMI In Pocono Pines. Striking Pocono Chalet Inspired Front Elevations Features a Dramatic Peaked Roofline with Large Windows that Complement the Surrounding Pocono Natural Setting. This Exquisite Home Design Features 3 Bedrooms, 2.5 Bathrooms, with just over 2,200 square feet of Comfortable Living Space. Open Great Room Beautifully Accented by a Stone Fireplace & Hardwood Floors. Impressive Kitchen that Features Choice Cabinetry & Quartz Countertops. Custom Tile throughout Bathrooms & Pantry. Featured Property Located a Stones Throw to the Lake, HOA Amenities and Amazing Indoor Complex. Quality Craftsmanship Profoundly Radiates throughout with Specific Attention to Detail. It's not too Late to MAKE your Dream Home a Reality.
For sale
$879,900
1171 Manor Hill Rd, Pocono Pines, PA 18350
3beds
2,203sqft
Single Family Residence
Built in 2026
0.3 Acres Lot
$859,100 Zestimate®
$399/sqft
$90/mo HOA
What's special
Dramatic peaked rooflineHardwood floors
- 14 days
- 896
- 45
Zillow last checked:
Listing updated:
Listed by:
Randy E Pilecki, Jr. 570-578-5112,
Pocono Mountain Lakes Realty - Blakeslee 570-234-0633
Source: PMAR,MLS#: PM-145874
Facts & features
Interior
Bedrooms & bathrooms
- Bedrooms: 3
- Bathrooms: 3
- Full bathrooms: 2
- 1/2 bathrooms: 1
Primary bedroom
- Level: Main
- Area: 220
- Dimensions: 20 x 11
Bedroom 2
- Level: Upper
- Area: 143
- Dimensions: 13 x 11
Bedroom 3
- Level: Upper
- Area: 143
- Dimensions: 13 x 11
Bathroom 2
- Description: 1/2 Bath
- Level: Main
- Area: 24
- Dimensions: 4 x 6
Bathroom 3
- Level: Upper
- Area: 80
- Dimensions: 8 x 10
Other
- Level: Main
- Area: 80
- Dimensions: 10 x 8
Dining room
- Level: Main
- Area: 120
- Dimensions: 15 x 8
Kitchen
- Level: Main
- Area: 112
- Dimensions: 14 x 8
Living room
- Level: Main
- Area: 238
- Dimensions: 17 x 14
Loft
- Level: Upper
- Area: 190
- Dimensions: 19 x 10
Other
- Description: Garage
- Level: Main
- Area: 357
- Dimensions: 17 x 21
Heating
- Forced Air, Propane
Cooling
- Central Air
Appliances
- Laundry: Common Area
Features
- Eat-in Kitchen, Kitchen Island, Granite Counters, Cathedral Ceiling(s), High Ceilings, Storage
- Flooring: Tile, Wood
- Doors: French Doors, Sliding Doors
- Windows: Wood Frames, Screens
- Basement: Dirt Floor,French Drain,Sump Hole,Sump Pump,Vapor Barrier
- Number of fireplaces: 1
- Fireplace features: Living Room, Propane
- Common walls with other units/homes: No Common Walls
Interior area
- Total structure area: 2,560
- Total interior livable area: 2,203 sqft
- Finished area above ground: 2,203
- Finished area below ground: 0
Property
Parking
- Total spaces: 6
- Parking features: Garage - Attached, Open
- Attached garage spaces: 1
- Uncovered spaces: 5
Features
- Stories: 2
Lot
- Size: 0.3 Acres
Details
- Parcel number: 19.5C.1.66
- Zoning description: Residential
- Special conditions: Standard
Construction
Type & style
- Home type: SingleFamily
- Architectural style: Chalet,Contemporary
- Property subtype: Single Family Residence
Materials
- Stone, Fiber Cement, Fiberglass Siding
- Foundation: Concrete Perimeter
- Roof: Asphalt
Condition
- Year built: 2026
Utilities & green energy
- Electric: 200+ Amp Service
Community & HOA
Community
- Subdivision: Lake Naomi
HOA
- Has HOA: Yes
- Amenities included: Security, Restaurant, Playground, Recreation Facilities, Recreation Room, Game Room, Outdoor Ice Skating, Outdoor Pool, Indoor Pool, Fitness Center
- Services included: Snow Removal, Security, Maintenance Grounds, Maintenance Road
- HOA fee: $1,075 annually
Location
- Region: Pocono Pines
Financial & listing details
- Price per square foot: $399/sqft
- Tax assessed value: $77,740
- Annual tax amount: $2,405
- Date on market: 10/23/2026
- Listing terms: Cash,Conventional,FHA
Estimated market value
$859,100
$816,000 - $902,000
$3,253/mo
Price history
| Date | Event | Price |
|---|---|---|
| 10/23/2026 | Listed for sale | $879,900+449.9%$399/sqft |
Source: PMAR #PM-145874 Report a problem | ||
| 1/19/2022 | Sold | $160,000-5.8%$73/sqft |
Source: PMAR #PM-78191 Report a problem | ||
| 12/16/2020 | Listed for sale | $169,900+2.4%$77/sqft |
Source: Lake Naomi Real Estate #PM-78191 Report a problem | ||
| 6/15/2020 | Listed for sale | $165,900$75/sqft |
Source: Lake Naomi Real Estate #PM-78191 Report a problem | ||
Public tax history
| Year | Property taxes | Tax assessment |
|---|---|---|
| 2026 | $2,428 -17.5% | $77,740 -20.2% |
| 2025 | $2,943 +8.3% | $97,360 |
| 2024 | $2,718 +9.4% | $97,360 |
| 2023 | $2,484 +1.8% | $97,360 |
| 2022 | $2,441 | $97,360 |
| 2021 | $2,441 | $97,360 |
| 2020 | $2,441 -17.9% | $97,360 +462.4% |
| 2019 | $2,973 | $17,310 |
| 2018 | $2,973 | $17,310 |
| 2017 | $2,973 +371.3% | $17,310 |
| 2016 | $631 | $17,310 |
| 2015 | -- | $17,310 |
| 2014 | -- | $17,310 |
| 2013 | -- | $17,310 |
| 2012 | -- | $17,310 |
| 2011 | -- | $17,310 |
| 2010 | -- | $17,310 |
| 2008 | -- | $17,310 |
| 2007 | -- | $17,310 |
| 2006 | -- | $17,310 |
| 2005 | -- | $17,310 |
| 2004 | -- | $17,310 |
| 2003 | -- | $17,310 |
Find assessor info on the county website
Monthly payment
Est. payment
Payment breakdown
Explore the cost of this home by adjusting the details. Changes won't be saved.Climate risks
Neighborhood: 18350
- $471,4003 bd2 ba1.6k sqft1169 Manor Hill Rd, Pocono Pines, PA 18350Off Market
- $654,1004 bd4 ba3.2k sqft1175 Manor Hill Rd, Pocono Pines, PA 18350Off Market
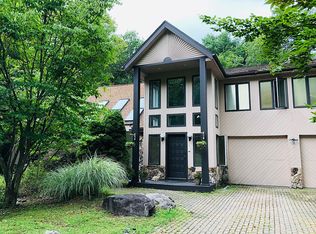
- $409,8003 bd2 ba1.7k sqft374 Canoe Brook Rd, Pocono Pines, PA 18350Off Market
- $269,1003 bd1 ba1k sqft376 Canoe Brook Rd, Pocono Pines, PA 18350Off Market
Similar homes
- $879,9004 bd3 ba2.1k sqftLOT 7&8 Sweet Briar Rd, Pocono Pines, PA 18350For Sale
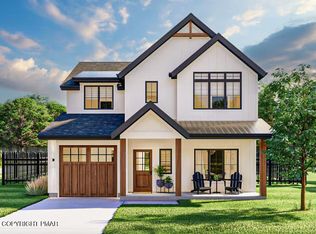 MLS ID #PM-144738, Thomas Patrick Sodano, Jr., Lake Naomi Real Estate. PMAR
- $749,9004 bd3 ba2.9k sqft316 Canoe Brook Rd, Pocono Pines, PA 18350For Sale
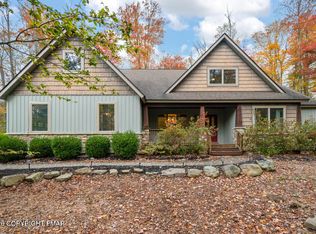 MLS ID #PM-145733, Thomas Patrick Sodano, Jr., Lake Naomi Real Estate. PMAR
- $955,5004 bd3 ba2.8k sqft212 Gross Dr, Pocono Pines, PA 18350For Sale
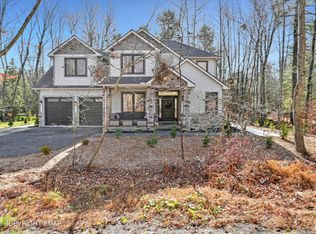 MLS ID #PM-140929, Heidi A Pickard, Lake Naomi Real Estate. PMAR
- $869,0003 bd3 ba2.7k sqft1111 Bear Track Trl, Pocono Pines, PA 18350For Sale
 MLS ID #PM-145262, Adele M Novak, Dembinski Realty Company. PMAR
