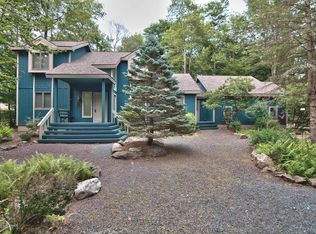
Much loved floor plan and lovingly cared for Timber Trails home on cul-de-sac with four bedrooms and three FULL Baths. Cathedral ceilings with stone to ceiling wood burning fireplace. Kitchen with granite countertops ; tv room/den off kitchen with french doors; large screen porch beyond that. Hardwood throughout first floor living area. Primary suite on first floor with updated walk in shower. Attached garage.
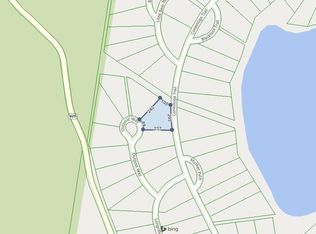
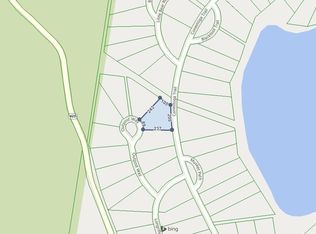
Homeowner added a path from back of house to Beach and Lake entrance area. You're only steps away from guarded beach, playground, volleyball and boating. Lake and beach is part of HOA . Lake Naomi Club membership is required for all other amenities. Comes mostly furnished.
For sale
$699,000
126 Outpost Way, Pocono Pines, PA 18350
4beds
2,316sqft
Single Family Residence
Built in 1991
1 Acres Lot
$677,900 Zestimate®
$302/sqft
$241/mo HOA
What's special
Attached garageLarge screen porchCathedral ceilingsKitchen with granite countertops
- 14 days
- 947
- 66
Zillow last checked:
Listing updated:
Listed by:
Catherine McIntyre 570-350-9930,
Lake Naomi Real Estate 570-646-2222
Source: PMAR,MLS#: PM-144899
Facts & features
Interior
Bedrooms & bathrooms
- Bedrooms: 4
- Bathrooms: 3
- Full bathrooms: 3
Primary bedroom
- Level: First
- Area: 193.28
- Dimensions: 12.8 x 15.1
Bedroom 2
- Level: First
- Area: 126.72
- Dimensions: 12.8 x 9.9
Bedroom 3
- Level: Second
- Area: 156.2
- Dimensions: 11 x 14.2
Bedroom 4
- Level: Second
- Area: 130.9
- Dimensions: 11 x 11.9
Primary bathroom
- Description: Walk in Tiled Shower
- Level: First
- Area: 47.94
- Dimensions: 9.4 x 5.1
Bathroom 2
- Level: First
- Area: 49.82
- Dimensions: 9.4 x 5.3
Bathroom 3
- Level: Second
- Area: 38.4
- Dimensions: 8 x 4.8
Dining room
- Description: Bench in entrance hall can be used for extra dining table seating.
- Level: First
- Area: 159.3
- Dimensions: 11.8 x 13.5
Family room
- Description: French Doors ; entrance to screen porch
- Level: First
- Area: 161.37
- Dimensions: 16.3 x 9.9
Other
- Level: First
- Area: 185.13
- Dimensions: 9.9 x 18.7
Kitchen
- Description: Granite
- Level: First
- Area: 195.6
- Dimensions: 12 x 16.3
Laundry
- Description: Second entrance
- Level: First
- Area: 87.42
- Dimensions: 9.4 x 9.3
Living room
- Description: Wood burning fireplace
- Level: First
- Area: 276.06
- Dimensions: 21.4 x 12.9
Other
- Description: Sitting Room; loft
- Level: Second
- Area: 253.47
- Dimensions: 21.3 x 11.9
Heating
- Electric
Cooling
- Ceiling Fan(s)
Appliances
- Included: Electric Oven, Electric Range, Refrigerator, Dishwasher, Microwave, Washer, Dryer, Water Softener Owned
- Laundry: Main Level
Features
- Breakfast Bar, Granite Counters, Cathedral Ceiling(s), Open Floorplan, Chandelier, Recessed Lighting, Ceiling Fan(s)
- Flooring: Carpet, Tile, Wood
- Doors: French Doors
- Windows: Skylight(s), Insulated Windows, Window Treatments, Screens
- Basement: Crawl Space,Sump Hole,Sump Pump
- Number of fireplaces: 1
- Fireplace features: Great Room, Wood Burning, Stone
- Common walls with other units/homes: No Common Walls
Interior area
- Total structure area: 3,374
- Total interior livable area: 2,316 sqft
- Finished area above ground: 2,316
- Finished area below ground: 0
Video & virtual tour
Property
Parking
- Total spaces: 5
- Parking features: Garage - Attached, Open
- Attached garage spaces: 1
- Uncovered spaces: 4
Features
- Stories: 2
- Patio & porch: Front Porch, Deck, Covered, Screened
- Exterior features: Rain Gutters
Lot
- Size: 1 Acres
- Features: Landscaped, Wooded
Details
- Parcel number: 19.5H.4.29
- Zoning description: Residential
- Special conditions: Standard
Construction
Type & style
- Home type: SingleFamily
- Architectural style: Contemporary
- Property subtype: Single Family Residence
Materials
- T1-11
- Foundation: Block
- Roof: Asphalt,Shingle
Condition
- Year built: 1991
Utilities & green energy
- Electric: Circuit Breakers
- Sewer: On Site Septic
- Water: Well
Community & HOA
Community
- Subdivision: Timber Trails
HOA
- Has HOA: Yes
- Amenities included: Security, Picnic Area, Playground, Trail(s)
- Services included: Trash, Security, Maintenance Road, See Remarks
- HOA fee: $2,890 annually
Location
- Region: Pocono Pines
Financial & listing details
- Price per square foot: $302/sqft
- Tax assessed value: $328,860
- Annual tax amount: $10,269
- Date on market: 9/20/2026
- Listing terms: Cash,Conventional,1031 Exchange
- Inclusions: Under documents
- Exclusions: Under documents
- Road surface type: Paved
Estimated market value
$677,900
$644,000 - $712,000
$3,501/mo
Price history
| Date | Event | Price |
|---|---|---|
| 9/20/2026 | Listed for sale | $699,000$302/sqft |
Source: PMAR #PM-144899 Report a problem | ||
Public tax history
| Year | Property taxes | Tax assessment |
|---|---|---|
| 2026 | $10,269 +3.3% | $328,860 |
| 2025 | $9,940 +8.3% | $328,860 |
| 2024 | $9,181 +9.4% | $328,860 |
| 2023 | $8,392 +1.8% | $328,860 |
| 2022 | $8,245 | $328,860 |
| 2021 | $8,245 | $328,860 |
| 2020 | $8,245 +3.8% | $328,860 +611% |
| 2019 | $7,943 | $46,250 |
| 2018 | $7,943 | $46,250 |
| 2017 | $7,943 +371.3% | $46,250 |
| 2016 | $1,685 | $46,250 |
| 2015 | -- | $46,250 |
| 2014 | -- | $46,250 |
| 2013 | -- | $46,250 |
| 2012 | -- | $46,250 |
| 2011 | -- | $46,250 |
| 2010 | -- | $46,250 |
| 2008 | -- | $46,250 +3.4% |
| 2007 | -- | $44,730 |
| 2006 | -- | $44,730 |
| 2005 | -- | $44,730 |
| 2004 | -- | $44,730 |
| 2003 | -- | $44,730 |
Find assessor info on the county website
Monthly payment
Est. payment
Payment breakdown
Explore the cost of this home by adjusting the details. Changes won't be saved.Climate risks
Neighborhood: 18350
Similar homes
- $679,9003 bd2 ba2k sqft1141 Little Bear Run, Pocono Pines, PA 18350For Sale
 MLS ID #PM-143008, Catherine McIntyre, Lake Naomi Real Estate. PMAR
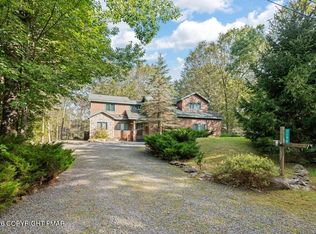
 - $659,0004 bd3 ba2.8k sqft1198 Deer Run, Pocono Pines, PA 18350For Sale
 MLS ID #PM-144991, Jane K Young, Lake Naomi Real Estate. PMAR
 - $599,0004 bd3 ba2.1k sqft171 Flintlock Trl, Pocono Pines, PA 18350For Sale
 MLS ID #PM-143188, Teresa Jeanne Staiano, Realty Executives - Pocono Pines. PMAR
 - $699,9004 bd3 ba2.1k sqft2557 Long Pond Rd, Long Pond, PA 18334For Sale
 MLS ID #PM-145303, Vincent Capria, Jr., DiMaria Realty, LLC. PMAR
 - $580,0005 bd3 ba3.3k sqft115 Golfers Way, Pocono Pines, PA 18350For Sale
 MLS ID #SC263810, Janine Marie Senofonte, Revolve Real Estate. GSBR as distributed by MLS GRID
