Move In Ready. Walk to the Lake. Room for Everyone. Central HVAC. Full Home Generator. Quiet cul de sac, short walk to lake & community center. This beautifully maintained home offers ~3,400 sqft of finished living space, 3 bedrooms, 3 bonus rooms, 3 separate living areas, 3 full baths, 1 half bath, & one of Lake Naomi's most desirable walkable locations. This home offers a combination of space, flexibility & lifestyle that is rarely available in the heart of Lake Naomi Club. Designed for both everyday living & memorable weekends, the home's unique layout offers exceptional flexibility for hosting family & friends while providing comfortable private spaces for everyone. The main level features 3 bedrooms, including a private primary suite, 2 full baths, hardwood flooring throughout, a beautifully remodeled kitchen with newer appliances & spacious living/dining areas that open to a bright 4 season sunroom. Central HVAC provides year round comfort, a feature not commonly found in many Pocono homes. Expansive deck overlooks a peaceful wooded setting, complete with a pristine hot tub, creating the perfect place to relax after a day enjoying everything Lake Naomi has to offer. A few steps down, you'll find a spacious family room with a convenient half bath, offering an additional gathering space for movie nights, game days, or simply spending time together. The finished lower level expands the home's versatility with a large recreation room, 3 bonus rooms ideal for guests, home offices, fitness, or hobbies, a full bath & dedicated laundry room with newer appliances. Recent improvements include a remodeled kitchen, newer kitchen & laundry appliances, hardwood flooring, updated central HVAC, Tesla compatible Level 2 EV charging, and interior painting, reflecting years of pride in ownership. Whether you're looking for a full time residence or the perfect Pocono getaway, this is a home designed to be enjoyed in every season and shared with the people who matter most. Located in the Pocono Mountains of Northeast Pennsylvania near ski areas of Camelback and Jack Frost/Big Boulder, Kalahari Resort, Great Wolf Lodge, Mt Airy Casino, Premium Outlet shopping, Delaware Water Gap, State Parks and Pocono Raceway. Lake Naomi Club is the premiere recreational vacation home lake community. Among the largest of the private lakes in the Poconos, 277 acre Lake Naomi offers its members summer fun with fishing, sailing, boating and swimming. Lake Naomi Club also provides the finest amenities including an Olympic sized outdoor heated pool overlooking Lake Naomi, a second outdoor heated pool in Timber Trails, a top rated tennis center complex, a private golf course, lakefront fine dining and a year round 48,000 square foot Community Center featuring a large indoor heated pool, gymnasium for indoor tennis & basketball, fitness center and 29 acres for additional outdoor activities.
For sale
Price cut: $30K (9/29)
$750,000
305 Meadowbrook Ct, Pocono Pines, PA 18350
3beds
3,423sqft
Single Family Residence
Built in 2000
0.38 Acres Lot
$736,900 Zestimate®
$219/sqft
$88/mo HOA
What's special
Large recreation roomPristine hot tubQuiet cul de sacBeautifully remodeled kitchenHardwood flooring throughoutPrivate primary suite
- 88 days
- 954
- 67
Zillow last checked:
Listing updated:
Listed by:
John J Putriment 570-236-0267,
Lake Naomi Property Group, Inc. 570-355-5788
Source: PMAR,MLS#: PM-143149
Facts & features
Interior
Bedrooms & bathrooms
- Bedrooms: 3
- Bathrooms: 4
- Full bathrooms: 3
- 1/2 bathrooms: 1
Primary bedroom
- Description: Hardwood
- Level: Main
- Area: 20148
- Dimensions: 146 x 138
Bedroom 2
- Description: Hardwood Floor
- Level: Main
- Area: 8921
- Dimensions: 11 x 811
Bedroom 3
- Description: Hardwood Floor
- Level: Main
- Area: 129280
- Dimensions: 128 x 1010
Primary bathroom
- Description: Ceramic Tile
- Level: Main
- Area: 9782
- Dimensions: 146 x 67
Bathroom 2
- Description: Ceramic Tile
- Level: Main
- Area: 6083
- Dimensions: 79 x 77
Bathroom 3
- Description: Ceramic Tile
- Level: Main
- Area: 285
- Dimensions: 57 x 5
Bathroom 4
- Description: Ceramic Tile
- Level: Lower
- Area: 80080
- Dimensions: 910 x 88
Bonus room
- Description: LVP
- Level: Lower
- Area: 22448
- Dimensions: 184 x 122
Bonus room
- Description: LVP
- Level: Lower
- Area: 16218
- Dimensions: 153 x 106
Bonus room
- Description: LVP
- Level: Lower
- Area: 19176
- Dimensions: 141 x 136
Dining room
- Description: Hardwood
- Level: Main
- Area: 13689
- Dimensions: 117 x 117
Family room
- Description: Hardwood Floor
- Level: Main
- Area: 334250
- Dimensions: 1910 x 175
Family room
- Description: LVP
- Level: Lower
- Area: 330307
- Dimensions: 2411 x 137
Other
- Description: Ceramic Tile
- Level: Main
- Area: 141687
- Dimensions: 1211 x 117
Other
- Description: Hardwood
- Level: Main
- Area: 735
- Dimensions: 15 x 49
Kitchen
- Description: Hardwood
- Level: Main
- Area: 200187
- Dimensions: 1711 x 117
Laundry
- Description: LVP
- Level: Lower
- Area: 14443
- Dimensions: 143 x 101
Living room
- Description: Hardwood
- Level: Main
- Area: 24165
- Dimensions: 1611 x 15
Utility room
- Description: LVP
- Level: Lower
- Area: 6958
- Dimensions: 98 x 71
Utility room
- Description: LVP
- Level: Lower
- Area: 139870
- Dimensions: 197 x 710
Heating
- Central, Forced Air, Heat Pump, Hot Water, Electric, Propane
Cooling
- Ceiling Fan(s), Central Air, Heat Pump, Electric, Zoned
Appliances
- Included: Propane Cooktop, Gas Oven, Self Cleaning Oven, Refrigerator, Water Heater, Dishwasher, Range Hood, Microwave, Stainless Steel Appliance(s), Washer, Dryer, Water Softener Owned
- Laundry: Lower Level
Features
- Kitchen Island, Vaulted Ceiling(s), Ceiling Fan(s), Radon Mitigation
- Flooring: Ceramic Tile, Hardwood, Luxury Vinyl
- Basement: Full,Partially Finished,Heated,Sump Hole,Sump Pump
- Number of fireplaces: 2
- Fireplace features: Family Room, Living Room, Propane, Wood Burning, Stone
Interior area
- Total structure area: 3,713
- Total interior livable area: 3,423 sqft
- Finished area above ground: 2,106
- Finished area below ground: 1,317
Property
Parking
- Total spaces: 7
- Parking features: Open
- Uncovered spaces: 7
Features
- Stories: 1
- Patio & porch: Deck, Covered
- Exterior features: Rain Gutters, Fire Pit
- Has spa: Yes
- Spa features: Outdoor, Heated
Lot
- Size: 0.38 Acres
- Features: Cul-De-Sac, Irregular Lot, Level, Back Yard, Front Yard, Wooded
Details
- Parcel number: 19.5C.1.137
- Zoning description: Residential
- Special conditions: Standard
Construction
Type & style
- Home type: SingleFamily
- Architectural style: Contemporary,Ranch
- Property subtype: Single Family Residence
Materials
- T1-11
- Foundation: Slab
- Roof: Asphalt,Fiberglass,Shingle
Condition
- Year built: 2000
Utilities & green energy
- Electric: 200+ Amp Service, Generator
- Sewer: Mound Septic, On Site Septic
- Water: Well
- Utilities for property: Phone Available, Cable Available, Propane Tank Owned
Community & HOA
Community
- Security: Carbon Monoxide Detector(s), Smoke Detector(s)
- Subdivision: Lake Naomi
HOA
- Has HOA: Yes
- Amenities included: Security, Clubhouse, Dog Park, Picnic Area, Restaurant, Sauna, Teen Center, Day Camp, Playground, Recreation Room, Golf Course, Outdoor Ice Skating, Outdoor Pool, Indoor Pool, Children's Pool, Spa/Hot Tub, Fitness Center, Jogging Path, Trail(s), Tennis Court(s), Indoor Tennis Court(s), Pickleball, Basketball Court
- Services included: Security
- HOA fee: $1,058 annually
Location
- Region: Pocono Pines
Financial & listing details
- Price per square foot: $219/sqft
- Tax assessed value: $276,800
- Annual tax amount: $8,643
- Date on market: 7/18/2026
- Listing terms: Cash,Conventional
- Road surface type: Paved
Estimated market value
$736,900
$700,000 - $774,000
$3,855/mo
Price history
| Date | Event | Price |
|---|---|---|
| 9/29/2026 | Price change | $750,000-3.8%$219/sqft |
Source: PMAR #PM-143149 Report a problem | ||
| 8/21/2026 | Price change | $780,000-1.3%$228/sqft |
Source: PMAR #PM-143149 Report a problem | ||
| 8/12/2026 | Price change | $790,000-1.3%$231/sqft |
Source: PMAR #PM-143149 Report a problem | ||
| 7/18/2026 | Listed for sale | $800,000+119.2%$234/sqft |
Source: PMAR #PM-143149 Report a problem | ||
| 3/21/2014 | Sold | $365,000$107/sqft |
Source: PMAR #PM-5720 Report a problem | ||
Public tax history
| Year | Property taxes | Tax assessment |
|---|---|---|
| 2026 | $8,643 +3.3% | $276,800 |
| 2025 | $8,367 +8.3% | $276,800 |
| 2024 | $7,727 +9.4% | $276,800 |
| 2023 | $7,063 +1.8% | $276,800 |
| 2022 | $6,940 | $276,800 |
| 2021 | $6,940 | $276,800 |
| 2020 | $6,940 +31.8% | $276,800 +802.5% |
| 2019 | $5,267 | $30,670 |
| 2018 | $5,267 | $30,670 |
| 2017 | $5,267 +371.3% | $30,670 |
| 2016 | $1,118 | $30,670 |
| 2015 | -- | $30,670 |
| 2014 | -- | $30,670 |
| 2013 | -- | $30,670 |
| 2012 | -- | $30,670 |
| 2011 | -- | $30,670 |
| 2010 | -- | $30,670 |
| 2008 | -- | $30,670 |
| 2007 | -- | $30,670 |
| 2006 | -- | $30,670 |
| 2005 | -- | $30,670 |
| 2004 | -- | $30,670 |
| 2003 | -- | $30,670 |
Find assessor info on the county website
Monthly payment
Est. payment
Payment breakdown
Explore the cost of this home by adjusting the details. Changes won't be saved.Climate risks
Neighborhood: 18350
Similar homes
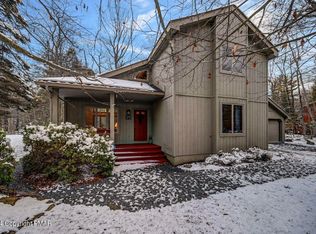
- $775,0005 bd4 ba2.7k sqft1165 Manor Hill Rd, Pocono Pines, PA 18350For Sale
 MLS ID #PM-142448, Michael Feite Jr, USA Realty. PMAR
 - $899,0004 bd3 ba3k sqft181 Golfers Way, Pocono Pines, PA 18350For Sale
 MLS ID #PM-145511, Caroline Salvino, Associate Broker, Classic Properties - Mountainhome. PMAR
 - $699,0004 bd3 ba2.3k sqft126 Outpost Way, Pocono Pines, PA 18350For Sale
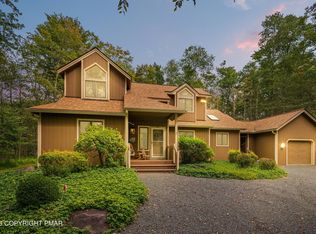 MLS ID #PM-144899, Catherine McIntyre, Lake Naomi Real Estate. PMAR
 - $765,0003 bd3 ba1.7k sqft2236 Hillcrest Dr, Pocono Pines, PA 18350For Sale
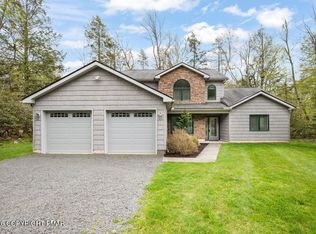 MLS ID #PM-144312, Peggy Witt, Lake Naomi Real Estate. PMAR
 - $580,0005 bd3 ba3.3k sqft115 Golfers Way, Pocono Pines, PA 18350For Sale
 MLS ID #SC263810, Janine Marie Senofonte, Revolve Real Estate. GSBR as distributed by MLS GRID
