Enjoy golf course living in this bright and spacious contemporary home fronting the Timber Trails Golf Course and located within walking distance of the Timber Trails Pool, Clubhouse, and Golf Center. With a recently painted exterior and an abundance of natural light throughout, this home is designed for both family comfort and entertaining. The open floor plan features a dramatic two-story living room with a fireplace, a family room, loft, 4 bedrooms, and 3 full baths. The modern kitchen offers abundant workspace and flows seamlessly into the dining area, creating an inviting gathering space for family and friends. The first-floor primary suite features two walk-in closets and a well-appointed bath with a tiled shower, dual vanities, and a vaulted ceiling. French doors open to an expansive deck, perfect for outdoor dining, entertaining, or simply enjoying the scenic golf course setting. Additional highlights include a two-car garage, separate laundry room, spacious attic storage area, and a circular driveway. Situated on a beautiful one-acre lot with golf course frontage, this exceptional Timber Trails property offers the perfect blend of privacy, convenience, and resort-style living.
For sale
$899,000
181 Golfers Way, Pocono Pines, PA 18350
4beds
3,055sqft
Single Family Residence
Built in 1994
1.16 Acres Lot
$871,300 Zestimate®
$294/sqft
$241/mo HOA
What's special
Two-car garageFirst-floor primary suiteScenic golf course settingOpen floor planFamily roomSeparate laundry roomCircular driveway
- 6 days
- 497
- 16
Zillow last checked:
Listing updated:
Listed by:
Caroline Salvino, Associate Broker 570-977-1777,
Classic Properties - Mountainhome 570-595-3705
Source: PMAR,MLS#: PM-145511
Facts & features
Interior
Bedrooms & bathrooms
- Bedrooms: 4
- Bathrooms: 3
- Full bathrooms: 3
Primary bedroom
- Description: Bath ensuite, 2 walk-in closets
- Level: First
- Area: 345
- Dimensions: 23 x 15
Bedroom 2
- Level: First
- Area: 156
- Dimensions: 13 x 12
Bedroom 3
- Level: Second
- Area: 156
- Dimensions: 13 x 12
Bedroom 4
- Level: Second
- Area: 143
- Dimensions: 13 x 11
Primary bathroom
- Description: Updated, shower, double vanity
- Level: First
- Area: 120
- Dimensions: 12 x 10
Bathroom 2
- Level: First
- Area: 63
- Dimensions: 9 x 7
Bathroom 3
- Level: Second
- Area: 45
- Dimensions: 9 x 5
Dining room
- Level: First
- Area: 196
- Dimensions: 14 x 14
Family room
- Description: Opens to deck
- Level: First
- Area: 324
- Dimensions: 18 x 18
Other
- Level: First
- Area: 162
- Dimensions: 18 x 9
Kitchen
- Description: Island
- Level: First
- Area: 182
- Dimensions: 14 x 13
Laundry
- Description: Laundry/mudroom
- Level: First
- Area: 120
- Dimensions: 20 x 6
Living room
- Description: Two story, fireplace, opens to deck
- Level: First
- Area: 375
- Dimensions: 25 x 15
Loft
- Level: Second
- Area: 350
- Dimensions: 25 x 14
Other
- Description: Back deck
- Level: First
- Area: 645
- Dimensions: 43 x 15
Other
- Description: Front porch
- Level: First
- Area: 160
- Dimensions: 16 x 10
Other
- Description: Garage
- Level: First
- Area: 529
- Dimensions: 23 x 23
Other
- Description: Attic storage
- Level: Second
- Area: 528
- Dimensions: 24 x 22
Heating
- Baseboard, Central, Forced Air, Heat Pump, Electric
Cooling
- Central Air
Appliances
- Included: Electric Range, Refrigerator, Water Heater, Wine Cooler, Dishwasher, Microwave, Stainless Steel Appliance(s), Washer, Dryer
- Laundry: Main Level
Features
- Kitchen Island, Double Vanity, High Ceilings, His and Hers Closets, Walk-In Closet(s), Open Floorplan, Bookcases, Ceiling Fan(s), Radon Mitigation, Storage
- Flooring: Carpet, Ceramic Tile, Luxury Vinyl, Vinyl
- Basement: Crawl Space
- Number of fireplaces: 1
- Fireplace features: Living Room, Wood Burning
- Furnished: Yes
Interior area
- Total structure area: 3,604
- Total interior livable area: 3,055 sqft
- Finished area above ground: 3,055
- Finished area below ground: 0
Property
Parking
- Total spaces: 8
- Parking features: Garage - Attached, Open
- Attached garage spaces: 2
- Uncovered spaces: 6
Features
- Stories: 2
- Patio & porch: Front Porch, Deck
- Has view: Yes
- View description: Golf Course, Trees/Woods
Lot
- Size: 1.16 Acres
- Features: Cul-De-Sac, Dead End Street, On Golf Course, Close to Clubhouse, Back Yard, Front Yard, Landscaped, Wooded
Details
- Parcel number: 03.15A.2.131
- Zoning: R-2
- Zoning description: Residential
- Special conditions: Standard
Construction
Type & style
- Home type: SingleFamily
- Architectural style: Contemporary
- Property subtype: Single Family Residence
Materials
- Wood Siding
- Roof: Asphalt,Fiberglass
Condition
- Year built: 1994
Utilities & green energy
- Sewer: On Site Septic
- Water: Well
Community & HOA
Community
- Subdivision: Timber Trails
HOA
- Has HOA: Yes
- Amenities included: Security, Gated, Bar, Clubhouse, Picnic Area, Restaurant, Sauna, Day Camp, Playground, Golf Carts Allowed, Recreation Facilities, Game Room, Golf Course, Outdoor Ice Skating, Outdoor Pool, Indoor Pool, Children's Pool, Spa/Hot Tub, Fitness Center, Jogging Path, Trail(s), Tennis Court(s), Indoor Tennis Court(s), Pickleball, Basketball Court, Sport Court
- Services included: Security, Maintenance Road
- HOA fee: $2,890 annually
Location
- Region: Pocono Pines
Financial & listing details
- Price per square foot: $294/sqft
- Tax assessed value: $478,870
- Annual tax amount: $15,899
- Date on market: 10/9/2026
- Listing terms: Cash,Conventional
- Inclusions: All appliances and furniture
- Road surface type: Paved
Estimated market value
$871,300
$828,000 - $915,000
$3,911/mo
Price history
| Date | Event | Price |
|---|---|---|
| 10/9/2026 | Listed for sale | $899,000+101.1%$294/sqft |
Source: PMAR #PM-145511 Report a problem | ||
| 5/22/2018 | Sold | $447,000-6.9%$146/sqft |
Source: PMAR #PM-53879 Report a problem | ||
| 1/12/2018 | Listed for sale | $479,900-3.9%$157/sqft |
Source: Dembinski Realty Company #PM-53879 Report a problem | ||
| 10/16/2017 | Listing removed | $499,500$164/sqft |
Source: Pocono #PM-45654 Report a problem | ||
| 6/19/2017 | Price change | $499,500-2%$164/sqft |
Source: Pocono #PM-45654 Report a problem | ||
| 4/17/2017 | Listed for sale | $509,900$167/sqft |
Source: Keller Williams Real Estate - Stroudsburg #PM-45654 Report a problem | ||
| 11/17/2016 | Listing removed | $509,900$167/sqft |
Source: Keller Williams - Pocono #PM-34449 Report a problem | ||
| 8/6/2016 | Price change | $509,900-3.8%$167/sqft |
Source: Keller Williams - Pocono #PM-34449 Report a problem | ||
| 4/20/2016 | Listed for sale | $529,900-3.6%$173/sqft |
Source: Keller Williams - Pocono #PM-34449 Report a problem | ||
| 9/25/2015 | Listing removed | $549,900$180/sqft |
Source: Lake Naomi Real Estate #PM-24444 Report a problem | ||
| 6/5/2015 | Listed for sale | $549,900$180/sqft |
Source: Lake Naomi Real Estate #PM-24444 Report a problem | ||
Public tax history
| Year | Property taxes | Tax assessment |
|---|---|---|
| 2026 | $15,923 +3.3% | $478,870 |
| 2025 | $15,420 +8.2% | $478,870 |
| 2024 | $14,257 +7.6% | $478,870 |
| 2023 | $13,254 +2.1% | $478,870 |
| 2022 | $12,975 +0.6% | $478,870 |
| 2021 | $12,896 +1.4% | $478,870 |
| 2020 | $12,714 +26.2% | $478,870 +728.6% |
| 2019 | $10,072 +0.6% | $57,790 |
| 2018 | $10,014 +0.1% | $57,790 |
| 2017 | $10,000 +367.7% | $57,790 |
| 2016 | $2,138 -73.8% | $57,790 |
| 2015 | $8,165 | $57,790 |
| 2014 | $8,165 | $57,790 |
| 2013 | -- | $57,790 |
| 2012 | -- | $57,790 |
| 2011 | -- | $57,790 |
| 2010 | -- | $57,790 |
| 2008 | -- | $57,790 |
| 2007 | -- | $57,790 |
| 2006 | -- | $57,790 |
| 2005 | -- | $57,790 |
| 2004 | -- | $57,790 |
| 2003 | -- | $57,790 |
Find assessor info on the county website
Monthly payment
Est. payment
Payment breakdown
Explore the cost of this home by adjusting the details. Changes won't be saved.Climate risks
Neighborhood: 18350
Similar homes
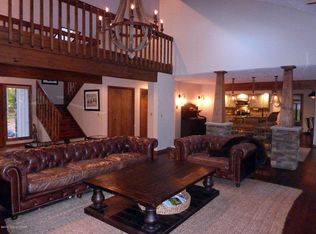
- $869,0003 bd3 ba2.7k sqft1111 Bear Track Trl, Pocono Pines, PA 18350For Sale
 MLS ID #PM-145262, Adele M Novak, Dembinski Realty Company. PMAR
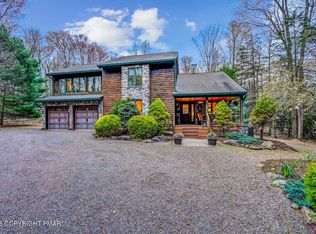
 - $935,0004 bd3 ba2.2k sqft111 Red Fox Cres, Pocono Pines, PA 18350For Sale
 MLS ID #PM-143662, Peggy Witt, Lake Naomi Real Estate. PMAR
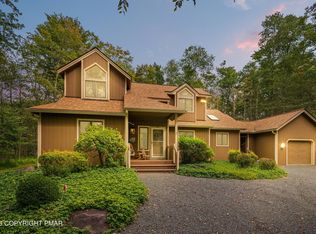
 - $699,0004 bd3 ba2.3k sqft126 Outpost Way, Pocono Pines, PA 18350For Sale
 MLS ID #PM-144899, Catherine McIntyre, Lake Naomi Real Estate. PMAR
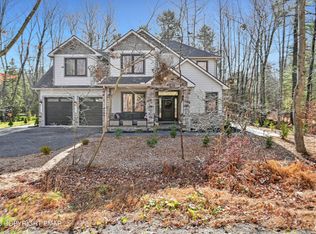
 - $969,0004 bd3 ba2.8k sqft212 Gross Dr, Pocono Pines, PA 18350For Sale
 MLS ID #PM-140929, Heidi A Pickard, Lake Naomi Real Estate. PMAR
 - $580,0005 bd3 ba3.3k sqft115 Golfers Way, Pocono Pines, PA 18350For Sale
 MLS ID #SC263810, Janine Marie Senofonte, Revolve Real Estate. GSBR as distributed by MLS GRID
