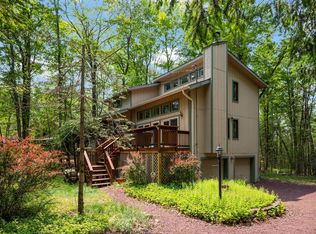
From the moment you arrive, you'll feel it—this home is truly something special. A peaceful waterfront retreat where thoughtful renovation meets timeless mountain charm, this fully renovated home offers a rare opportunity in the highly sought-after Lake Naomi community. Nestled along the serene Upper Tunkhannock Creek with protected green space, the property offers privacy, tranquil water views, and a sense of peace that immediately feels like home. Ideally located within walking distance to Lake Naomi, the Clubhouse, the Main Pool and beach, this home puts the best of the community right at your doorstep.Inside, classic Pocono character blends seamlessly with modern comfort. Soaring cathedral ceilings, abundant natural light, and an inviting open-concept kitchen, dining, and living area create a warm gathering space perfect for everyday living and entertaining. The renovated kitchen features a large island, quartz countertops, stainless steel appliances, and a stylish tile backsplash. The adjoining living room with a cozy gas fireplace opens to a four-season room showcasing peaceful creek views and the beauty of every season.The first-floor primary suite offers convenient single-level living with a walk-in closet, deck access, and a spa-inspired bath featuring a tiled walk-in shower, freestanding soaking tub, and elegant finishes. Upstairs provides two additional bedrooms, a full bath, and a versatile bonus room ideal for a family room, office, game room, or potential fourth bedroom. Recent renovations include central air conditioning and forced propane heat for year-round comfort. Multiple outdoor living spaces invite you to enjoy the sounds of the running creek, while the oversized two-car garage offers excellent storage and the potential for a future game room, home gym, or recreational space.Located in the prestigious Lake Naomi Club, a Platinum Club community, enjoy exceptional amenities including lakes, beaches, pools, tennis, pickleball, fitness, golf, clubhouse dining, sailing, and year-round recreation. Conveniently located near New York City, Northern New Jersey, and Philadelphia, this home provides the perfect balance of accessibility and escape—close to everything the Pocono Mountains are known and loved for, yet tucked away in your own private creekside retreat. A rare opportunity to own a truly special property where every season brings a new reason to stay.
For sale
$900,000
2208 Hillcrest Dr, Pocono Pines, PA 18350
3beds
2,325sqft
:
Get pre-qualified$6,036/mo
Single Family Residence
Built in 1986
0.27 Acres Lot
$861,800 Zestimate®
$387/sqft
$88/mo HOA
What's special
Elegant finishesQuartz countertopsFirst-floor primary suiteTranquil water viewsRenovated kitchenPrivate creekside retreatConvenient single-level living
- 13 days |
- 1,090 |
- 43 |
Zillow last checked:
Listing updated:
Listed by:
Rose Beaverson 717-668-4300,
EXP Realty, LLC 8883977352
Source: Bright MLS,MLS#: PAMR2006972
Facts & features
Interior
Bedrooms & bathrooms
- Bedrooms: 3
- Bathrooms: 3
- Full bathrooms: 2
- 1/2 bathrooms: 1
- Main level bathrooms: 2
- Main level bedrooms: 1
Rooms
- Room types: Living Room, Dining Room, Primary Bedroom, Bedroom 2, Bedroom 3, Kitchen, Foyer, Sun/Florida Room, Laundry, Loft, Bathroom 2, Bonus Room, Primary Bathroom, Half Bath
Primary bedroom
- Features: Flooring - Luxury Vinyl Plank, Attached Bathroom, Lighting - Ceiling, Walk-In Closet(s), Window Treatments
- Level: Main
Bedroom 2
- Features: Flooring - Carpet, Cathedral/Vaulted Ceiling, Ceiling Fan(s), Lighting - Ceiling, Window Treatments
- Level: Upper
Bedroom 3
- Features: Ceiling Fan(s), Lighting - Ceiling, Window Treatments
- Level: Upper
Primary bathroom
- Features: Flooring - Ceramic Tile, Bathroom - Walk-In Shower, Soaking Tub, Double Sink, Lighting - Ceiling, Lighting - Wall sconces, Recessed Lighting
- Level: Main
Bathroom 2
- Features: Flooring - Ceramic Tile, Cathedral/Vaulted Ceiling, Lighting - Ceiling, Bathroom - Tub Shower
- Level: Upper
Bonus room
- Features: Cathedral/Vaulted Ceiling, Ceiling Fan(s), Lighting - Ceiling, Walk-In Closet(s)
- Level: Upper
Dining room
- Features: Flooring - Luxury Vinyl Plank, Cathedral/Vaulted Ceiling, Lighting - Ceiling
- Level: Main
Foyer
- Features: Flooring - Luxury Vinyl Plank, Lighting - Ceiling, Recessed Lighting
- Level: Main
Half bath
- Features: Flooring - Luxury Vinyl Plank, Lighting - Ceiling
- Level: Main
Kitchen
- Features: Kitchen Island, Flooring - Luxury Vinyl Plank, Cathedral/Vaulted Ceiling, Ceiling Fan(s), Lighting - Ceiling, Countertop(s) - Quartz, Kitchen - Electric Cooking, Breakfast Bar, Recessed Lighting
- Level: Main
Laundry
- Features: Flooring - Luxury Vinyl Plank, Lighting - Ceiling
- Level: Main
Living room
- Features: Flooring - Luxury Vinyl Plank, Fireplace - Gas, Cathedral/Vaulted Ceiling, Ceiling Fan(s), Lighting - Ceiling, Skylight(s)
- Level: Main
Loft
- Features: Cathedral/Vaulted Ceiling, Lighting - Ceiling
- Level: Upper
Other
- Features: Flooring - Luxury Vinyl Plank, Cathedral/Vaulted Ceiling, Ceiling Fan(s), Lighting - Ceiling, Skylight(s)
- Level: Main
Heating
- Forced Air, Electric, Propane
Cooling
- Central Air, Electric, Other
Appliances
- Included: Dishwasher, Dryer, Exhaust Fan, Microwave, Oven/Range - Electric, Range Hood, Refrigerator, Stainless Steel Appliance(s), Washer, Water Heater, Electric Water Heater
- Laundry: Main Level, Laundry Room
Features
- Soaking Tub, Bathroom - Walk-In Shower, Bathroom - Tub Shower, Ceiling Fan(s), Entry Level Bedroom, Exposed Beams, Family Room Off Kitchen, Open Floorplan, Kitchen Island, Primary Bath(s), Recessed Lighting, Upgraded Countertops, Dry Wall, Cathedral Ceiling(s), 9'+ Ceilings, Vaulted Ceiling(s)
- Flooring: Carpet, Luxury Vinyl, Tile/Brick
- Windows: Bay/Bow, Casement, Screens, Skylight(s), Wood Frames, Window Treatments
- Basement: Other
- Number of fireplaces: 1
- Fireplace features: Gas/Propane, Stone
Interior area
- Total structure area: 2,325
- Total interior livable area: 2,325 sqft
- Finished area above ground: 2,325
- Finished area below ground: 0
Property
Parking
- Total spaces: 6
- Parking features: Garage Faces Front, Oversized, Garage Door Opener, Crushed Stone, Attached, Driveway
- Attached garage spaces: 2
- Uncovered spaces: 4
Accessibility
- Accessibility features: None
Features
- Levels: One and One Half
- Stories: 1.5
- Patio & porch: Deck
- Exterior features: Rain Gutters
- Pool features: Community
- Has view: Yes
- View description: Water, Trees/Woods
- Has water view: Yes
- Water view: Water
- Waterfront features: Fishing Allowed
Lot
- Size: 0.27 Acres
- Features: Adjoins - Open Space, Fishing Available, Level, Rear Yard, Secluded, Stream/Creek
Details
- Additional structures: Above Grade, Below Grade
- Parcel number: 19.5E.1.241
- Zoning: R-2
- Special conditions: Standard
Construction
Type & style
- Home type: SingleFamily
- Architectural style: Cottage
- Property subtype: Single Family Residence
Materials
- Frame
- Foundation: Crawl Space
- Roof: Architectural Shingle
Condition
- Excellent
- New construction: No
- Year built: 1986
Utilities & green energy
- Sewer: On Site Septic, Other
- Water: Well
- Utilities for property: Cable Connected, Phone Available, Propane, Fiber Optic
Community & HOA
Community
- Features: Pool
- Security: Security System, Smoke Detector(s)
- Subdivision: Lake Naomi
HOA
- Has HOA: Yes
- HOA fee: $1,056 annually
- HOA name: LAKE NAOMI
Location
- Region: Pocono Pines
- Municipality: TOBYHANNA TWP
Financial & listing details
- Price per square foot: $387/sqft
- Tax assessed value: $255,320
- Annual tax amount: $7,972
- Date on market: 7/19/2026
- Listing agreement: Exclusive Right To Sell
- Listing terms: Cash,Conventional,FHA,USDA Loan,VA Loan
- Inclusions: Washer, Dryer, Range, Microwave, Refrigerator, Furnishings
- Exclusions: Sunroom Sofa
- Ownership: Fee Simple
Estimated market value
$861,800
$819,000 - $905,000
$2,684/mo
Price history
| Date | Event | Price |
|---|---|---|
| 7/19/2026 | Listed for sale | $900,000+52.5%$387/sqft |
Source:  Bright MLS #PAMR2006972 Report a problem Bright MLS #PAMR2006972 Report a problem | ||
| 4/21/2025 | Sold | $590,000-4.8%$254/sqft |
Source: PMAR #PM-121749 Report a problem | ||
| 3/20/2025 | Pending sale | $620,000$267/sqft |
Source: PMAR #PM-121749 Report a problem | ||
| 2/1/2025 | Listed for sale | $620,000+0.8%$267/sqft |
Source: PMAR #PM-121749 Report a problem | ||
| 12/20/2024 | Listing removed | $615,000$265/sqft |
Source: PMAR #PM-116372 Report a problem | ||
| 12/1/2024 | Listed for sale | $615,000$265/sqft |
Source: PMAR #PM-116372 Report a problem | ||
| 11/15/2024 | Listing removed | $615,000$265/sqft |
Source: PMAR #PM-116372 Report a problem | ||
| 10/25/2024 | Price change | $615,000-7.5%$265/sqft |
Source: PMAR #PM-116372 Report a problem | ||
| 7/30/2024 | Price change | $665,000-3.6%$286/sqft |
Source: PMAR #PM-116372 Report a problem | ||
| 7/13/2024 | Price change | $690,000-3.5%$297/sqft |
Source: PMAR #PM-116372 Report a problem | ||
| 6/22/2024 | Listed for sale | $715,000$308/sqft |
Source: PMAR #PM-116372 Report a problem | ||
Public tax history
| Year | Property taxes | Tax assessment |
|---|---|---|
| 2025 | $7,717 +8.3% | $255,320 |
| 2024 | $7,128 +9.4% | $255,320 |
| 2023 | $6,515 +1.8% | $255,320 |
| 2022 | $6,401 | $255,320 |
| 2021 | $6,401 | $255,320 |
| 2020 | $6,401 +5.2% | $255,320 +620.8% |
| 2019 | $6,083 | $35,420 |
| 2018 | $6,083 | $35,420 |
| 2017 | $6,083 +371.3% | $35,420 |
| 2016 | $1,291 | $35,420 |
| 2015 | -- | $35,420 |
| 2014 | -- | $35,420 |
| 2013 | -- | $35,420 |
| 2012 | -- | $35,420 |
| 2011 | -- | $35,420 |
| 2010 | -- | $35,420 |
| 2008 | -- | $35,420 |
| 2007 | -- | $35,420 |
| 2006 | -- | $35,420 |
| 2005 | -- | $35,420 |
| 2004 | -- | $35,420 |
| 2003 | -- | $35,420 |
Find assessor info on the county website
Monthly payment
Est. payment
Payment breakdown
Explore the cost of this home by adjusting the details. Changes won't be saved.Climate risks
Neighborhood: 18350
Nearby schools
GreatSchools rating
- 5/10Tobyhanna El CenterGrades: K-6Distance: 2.1 mi
- 4/10Pocono Mountain West Junior High SchoolGrades: 7-8Distance: 0.9 mi
- 7/10Pocono Mountain West High SchoolGrades: 9-12Distance: 1.1 mi
Schools provided by the listing agent
- District: Pocono Mountain
Source: Bright MLS. This data may not be complete. We recommend contacting the local school district to confirm school assignments for this home.
- $964,1004 bd4 ba2.5k sqft2275 Hillcrest Dr, Pocono Pines, PA 18350Off Market
- $---- bd-- ba-- sqft47 Hillcrest Dr, Pocono Pines, PA 18350Off Market
- $757,8003 bd2 ba2.7k sqft2204 Hillcrest Dr, Pocono Pines, PA 18350Off Market
- $699,9004 bd3 ba2.7k sqft2220 Hillcrest Dr, Pocono Pines, PA 18350Off Market
- $859,1004 bd2 ba2.6k sqft2205 Hillcrest Dr, Pocono Pines, PA 18350Off Market
- $379,1003 bd2 ba1.4k sqft107 Winding Hill Rd, Pocono Pines, PA 18350Off Market
- $515,0003 bd2 ba1.5k sqft2222 Hillcrest Dr, Pocono Pines, PA 18350Sold
- $825,7003 bd2 ba1.8k sqft319 Miller Dr, Pocono Pines, PA 18350Off Market
A local agent can set up tours, give advice and negotiate with sellers.
A local lender can help you make sure your offer is ready when you are.
Similar homes
- $615,0004 bd3 ba2.1k sqft171 Flintlock Trl, Pocono Pines, PA 18350For Sale
 MLS ID #PM-143188, Teresa Jeanne Staiano, Realty Executives - Pocono Pines. PMAR
 - $549,9003 bd3 ba1.9k sqft4169 Hemlock Trl, Pocono Pines, PA 18350For Sale
 MLS ID #PM-132829, Thomas Patrick Sodano, Jr., Lake Naomi Real Estate. PMAR
 - $850,0004 bd3 ba2.3k sqft110 Powderhorn Dr, Long Pond, PA 18334For Sale

 MLS ID #PAMR2006824, Michelle Cappabianca, Weichert Realtors Acclaim. Bright MLS
 - $1,150,0006 bd4 ba3.4k sqft1142 Oakland Pl, Pocono Pines, PA 18350New Construction
 MLS ID #779132, Sam Del Rosario, Serhant Pennsylvania LLC. GLVR
 - $479,9993 bd2 ba1.6k sqft3207 Green Meadow Cir, Pocono Pines, PA 18350For SaleMLS ID #PM-136001, Catherine McIntyre, Lake Naomi Real Estate. PMAR
- $499,9004 bd3 ba2.4k sqft211 Annette Marie Dr, Long Pond, PA 18334For SaleMLS ID #781075, Kristina Fattorusso, RE/MAX Real Estate. GLVR
- $479,0004 bd3 ba2.4k sqft188 Olde Schoolhouse Rd, Cresco, PA 18326For SaleMLS ID #781694, Shabana Pathan, Keller Williams Northampton. GLVR
- $624,9994 bd3 ba2.8k sqft460 Spruce Dr, Tannersville, PA 18372For SaleMLS ID #PAMR2006982, ELIZABETH CASCIANO, Carr Realty of the Poconos. Bright MLS
- $699,0004 bd3 ba2.2k sqft2557 Long Pond Rd, Long Pond, PA 18334For Sale
 MLS ID #PW252521, Jessica Morigl, RE/MAX Best. PWAR as distributed by MLS GRID
 - $525,0004 bd4 ba2.2k sqft2210 Camelback Dr, Tannersville, PA 18372For SaleMLS ID #PM-143572, Colleen Farnan O'Hara, WEICHERT Realtors Acclaim - Tannersville. PMAR
- $995,0004 bd4 ba3.4k sqft1163 Bush Rd, Cresco, PA 18326For SaleMLS ID #PW262245, Deanna M Mazzotta, Keller Williams RE Hawley. PWAR as distributed by MLS GRID
- $799,0005 bd3 ba3.1k sqft2115 Mink Ln, Long Pond, PA 18334For SaleMLS ID #PM-130548, C.J. Clover, Jr., The Collective Real Estate Agency. PMAR
- $490,0003 bd2 ba2.2k sqft168 Bernies Dr, Kunkletown, PA 18058For SaleMLS ID #781524, Dieter H. Metzger, C.S. Equestrian & Country Prop. GLVR
- $820,0003 bd3 ba3k sqft169 Dogwood Ln, Saylorsburg, PA 18353For SaleMLS ID #780716, Karena E. Thek, Diamond 1st Real Estate LLC. GLVR
- $599,9003 bd4 ba2.8k sqft1275 Sugar Hollow Rd, Saylorsburg, PA 18353For SaleMLS ID #780632, Kathy Gregory, BetterHomes&GardensRE/Cassidon. GLVR
- $469,0004 bd2 ba2.2k sqft167 Balson Rd, Stroudsburg, PA 18360For SaleMLS ID #PM-143396, Michelle DeLuca, Keller Williams Real Estate - Albrightsville. PMAR
- $689,0005 bd3 ba2.4k sqft625 Sir Gawain Ct, Pocono Lake, PA 18347For SaleMLS ID #PM-142878, Doreen St Cyr, Pocono Mountain Lakes Realty - Blakeslee. PMAR
- $459,0004 bd2 ba2.2k sqft353 Scotch Pine Dr, Pocono Summit, PA 18346For SaleMLS ID #PM-142057, Svitlana Turetska, E-Realty Services - Pocono Summit. PMAR
- $475,0004 bd3 ba2.1k sqft2431 Grey Birch Ln, Long Pond, PA 18334For SaleMLS ID #PM-140147, Ricmarie Sierra-Figueroa, E-Realty Services - Pocono Summit. PMAR
- $825,0004 bd3 ba3.1k sqft148 Tanbark Dr, Greentown, PA 18426For SaleMLS ID #PW262490, David Rottkamp, CENTURY 21 Select Group - Lake Ariel. PWAR as distributed by MLS GRID
