Your Private 18.5-Acre Country Escape
Escape to your own private sanctuary with this exceptional Cape Cod estate nestled on 18.5 picturesque acres enrolled in the Act 319 Forest Reserve. Lovingly maintained and reflecting pride of ownership throughout, this remarkable property offers the perfect blend of privacy, natural beauty, recreation, and modern comfort.
For those who love the outdoors, this property is something special. Explore your own wooded acreage with trails ideal for hiking and ATV riding, enjoy hunting opportunities on your own land, or simply experience the abundant wildlife and changing seasons right outside your door. With plenty of acreage, the property also offers exciting possibilities for those dreaming of a country lifestyle with horses, goats, , or other animals. A charming chicken pen is already in place.
Beautifully landscaped grounds feature elegant low-voltage lighting, vibrant perennial gardens, mature woodlands, and a versatile outbuilding for animals, equipment, recreational toys, or additional storage. Relax on the inviting covered front porch with ceiling fans, wander your private trails, or entertain in the incredible backyard oasis featuring a stunning masonry patio with pergola, beautifully maintained above-ground pool with expansive deck, and a tranquil koi pond with cascading waterfalls.
Inside, this spacious 3,027-square-foot home offers 3 bedrooms and 2.5 bathrooms with quality craftsmanship throughout. Enjoy first-floor radiant heated floors, rich hardwood flooring, central vacuum, and a beautifully appointed kitchen with upgraded stainless-steel appliances and solid wood cabinetry. The spacious primary suite features a large walk-in closet and ensuite bath with a double vanity and dual shower heads.
Additional highlights include a 2024 roof, 2025 central air conditioning, generous storage, and an oversized two-car garage with built-in shelving. A separate attic above the garage offers excellent potential for additional finished living space, a home office, studio, or guest suite.
Whether your dream is hunting your own land, hiking through the woods, riding ATVs along private trails, keeping horses or goats, raising chickens, gardening, or simply enjoying the peace and privacy of acreage, this property offers the space to create the country lifestyle you've been dreaming about.
Despite its peaceful, secluded setting, this extraordinary property is just minutes from shopping, dining, and major highways—giving you the rare opportunity to enjoy 18.5 acres of privacy and recreation without sacrificing everyday convenience.
Room to roam. Trails to explore. Space for animals. And a beautiful home to come back to at the end of the day.
Select furnishings are negotiable and may be purchased separately.
Pending
Price cut: $21K (8/1)
$799,000
169 Dogwood Ln, Saylorsburg, PA 18353
3beds
3,027sqft
Single Family Residence
Built in 2003
18.5 Acres Lot
$803,100 Zestimate®
$264/sqft
$-- HOA
What's special
Beautifully landscaped groundsIncredible backyard oasisVibrant perennial gardensQuality craftsmanship throughoutFirst-floor radiant heated floorsMature woodlandsCharming chicken pen
- 34 days |
- 1,872 |
- 105 |
Zillow last checked:
Listing updated:
Listed by:
Cass Chies 484-515-7319,
Diamond 1st Real Estate LLC 610-900-4300,
Karena E. Thek 570-730-6055,
Diamond 1st Real Estate LLC
Source: GLVR,MLS#: 780716 Originating MLS: Lehigh Valley MLS
Originating MLS: Lehigh Valley MLSFacts & features
Interior
Bedrooms & bathrooms
- Bedrooms: 3
- Bathrooms: 3
- Full bathrooms: 2
- 1/2 bathrooms: 1
Rooms
- Room types: Den, Four Season, Office, Sunroom
Primary bedroom
- Description: Large walk-in closet, ceiling fan
- Level: Second
- Dimensions: 14.00 x 21.00
Bedroom
- Description: Large walk-in closet
- Level: Second
- Dimensions: 14.00 x 17.00
Bedroom
- Level: Second
- Dimensions: 15.00 x 14.00
Primary bathroom
- Description: Double vanity, dual shower heads
- Level: Second
- Dimensions: 9.00 x 13.00
Breakfast room nook
- Description: Breakfast nook
- Level: First
- Dimensions: 11.00 x 17.00
Den
- Description: French doors
- Level: First
- Dimensions: 14.00 x 13.00
Dining room
- Description: French doors
- Level: First
- Dimensions: 14.00 x 13.00
Family room
- Level: First
- Dimensions: 16.00 x 9.00
Foyer
- Description: Cathedral ceiling
- Level: First
- Dimensions: 3.00 x 14.00
Other
- Description: Washer/Dryer hook up
- Level: Second
- Dimensions: 11.00 x 4.00
Half bath
- Level: First
- Dimensions: 8.00 x 5.00
Kitchen
- Description: Stainless steel appliances, quality wood cabinets
- Level: First
- Dimensions: 12.00 x 13.00
Living room
- Description: Stone fireplace, Ceiling fan
- Level: First
- Dimensions: 14.00 x 16.00
Heating
- Forced Air
Cooling
- Central Air, Ceiling Fan(s)
Appliances
- Included: Dryer, Electric Oven, Electric Range, Electric Water Heater, Free-Standing Freezer, Microwave, Refrigerator, Washer
Features
- Attic, Breakfast Area, Dining Area, Separate/Formal Dining Room, Entrance Foyer, Home Office, Kitchen Island, Mud Room, Utility Room, Walk-In Closet(s), Window Treatments, Central Vacuum
- Flooring: Carpet, Hardwood, Tile
- Windows: Drapes
- Basement: Crawl Space
- Has fireplace: Yes
- Fireplace features: Living Room
Interior area
- Total interior livable area: 3,027 sqft
- Finished area above ground: 3,027
- Finished area below ground: 0
Property
Parking
- Total spaces: 2
- Parking features: Attached, Driveway, Garage, Garage Door Opener
- Attached garage spaces: 2
- Has uncovered spaces: Yes
Features
- Stories: 2
- Patio & porch: Covered, Patio, Porch
- Exterior features: Fence, Pool, Porch, Patio
- Has private pool: Yes
- Pool features: Above Ground
- Fencing: Yard Fenced
Lot
- Size: 18.5 Acres
- Dimensions: 18.59
- Features: Not In Subdivision, Stream/Creek, Wooded
Details
- Additional structures: Barn(s)
- Parcel number: 15.8.1.302
- Zoning: RR Residential/Rural Resi
- Special conditions: None
Construction
Type & style
- Home type: SingleFamily
- Architectural style: Cape Cod
- Property subtype: Single Family Residence
Materials
- Vinyl Siding, Wood Siding
- Roof: Asphalt,Fiberglass
Condition
- Unknown
- Year built: 2003
Utilities & green energy
- Electric: 200+ Amp Service, Circuit Breakers
- Sewer: Septic Tank
- Water: Well
Community & HOA
Community
- Features: Sidewalks
- Subdivision: Not in Development
Location
- Region: Saylorsburg
Financial & listing details
- Price per square foot: $264/sqft
- Tax assessed value: $225,850
- Annual tax amount: $7,081
- Date on market: 7/22/2026
- Ownership type: Fee Simple
Estimated market value
$803,100
$763,000 - $843,000
$3,336/mo
Price history
| Date | Event | Price |
|---|---|---|
| 8/25/2026 | Pending sale | $799,000$264/sqft |
Source:  GLVR #780716 Report a problem GLVR #780716 Report a problem | ||
| 8/1/2026 | Price change | $799,000-2.6%$264/sqft |
Source: GLVR #780716 Report a problem | ||
| 7/22/2026 | Listed for sale | $820,000$271/sqft |
Source: GLVR #780716 Report a problem | ||
Public tax history
| Year | Property taxes | Tax assessment |
|---|---|---|
| 2026 | $8,365 +1.6% | $266,770 |
| 2025 | $8,230 +6% | $266,770 |
| 2024 | $7,763 +4.4% | $266,770 |
| 2023 | $7,433 +3% | $266,770 |
| 2022 | $7,213 | $266,770 |
| 2021 | $7,213 +20.9% | $266,770 +18.1% |
| 2020 | $5,964 -14.2% | $225,850 +455.7% |
| 2019 | $6,950 -0.9% | $40,640 |
| 2018 | $7,011 +1.2% | $40,640 |
| 2017 | $6,930 +649.5% | $40,640 |
| 2016 | $925 | $40,640 0% |
| 2015 | -- | $40,650 |
Find assessor info on the county website
Monthly payment
Est. payment
Payment breakdown
Explore the cost of this home by adjusting the details. Changes won't be saved.Climate risks
Neighborhood: 18353
Getting around
0 / 100
Car-DependentNearby schools
GreatSchools rating
- NAPleasant Valley El SchoolGrades: K-2Distance: 5.7 mi
- 5/10Pleasant Valley Middle SchoolGrades: 6-8Distance: 3.3 mi
- 5/10Pleasant Valley High SchoolGrades: 9-12Distance: 3.1 mi
Schools provided by the listing agent
- Elementary: Pleasant Valley Elementary School
- Middle: Pleasant Valley Intermediate School
- High: Pleasant Valley High School
- District: Pleasant Valley
Source: GLVR. This data may not be complete. We recommend contacting the local school district to confirm school assignments for this home.
- $352,0003 bd2 ba1.2k sqft5290 Rolling Hills Rd, Saylorsburg, PA 18353Off Market
- $298,9003 bd1 ba1.8k sqft349 Hawk Rd, Saylorsburg, PA 18353Off Market
- $116,1003 bd2 ba920 sqft341 Hawk Rd, Saylorsburg, PA 18353Off Market
- $242,3003 bd1 ba1.1k sqft355 Hawk Rd, Saylorsburg, PA 18353Off Market
- $311,1003 bd2 ba1.5k sqft335 Hawk Rd, Saylorsburg, PA 18353Off Market
- $386,1003 bd2 ba2.4k sqft359 Hawk Rd, Saylorsburg, PA 18353Off Market
- $333,1003 bd2 ba1.1k sqft329 Hawk Rd, Saylorsburg, PA 18353Off Market
- $548,6003 bd3 ba2.8k sqft5320 Rolling Hills Rd, Saylorsburg, PA 18353Off Market
A local agent can set up tours, give advice and negotiate with sellers.
Similar homes
- $799,4993 bd3 ba3.8k sqft595 Walnut Ave, Pen Argyl, PA 18072For Sale
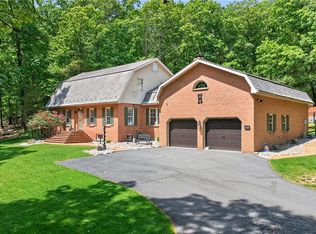 MLS ID #782236, AJ DePue, Win-Win Realty, Inc.. GLVR
 - $559,9004 bd4 ba3.7k sqft1220 Overlook Ct, Saylorsburg, PA 18353For Sale
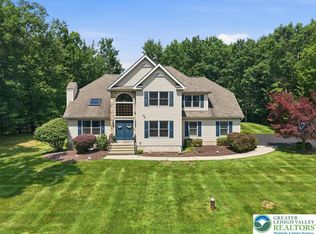 MLS ID #782633, John Keely, Keller Williams Real Estate. GLVR
 - $750,0003 bd3 ba2.5k sqft3612 River Rd, Mount Bethel, PA 18343For Sale
 MLS ID #781894, Sharon M Pennypacker, BHGRE Valley Partners-Bethlehm. GLVR
 - $499,0003 bd4 ba2.8k sqft2153 Valley View Dr S, Saylorsburg, PA 18353For Sale
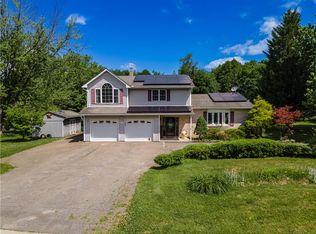 MLS ID #779359, Shabana Pathan, Keller Williams Northampton. GLVR
 - $875,0004 bd3 ba3.1k sqft1203 N Cottonwood Rd, Danielsville, PA 18038For SaleMLS ID #779824, Jennifer Rodgers, Valor Realty. GLVR
- $799,5004 bd3 ba2.1k sqft4682 Steuben Rd, Bethlehem, PA 18020For SaleMLS ID #780303, Kimberly D. Rosado, Keller Williams Allentown. GLVR
- $572,5083 bd3 ba2.6k sqft707 Gilbert Rd, Gilbert, PA 18331For SaleMLS ID #775656, Roman Belyayev, Freeby Lai Real Estate. GLVR
- $660,0006 bd4 ba3.5k sqft339 Stony Brook Dr, Stroudsburg, PA 18360For SaleMLS ID #774566, Moises Romero Jr, Realty One Group Supreme. GLVR
- $637,9003 bd3 ba2.1k sqft2448 Keeler Rd, Bath, PA 18014For SaleMLS ID #782073, Jason R. Kocsis, Home Team Real Estate. GLVR
- $749,9004 bd4 ba3.8k sqft1195 Sierra Dr, Danielsville, PA 18038For SaleMLS ID #782302, Eric A. Rothenberger, BHGRE Valley Partners-Allentwn. GLVR
- $769,9004 bd3 ba3.3k sqft723 Lower Deer Valley Rd, Tannersville, PA 18372For SaleMLS ID #771421, Anna Weidenbaum, Redstone Run Realty. GLVR
- $625,0003 bd3 ba3.2k sqft947 Tamenend Rd, Bath, PA 18014For SaleMLS ID #779516, Fred Hutterer Jr., Keller Williams Northampton. GLVR
- $749,9004 bd3 ba3.1k sqft4415 Crosswinds Dr, Easton, PA 18045For SaleMLS ID #782708, Shabana Pathan, Keller Williams Northampton. GLVR
- $560,0004 bd3 ba2.7k sqft4132 Crest View Dr, Stroudsburg, PA 18360For SaleMLS ID #782192, Cass Chies, Diamond 1st Real Estate LLC. GLVR
- $659,0004 bd3 ba3.7k sqft2115 Terry Rd, Nazareth, PA 18064For SaleMLS ID #780224, Jill Koch, BHHS - Choice Properties. GLVR
- $574,9003 bd2 ba2.1k sqft4880 Little Gap Rd, Kunkletown, PA 18058For SaleMLS ID #776996, Tom Heil, Coldwell Banker Hearthside. GLVR
- $725,0004 bd4 ba3.9k sqft237 Eastshore Dr, East Stroudsburg, PA 18301For SaleMLS ID #780234, Steve Wachter, Weichert Realtors. GLVR
- $684,5004 bd3 ba3.8k sqft3736 Melrose Ct, Bethlehem, PA 18020For SaleMLS ID #781935, Jessica Tomasetti, BetterHomes&GardensRE/Cassidon. GLVR
- $649,0004 bd3 ba3.3k sqft4426 Susan Dr, Bethlehem, PA 18017For SaleMLS ID #781324, Howard C. Schaeffer, RE/MAX Real Estate. GLVR
- $685,0004 bd5 ba3.5k sqft5217 Cider Press Rd, Schnecksville, PA 18078For SaleMLS ID #777111, Rudy Amelio Jr., Rudy Amelio Real Estate. GLVR
