Nestled in the prestigious Mary Mountain Estates, this distinguished all-brick Colonial offers a rare combination of elegance, privacy, and timeless craftsmanship. Encompassing over 3,800+ finished square feet, including the semi-finished lower level, the residence is gracefully situated on more than 2 wooded acres bordering state game lands, providing an unmatched sense of seclusion and natural beauty. A paved driveway leads to the attached 2-car garage with an additional bump-out, ideal for storage or hobby space. A convenient half bath is located on the main level, enhancing everyday functionality for both residents and guests. The outdoor setting is thoughtfully designed for refined entertaining and relaxation, featuring a saltwater in-ground pool with new tiles and coping, brick patio, brick walkway, Trex deck, and multiple sheds, all surrounded by mature landscaping. Inside, the home showcases elevated finishes and enduring quality throughout, including hardwood flooring, solid wood doors, crown molding, recessed lighting, and expansive windows that shower the interiors with natural light. The sophisticated layout includes formal living and dining rooms, a separate office, and a spacious family room anchored by a striking wood-burning brick fireplace. The kitchen blends function and style with granite countertops, tile backsplash, center island, double oven, 2nd dining area, and abundant built-in pantry storage, well-suited for both everyday living and entertaining. The upper-level features 3 generously sized bedrooms and 2 full baths, including a luxurious primary suite with his/her closets, an updated spa-inspired bath, and beautifully tiled walk-in shower. Additional highlights include central air, heat pump with backup oil heat, private first floor laundry room, composite shingle roof, and so much more. This is truly a rare offering of space, privacy, and refined living in a highly desirable estate setting. Call today to schedule your private tour!
For sale
$799,499
595 Walnut Ave, Pen Argyl, PA 18072
3beds
3,887sqft
Single Family Residence
Built in 1985
2.08 Acres Lot
$768,900 Zestimate®
$206/sqft
$-- HOA
What's special
- 76 days
- 410
- 28
Zillow last checked:
Listing updated:
Listed by:
AJ DePue 610-360-0891,
Win-Win Realty, Inc. 610-419-9455
Source: GLVR,MLS#: 782236 Originating MLS: Lehigh Valley MLS
Originating MLS: Lehigh Valley MLSFacts & features
Interior
Bedrooms & bathrooms
- Bedrooms: 3
- Bathrooms: 3
- Full bathrooms: 2
- 1/2 bathrooms: 1
Rooms
- Room types: Den, Office
Heating
- Electric, Forced Air, Heat Pump, Oil
Cooling
- Central Air, Ceiling Fan(s)
Appliances
- Included: Built-In Oven, Double Oven, Dishwasher, Electric Cooktop, Electric Water Heater, Microwave, Oil Water Heater, Refrigerator
- Laundry: Washer Hookup, Dryer Hookup, Main Level
Features
- Attic, Dining Area, Separate/Formal Dining Room, Entrance Foyer, Eat-in Kitchen, Home Office, Kitchen Island, Family Room Main Level, Storage, Central Vacuum
- Flooring: Ceramic Tile, Hardwood
- Basement: Full,Concrete,Partially Finished
- Has fireplace: Yes
- Fireplace features: Family Room, Wood Burning
Interior area
- Total interior livable area: 3,887 sqft
- Finished area above ground: 2,678
- Finished area below ground: 1,209
Property
Parking
- Total spaces: 3
- Parking features: Attached, Driveway, Detached, Garage, Off Street, Garage Door Opener
- Attached garage spaces: 3
- Has uncovered spaces: Yes
Features
- Stories: 2
- Patio & porch: Patio, Porch
- Exterior features: Pool, Porch, Patio, Shed
- Has private pool: Yes
- Pool features: In Ground
Lot
- Size: 2.08 Acres
- Features: Wooded
- Residential vegetation: Partially Wooded
Details
- Additional structures: Shed(s), Workshop
- Parcel number: D837B0625
- Zoning: 25RL
- Special conditions: None
Construction
Type & style
- Home type: SingleFamily
- Architectural style: Colonial
- Property subtype: Single Family Residence
Materials
- Brick, Vinyl Siding
- Foundation: Basement
- Roof: Composition
Condition
- Year built: 1985
Utilities & green energy
- Electric: 200+ Amp Service, Circuit Breakers
- Sewer: Public Sewer
- Water: Well
Community & HOA
Community
- Features: Sidewalks
- Security: Closed Circuit Camera(s)
- Subdivision: Marys Mt. Estates
Location
- Region: Pen Argyl
Financial & listing details
- Price per square foot: $206/sqft
- Tax assessed value: $118,600
- Annual tax amount: $9,677
- Date on market: 8/6/2026
- Ownership type: Fee Simple
- Road surface type: Paved
Estimated market value
$768,900
$730,000 - $807,000
$3,230/mo
Price history
| Date | Event | Price |
|---|---|---|
| 8/6/2026 | Price change | $799,4990%$206/sqft |
Source:  GLVR #782236 Report a problem GLVR #782236 Report a problem | ||
| 6/8/2026 | Price change | $799,500-1.9%$206/sqft |
Source: GLVR #777497 Report a problem | ||
| 5/31/2026 | Listed for sale | $814,900+150%$210/sqft |
Source: GLVR #777497 Report a problem | ||
| 5/20/2014 | Sold | $326,000$84/sqft |
Source: Public Record Report a problem | ||
Public tax history
| Year | Property taxes | Tax assessment |
|---|---|---|
| 2026 | $9,678 +1.2% | $118,600 |
| 2025 | $9,559 -0.3% | $118,600 |
| 2024 | $9,590 | $118,600 |
| 2023 | $9,590 | $118,600 |
| 2022 | $9,590 +585.3% | $118,600 |
| 2021 | $1,399 | $118,600 |
| 2020 | $1,399 | $118,600 |
| 2018 | $1,399 | $118,600 |
| 2017 | -- | $118,600 |
| 2016 | -- | $118,600 |
| 2015 | -- | $118,600 |
| 2014 | -- | $118,600 |
| 2013 | -- | $118,600 |
| 2012 | -- | $118,600 |
| 2011 | -- | $118,600 |
| 2010 | -- | $118,600 |
| 2004 | -- | $118,600 |
| 2003 | -- | $118,600 |
| 2002 | -- | $118,600 |
| 2000 | -- | $118,600 |
Find assessor info on the county website
Monthly payment
Est. payment
Payment breakdown
Explore the cost of this home by adjusting the details. Changes won't be saved.Climate risks
Neighborhood: 18072
Nearby schools
Schools provided by the listing agent
- High: Pen Argyl
- District: Pen Argyl
Source: GLVR. This data may not be complete. We recommend contacting the local school district to confirm school assignments for this home.


Similar homes
- $429,0003 bd3 ba2.7k sqft203 Vine St, Pen Argyl, PA 18072For Sale
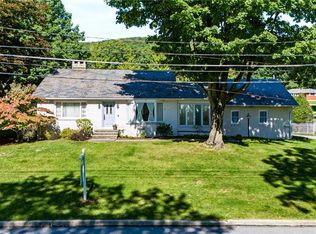 MLS ID #784470, Nick Smith, Coldwell Banker Hearthside. GLVR
 - $829,9004 bd3 ba3.8k sqft2074 Lower South Main St, Bangor, PA 18013For Sale
 MLS ID #783474, Russell Horn, Country Classic Real Estate. GLVR
 - $779,0004 bd3 ba3.8k sqft2100 Dakota Dr, Easton, PA 18045For Sale
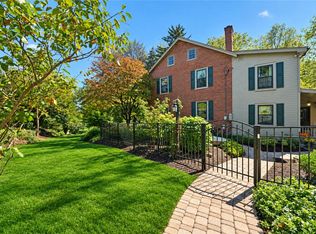 MLS ID #785210, Michelle G. Olson, Dorey, Carol C Real Estate. GLVR
 - $800,0005 bd4 ba3.6k sqft40 Clairmont Ave, Easton, PA 18045For Sale
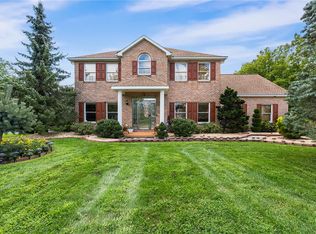 MLS ID #783526, Callie Kimmel, Redfin Corporation. GLVR
 - $749,0004 bd4 ba3.4k sqft263 McKay Rd, Henryville, PA 18332For Sale
 MLS ID #PW262916, Joseph McNeely, Weichert Realtors - Ruffino Real Estate. PWAR as distributed by MLS GRID
 - $719,9003 bd3 ba3.5k sqft147 Minkon Dr, Cresco, PA 18326For SaleMLS ID #PW262165, Pamela Wheatley, Iron Valley R E Innovate. PWAR as distributed by MLS GRID
